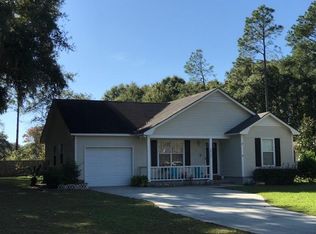
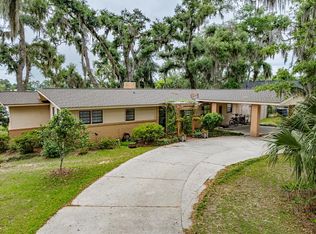
VA ASSUMABLE 3% interest rate! Game Changer. Welcome home to this well-maintained 3-bedroom, 2-bath home located on a quiet street in the highly desirable Lowndes County School District. Inside, you?ll find a spacious living room with vaulted ceilings, a cozy wood-burning fireplace, and a large kitchen featuring an oversized island that?s perfect for gathering. Outside, enjoy a fenced backyard and an attached two-car garage. A standout feature of this property is the private 1-bedroom, 1-bath apartment with its own separate entrance, full kitchen, full bath, and its own attached two-car garage. This flexible layout is ideal for multigenerational living, extended family, long-term guests, a private home office, or even rental income while maintaining privacy for everyone. The home has been meticulously cared for with a new roof installed in 2026, regular HVAC filter changes, routine water heater maintenance, a septic system pumped in April 2024, and community water service. Handicap-accessible features add even more versatility to this exceptional property.
For sale
Price cut: $10K (9/3)
$269,900
4968 Pikes Pond Rd, Lake Park, GA 31636
3beds
2,246sqft
Single Family Residence
Built in 1978
0.46 Acres Lot
$264,900 Zestimate®
$120/sqft
$-- HOA
What's special
Cozy wood-burning fireplaceFenced backyardAttached two-car garageQuiet streetHandicap-accessible features
- 57 days
- 382
- 32
Zillow last checked:
Listing updated:
Listed by:
Andrea Huguley,
Dove Realty, Inc.
Source: South Georgia MLS,MLS#: 154595
Facts & features
Interior
Bedrooms & bathrooms
- Bedrooms: 3
- Bathrooms: 2
- Full bathrooms: 2
Primary bedroom
- Area: 182
- Dimensions: 14 x 13
Bedroom 2
- Area: 132
- Dimensions: 12 x 11
Bedroom 3
- Area: 121
- Dimensions: 11 x 11
Primary bathroom
- Area: 35
- Dimensions: 5 x 7
Bathroom 2
- Area: 35
- Dimensions: 5 x 7
Dining room
- Area: 180
- Dimensions: 15 x 12
Family room
- Area: 408
- Dimensions: 24 x 17
Kitchen
- Area: 120
- Dimensions: 10 x 12
Heating
- Central, Fireplace(s)
Cooling
- Central Air
Appliances
- Included: Refrigerator, Electric Range, Dishwasher
- Laundry: Laundry Room, Inside, Laundry Room: 11' x 8'
Features
- Flooring: Hardwood, Carpet, Tile
- Has fireplace: Yes
Interior area
- Total structure area: 2,246
- Total interior livable area: 2,246 sqft
Video & virtual tour
Property
Parking
- Total spaces: 3
- Parking features: 3+ Cars, Garage
- Garage spaces: 3
Accessibility
- Accessibility features: Handicap Accessible
Features
- Levels: One
- Stories: 1
- Fencing: Fenced
Lot
- Size: 0.46 Acres
Details
- Parcel number: 0200 061
- Zoning: R-10
Construction
Type & style
- Home type: SingleFamily
- Property subtype: Single Family Residence
Materials
- Wood Siding
- Roof: Shingle
Condition
- Year built: 1978
Utilities & green energy
- Electric: Colquitt Emc
- Sewer: Septic Tank
- Water: Public, Community, Telfair Acres
Community & HOA
Community
- Subdivision: Countryside Sd
HOA
- Amenities included: None
Location
- Region: Lake Park
Financial & listing details
- Price per square foot: $120/sqft
- Tax assessed value: $223,315
- Annual tax amount: $1,882
- Date on market: 8/3/2026
Estimated market value
$264,900
$252,000 - $278,000
$1,826/mo
Price history
| Date | Event | Price |
|---|---|---|
| 9/3/2026 | Price change | $269,900-3.6%$120/sqft |
Source:  South Georgia MLS #154595 Report a problem South Georgia MLS #154595 Report a problem | ||
| 8/3/2026 | Listed for sale | $279,900+168.1%$125/sqft |
Source: South Georgia MLS #154595 Report a problem | ||
| 12/17/2013 | Sold | $104,400$46/sqft |
Source: Public Record Report a problem | ||
| 9/12/2012 | Listing removed | $375 |
Source: Exit Realty In Touch Report a problem | ||
| 5/11/2012 | Listed for rent | $375 |
Source: Exit Realty In Touch Report a problem | ||
Public tax history
| Year | Property taxes | Tax assessment |
|---|---|---|
| 2025 | -- | $89,326 +8.1% |
| 2024 | $1,732 -8.5% | $82,618 +6.1% |
| 2023 | $1,893 +17.9% | $77,899 +19.5% |
| 2022 | $1,606 +6.9% | $65,162 +8.6% |
| 2021 | $1,502 +10% | $59,990 |
| 2020 | $1,366 +31.4% | $59,990 +25.9% |
| 2019 | $1,040 -2.1% | $47,658 |
| 2018 | $1,062 +2.2% | $47,658 |
| 2017 | $1,040 -1.9% | $47,658 |
| 2016 | $1,060 | $47,658 |
| 2015 | $1,060 +21.7% | $47,658 |
| 2014 | $870 | $47,658 |
| 2012 | -- | -- |
| 2011 | -- | -- |
| 2010 | -- | -- |
| 2009 | -- | -- |
| 2007 | -- | -- |
| 2006 | -- | -- |
| 2005 | -- | -- |
| 2004 | -- | -- |
| 2003 | -- | -- |
Find assessor info on the county website
Monthly payment
Est. payment
Payment breakdown
Explore the cost of this home by adjusting the details. Changes won't be saved.Climate risks
Neighborhood: 31636
Similar homes
- $309,0003 bd2 ba1.8k sqft5347 Moss Oak Trl, Lake Park, GA 31636For Sale
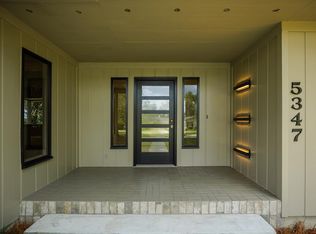 MLS ID #154377, Sarah B. Maxwell. South Georgia MLS
 - $299,9004 bd2 ba1.8k sqft4863 Hammer Ln, Lake Park, GA 31636For Sale
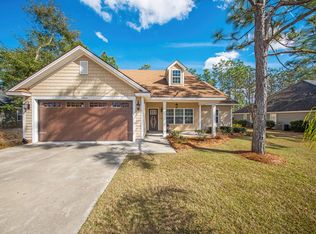 MLS ID #148291, Blake Howell. South Georgia MLS
 - $319,9002 bd3 ba2.1k sqft5318 Moss Oak Trl, Lake Park, GA 31636For Sale
 MLS ID #142684, Brandon Johnson. Tift Area BOR
 - $229,9002 bd2 ba1.5k sqft5236 David Dr, Lake Park, GA 31636For Sale
 MLS ID #154252, Andrea Huguley. South Georgia MLS
 - $255,0003 bd2 ba2.3k sqft4786 Idlewood Dr, Valdosta, GA 31601Active
 MLS ID #10813740, Hope A Brown, Lavish Realty Corporation. GAMLS
