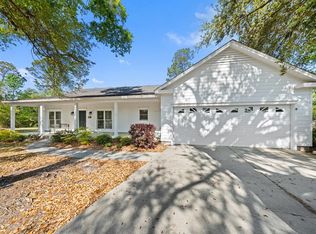
First Offering. South Lowndes County well maintained all Brick home on 2.73 acres. Lovingly cared for. 4 bedrooms, 3 baths, 2633 square feet. Covered front porch. Original oak flooring in den and guest rooms. New LVP in dining and kitchen. Dining room opens to wonderful 18 X24 great room. Brick fireplace with gas insert, built in bookcase, wood flooring and wet bar. Perfect spot for entertaining a crowd. Large kitchen has decorative tile backsplash, pretty painted cabinets, lots of counter space. Walk-in pantry offers tons of storage. Home office has built in desk , cabinets, and bookshelves. 3 additional good size guest rooms. Nice size closets. Guest baths have tub/shower. Master suite has large walk in closet, tub/shower, upper and lower cabinet storage. Newly enclosed screened porch overlooks beautifully landscaped backyard. 30 X48 Metal building with electricity, and office. 2 sets of rolling doors. Great for car enthusiast, mechanic, workshop or outdoor toy storage. Additional 16 X 10 storage building. Quiet country living. Minutes to Moody and town. 2 new AC units. New well pump. If you are looking for space. This is the place. Video link : https://www.dropbox.com/scl/fo/t2qxl324f7ncfx76iv7nb/ALw-JEMellm1uCgUzJna-nk?rlkey=6sbzg2ux64hrh01dq5emfmywi&st=5x81ire6&dl=0
For sale
Price cut: $10K (8/26)
$349,000
4719 Otter Creek Rd, Lake Park, GA 31636
4beds
2,633sqft
Single Family Residence
Built in 1966
2.73 Acres Lot
$341,600 Zestimate®
$133/sqft
$-- HOA
What's special
All brick homeCovered front porchWood flooringPretty painted cabinetsNice size closetsWet barLots of counter space
- 129 days
- 256
- 46
Zillow last checked:
Listing updated:
Listed by:
Cindy Pegg,
Prime Properties Services, LLC
Source: South Georgia MLS,MLS#: 153872
Facts & features
Interior
Bedrooms & bathrooms
- Bedrooms: 4
- Bathrooms: 3
- Full bathrooms: 3
Primary bedroom
- Area: 160
- Dimensions: 16 x 10
Bedroom 2
- Area: 108
- Dimensions: 9 x 12
Bedroom 3
- Area: 165
- Dimensions: 11 x 15
Bedroom 4
- Area: 110
- Dimensions: 10 x 11
Primary bathroom
- Area: 132
- Dimensions: 11 x 12
Bathroom 2
- Area: 54
- Dimensions: 6 x 9
Bathroom 3
- Area: 50
- Dimensions: 5 x 10
Dining room
- Area: 130
- Dimensions: 10 x 13
Kitchen
- Area: 220
- Dimensions: 22 x 10
Living room
- Area: 432
- Dimensions: 18 x 24
Heating
- Central, Heat Pump, Fireplace(s)
Cooling
- Central Air, Heat Pump
Appliances
- Included: Refrigerator, Electric Range, Dishwasher
- Laundry: Inside, Laundry Room: 5 X 9, Shed
Features
- Ceiling Fan(s), Wet Bar
- Flooring: Hardwood, Carpet, Luxury Vinyl
- Windows: Thermopane, Draperies, Blinds
- Has fireplace: Yes
Interior area
- Total structure area: 2,633
- Total interior livable area: 2,633 sqft
Video & virtual tour
Property
Parking
- Total spaces: 2
- Parking features: 2 Cars, Carport
- Carport spaces: 2
- Details: Carport: 15 X 22
Features
- Levels: One
- Stories: 1
- Patio & porch: Open Patio, Front Porch, Rear Porch, Screened, Front Porch: 6 X 15, Back Porch: 10 x 13
- Has private pool: Yes
- Pool features: Other
- Frontage type: None
Lot
- Size: 2.73 Acres
Details
- Additional structures: Workshop
- Parcel number: 0237 021A
- Zoning: E-A
Construction
Type & style
- Home type: SingleFamily
- Property subtype: Single Family Residence
Materials
- Brick Veneer
- Roof: Shingle
Condition
- Year built: 1966
Utilities & green energy
- Electric: Emc
- Sewer: Septic Tank
- Water: Well, Private Well
- Utilities for property: Cable Available
Community & HOA
Community
- Subdivision: Ll 292 Ld 11
HOA
- Amenities included: None
Location
- Region: Lake Park
Financial & listing details
- Price per square foot: $133/sqft
- Tax assessed value: $217,756
- Annual tax amount: $1,851
- Date on market: 6/2/2026
- Road surface type: Unimproved, Graded Dirt
Estimated market value
$341,600
$325,000 - $359,000
$3,106/mo
Price history
| Date | Event | Price |
|---|---|---|
| 8/26/2026 | Price change | $349,000-2.8%$133/sqft |
Source:  South Georgia MLS #153872 Report a problem South Georgia MLS #153872 Report a problem | ||
| 6/2/2026 | Listed for sale | $359,000$136/sqft |
Source: South Georgia MLS #153872 Report a problem | ||
| 6/1/2026 | Listing removed | $359,000$136/sqft |
Source: South Georgia MLS #146407 Report a problem | ||
| 4/22/2026 | Price change | $359,000-4.3%$136/sqft |
Source: South Georgia MLS #146407 Report a problem | ||
| 3/25/2026 | Price change | $375,000-6.2%$142/sqft |
Source: South Georgia MLS #146407 Report a problem | ||
| 10/4/2025 | Listed for sale | $399,999$152/sqft |
Source: South Georgia MLS #146407 Report a problem | ||
Public tax history
| Year | Property taxes | Tax assessment |
|---|---|---|
| 2025 | -- | $87,102 +6.3% |
| 2024 | $1,716 -1.9% | $81,917 +12.6% |
| 2023 | $1,749 +20.1% | $72,730 +21.2% |
| 2022 | $1,457 -3.1% | $60,028 |
| 2021 | $1,503 +10% | $60,028 |
| 2020 | $1,367 -1% | $60,028 |
| 2019 | $1,381 -2.1% | $60,028 |
| 2018 | $1,411 +2.2% | $60,028 |
| 2017 | $1,381 -18.2% | $60,028 |
| 2016 | $1,689 | $60,028 |
| 2015 | $1,689 +0.1% | $60,028 -2.1% |
| 2014 | $1,687 | $61,326 |
| 2012 | -- | -- |
| 2011 | -- | -- |
| 2010 | -- | -- |
| 2009 | -- | -- |
Find assessor info on the county website
Monthly payment
Est. payment
Payment breakdown
Explore the cost of this home by adjusting the details. Changes won't be saved.Climate risks
Neighborhood: 31636
Similar homes
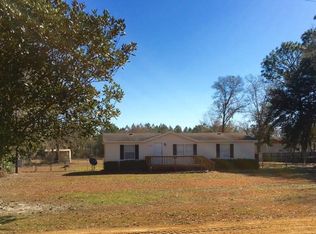
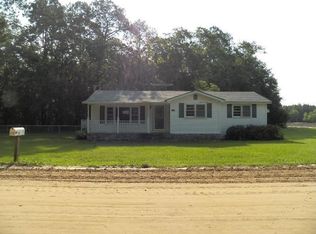
- $339,9003 bd2 ba1.7k sqft4734 Otter Creek Rd, Lake Park, GA 31636For Sale
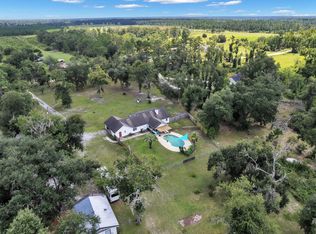 MLS ID #154730, Lesya Guthery. South Georgia MLS
 - $429,5004 bd3 ba2.5k sqft5495 School House Pond Rd, Lake Park, GA 31636For Sale
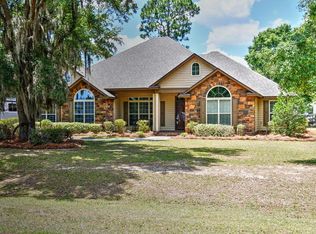 MLS ID #154018, Stephen Sandbach. South Georgia MLS
 - $328,0004 bd2 ba2.3k sqft4384 McMullen Dr, Valdosta, GA 31606For Sale
 MLS ID #154983, Emily Courson. South Georgia MLS
 - $399,0003 bd2 ba2k sqft7955 Enoch Lake Cir, Lake Park, GA 31636For Sale
 MLS ID #153147, Tammy Borders. South Georgia MLS
