Welcome to Lake Park and this beautiful 3-bedroom, 2-bath home situated on 5 acres, offering privacy, space, and the best of country living. Inside, you'll find a desirable open and split-bedroom floor plan, featuring a sunken living room with vaulted ceilings and a wood-burning fireplace. The updated kitchen offers oak cabinetry and quartz countertops, while the spacious primary suite includes a walk-in closet and a walk-in shower. Relax and enjoy peaceful backyard views from the screened-in, tiled patio, or gather with family and friends around the inground pool. Recent improvements include new appliances, a remodeled primary bathroom, new flooring and carpet, fresh interior paint, updated pool fencing, a new pergola, pool shade, and backyard dog fencing, and more! The property also features a shared stocked pond, large, wired workshop, pole shed, and mature landscaping, providing plenty of room for family, entertaining, hobbies, and animals. No HOA. No flood zone. Enjoy the best of both worlds with peaceful country living and convenient access to Valdosta and North Florida. Located just off I-75 near the Georgia-Florida line, the property is close to Grassy Pond for boating, fishing, and camping, as well as local dining, shopping, and Lake Park Outlets. Eligible for USDA with 0% down payment.
For sale
$339,900
4734 Otter Creek Rd, Lake Park, GA 31636
3beds
1,744sqft
Single Family Residence
Built in 1994
5 Acres Lot
$329,800 Zestimate®
$195/sqft
$-- HOA
What's special
Pool shadeShared stocked pondInground poolWood-burning fireplaceSpacious primary suiteUpdated kitchenBackyard dog fencing
- 56 days
- 1,550
- 175
Zillow last checked:
Listing updated:
Listed by:
Lesya Guthery,
7realty, LLC
Source: South Georgia MLS,MLS#: 154730
Facts & features
Interior
Bedrooms & bathrooms
- Bedrooms: 3
- Bathrooms: 2
- Full bathrooms: 2
Primary bedroom
- Area: 204.45
- Dimensions: 14.5 x 14.1
Bedroom 2
- Area: 145.08
- Dimensions: 11.7 x 12.4
Bedroom 3
- Area: 141.45
- Dimensions: 11.5 x 12.3
Primary bathroom
- Area: 79.2
- Dimensions: 11 x 7.2
Bathroom 2
- Area: 47.5
- Dimensions: 9.5 x 5
Dining room
- Area: 109.25
- Dimensions: 11.5 x 9.5
Kitchen
- Area: 126.5
- Dimensions: 11.5 x 11
Living room
- Area: 304.48
- Dimensions: 17.3 x 17.6
Heating
- Central, Electric, Fireplace(s)
Cooling
- Central Air
Appliances
- Included: Refrigerator, Electric Range, Microwave, Dishwasher, Washer, Dryer
- Laundry: Laundry Room, Utility Room
Features
- Insulated, Ceiling Fan(s)
- Flooring: Carpet, Tile, Luxury Vinyl
- Has fireplace: Yes
Interior area
- Total structure area: 1,744
- Total interior livable area: 1,744 sqft
Video & virtual tour
Property
Parking
- Total spaces: 2
- Parking features: 2 Cars, Garage, Driveway
- Garage spaces: 2
- Has uncovered spaces: Yes
Features
- Levels: One
- Stories: 1
- Patio & porch: Covered Patio, Front Porch, Rear Porch
- Has private pool: Yes
- Pool features: In Ground
- Fencing: Fenced
Lot
- Size: 5 Acres
- Features: Irregular Lot
Details
- Additional structures: Workshop
- Parcel number: 0237004
- Zoning: E-A
Construction
Type & style
- Home type: SingleFamily
- Property subtype: Single Family Residence
Materials
- Vinyl Siding
- Roof: Shingle,Architectural
Condition
- Year built: 1994
Utilities & green energy
- Electric: Colquit Emc
- Sewer: Septic Tank
- Water: Well
Community & HOA
Community
- Subdivision: South Acreage
Location
- Region: Lake Park
Financial & listing details
- Price per square foot: $195/sqft
- Tax assessed value: $180,693
- Annual tax amount: $1,724
- Date on market: 8/14/2026
Estimated market value
$329,800
$313,000 - $346,000
$1,809/mo
Price history
| Date | Event | Price |
|---|---|---|
| 8/14/2026 | Listed for sale | $339,900+36%$195/sqft |
Source:  South Georgia MLS #154730 Report a problem South Georgia MLS #154730 Report a problem | ||
| 11/5/2024 | Sold | $250,000+0%$143/sqft |
Source: South Georgia MLS #142398 Report a problem | ||
| 8/19/2024 | Contingent | $249,900$143/sqft |
Source: South Georgia MLS #142398 Report a problem | ||
| 8/17/2024 | Listed for sale | $249,900$143/sqft |
Source: South Georgia MLS #142398 Report a problem | ||
| 8/17/2024 | Pending sale | $249,900$143/sqft |
Source: South Georgia MLS #142398 Report a problem | ||
| 8/15/2024 | Listed for sale | $249,900+78.5%$143/sqft |
Source: South Georgia MLS #142398 Report a problem | ||
| 3/31/2017 | Sold | $140,000$80/sqft |
Source: Public Record Report a problem | ||
Public tax history
| Year | Property taxes | Tax assessment |
|---|---|---|
| 2025 | -- | $72,277 +4.4% |
| 2024 | $1,651 -13.6% | $69,218 +0.9% |
| 2023 | $1,912 +21.2% | $68,591 +26.6% |
| 2022 | $1,578 -6.1% | $54,190 -3.1% |
| 2021 | $1,680 +10% | $55,920 |
| 2020 | $1,528 -1% | $55,920 |
| 2019 | $1,544 -2.1% | $55,920 |
| 2018 | $1,577 +2.2% | $55,920 |
| 2017 | $1,544 -1.9% | $55,920 |
| 2016 | $1,573 | $55,920 |
| 2015 | $1,573 -0.3% | $55,920 -2.5% |
| 2014 | $1,578 | $57,364 |
| 2012 | -- | -- |
| 2011 | -- | -- |
| 2010 | -- | -- |
| 2009 | -- | -- |
| 2007 | -- | -- |
| 2006 | -- | -- |
| 2005 | -- | -- |
| 2004 | -- | -- |
| 2003 | -- | -- |
Find assessor info on the county website
Monthly payment
Est. payment
Payment breakdown
Explore the cost of this home by adjusting the details. Changes won't be saved.Climate risks
Neighborhood: 31636
Similar homes
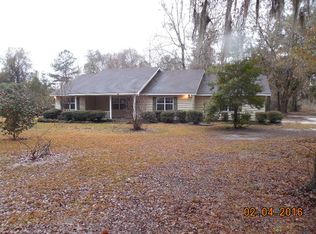
- $325,0003 bd3 ba2.3k sqft7553 Enoch Lake Cir, Lake Park, GA 31636For Sale
 MLS ID #154933, Caitlin Day. South Georgia MLS
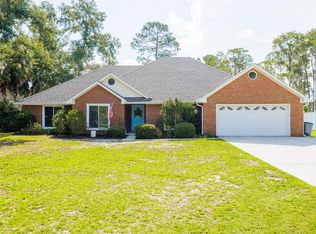
 - $274,9003 bd3 ba2.2k sqft1097 Highway #135, Lake Park, GA 31636For Sale
 MLS ID #155009, Andrea Huguley. South Georgia MLS
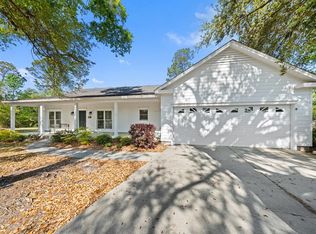
 - $319,9003 bd2 ba2.1k sqft3368 Tobacco Rode Rd, Valdosta, GA 31601For Sale
 MLS ID #155213, Victoria Ordway. South Georgia MLS
 - $399,0003 bd2 ba2k sqft7955 Enoch Lake Cir, Lake Park, GA 31636For Sale
 MLS ID #153147, Tammy Borders. South Georgia MLS
