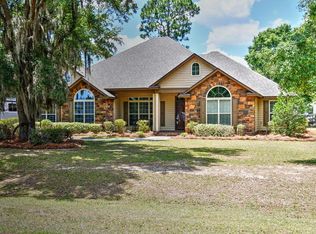
Welcome home to this beautifully maintained 4 bedroom,2 bath home situated on a desirable corner lot in Cypress Lakes S/D in South Lowndes County! Designed with both comfort and functionality in mind, this home features a popular split-bedroom floor plan and bright, cheerful colors throughout . The spacious great room offers a cozy fireplace and plenty of natural light, creating the perfect gathering space for family and friends. The kitchen and living areas flow seamlessly to the covered back patio and relaxing Florida room, ideal for entertaining or enjoying quiet evenings at home. A formal dining room and small breakfast area add more seating for family gatherings. The private owner's suite includes double vanities, a soaking tub, a separate tiled shower for true retreat feel. The second bath also features double vanities with a convenient linen closet within. Step outside to enjoy the fenced in backyard complete with an above-ground pool and large fenced in back yard. This neighborhood offers lakes for fishing with two private boat ramps for the community to use and a park area with a pavilion and playground for family fun ! Seller would like to close towards middle to end of July, if possible or rent back if closing prior to that.
For sale
Price cut: $5K (7/24)
$389,900
5600 Nutmeg Cir, Lake Park, GA 31636
4beds
2,350sqft
:
Get pre-qualified$2,507/mo
Single Family Residence
Built in 2002
0.54 Acres Lot
$394,500 Zestimate®
$166/sqft
$13/mo HOA
What's special
Cozy fireplaceAbove-ground poolFenced in backyardPlenty of natural lightDesirable corner lotBright cheerful colors throughoutSmall breakfast area
- 60 days |
- 724 |
- 14 |
Likely to sell faster than
Zillow last checked:
Listing updated:
Listed by:
Laine Chaney,
Re/Max Town & Country
Source: South Georgia MLS,MLS#: 153828
Facts & features
Interior
Bedrooms & bathrooms
- Bedrooms: 4
- Bathrooms: 2
- Full bathrooms: 2
Primary bedroom
- Area: 270
- Dimensions: 15 x 18
Bedroom 2
- Area: 144
- Dimensions: 12 x 12
Bedroom 3
- Area: 168
- Dimensions: 14 x 12
Bedroom 4
- Area: 270
- Dimensions: 15 x 18
Primary bathroom
- Area: 108
- Dimensions: 9 x 12
Bathroom 2
- Area: 108
- Dimensions: 9 x 12
Dining room
- Area: 168
- Dimensions: 12 x 14
Kitchen
- Area: 144
- Dimensions: 12 x 12
Heating
- Heat Pump, Fireplace(s)
Cooling
- Heat Pump
Appliances
- Included: Refrigerator, Electric Range, Microwave, Dishwasher
- Laundry: Laundry Room, Inside, Laundry Room: 9 x 6, Utility Room, In Garage/Carport, Utility Room: 4 x 14
Features
- Insulated, Ceiling Fan(s)
- Flooring: Hardwood, Carpet, Tile
- Windows: Thermopane, Blinds
- Has fireplace: Yes
Interior area
- Total structure area: 2,350
- Total interior livable area: 2,350 sqft
Video & virtual tour
Property
Parking
- Total spaces: 2
- Parking features: 2 Cars, Garage, Garage Door Opener
- Garage spaces: 2
- Details: Garage: 27 x 26
Features
- Levels: One and One Half
- Stories: 1
- Patio & porch: Open Patio, Front Porch, Rear Porch, Sun Room, Front Porch: 5 x 16, Back Porch: 14 x 11
- Has private pool: Yes
- Pool features: Above Ground
- Fencing: Fenced
- Frontage type: None
Lot
- Size: 0.54 Acres
- Features: Sprinkler System
Details
- Parcel number: 0172 199
- Zoning: R-10
Construction
Type & style
- Home type: SingleFamily
- Property subtype: Single Family Residence
Materials
- Brick Veneer, Frame, Cement Siding
- Roof: Architectural
Condition
- Year built: 2002
Utilities & green energy
- Electric: Colquitt
- Sewer: County
- Water: County, Lowdnes
Community & HOA
Community
- Subdivision: Cypress Lakes
HOA
- Has HOA: Yes
- Amenities included: Common Area Maintenance
- HOA fee: $150 annually
Location
- Region: Lake Park
Financial & listing details
- Price per square foot: $166/sqft
- Tax assessed value: $470,416
- Annual tax amount: $4,307
- Date on market: 5/28/2026
- Road surface type: Paved
Estimated market value
$394,500
$375,000 - $414,000
$2,108/mo
Price history
| Date | Event | Price |
|---|---|---|
| 7/24/2026 | Price change | $389,900-1.3%$166/sqft |
Source:  South Georgia MLS #153828 Report a problem South Georgia MLS #153828 Report a problem | ||
| 7/20/2026 | Listed for sale | $394,900$168/sqft |
Source: South Georgia MLS #153828 Report a problem | ||
| 6/2/2026 | Pending sale | $394,900$168/sqft |
Source: South Georgia MLS #153828 Report a problem | ||
| 5/28/2026 | Listed for sale | $394,900+68%$168/sqft |
Source: South Georgia MLS #153828 Report a problem | ||
| 2/28/2019 | Sold | $235,000-2%$100/sqft |
Source: South Georgia MLS #115826 Report a problem | ||
| 10/25/2018 | Listed for sale | $239,900+14.2%$102/sqft |
Source: COLDWELL BANKER PREMIER REAL E #115826 Report a problem | ||
| 8/14/2015 | Sold | $210,000-1.9%$89/sqft |
Source: Public Record Report a problem | ||
| 7/26/2015 | Price change | $214,000+1.9%$91/sqft |
Source: Owner Report a problem | ||
| 4/30/2015 | Price change | $210,000-2.3%$89/sqft |
Source: Owner Report a problem | ||
| 3/7/2015 | Listed for sale | $215,000-6.5%$91/sqft |
Source: Owner Report a problem | ||
| 11/4/2014 | Listing removed | $230,000$98/sqft |
Source: Owner Report a problem | ||
| 8/6/2014 | Price change | $230,000-4.2%$98/sqft |
Source: Owner Report a problem | ||
| 7/27/2014 | Listed for sale | $240,000$102/sqft |
Source: Owner Report a problem | ||
Public tax history
| Year | Property taxes | Tax assessment |
|---|---|---|
| 2025 | -- | $188,166 +23.3% |
| 2024 | $3,559 -7.7% | $152,624 +7.4% |
| 2023 | $3,857 +4.4% | $142,126 +8.7% |
| 2022 | $3,695 +30.1% | $130,778 +32.8% |
| 2021 | $2,840 +15.2% | $98,496 |
| 2020 | $2,466 -11.3% | $98,496 |
| 2019 | $2,780 +9.3% | $98,496 +11.3% |
| 2018 | $2,544 +1.6% | $88,468 |
| 2017 | $2,504 +3.6% | $88,468 |
| 2016 | $2,417 | $88,468 -2.7% |
| 2015 | $2,417 +6.4% | $90,963 |
| 2014 | $2,273 | $90,963 |
| 2012 | -- | -- |
| 2011 | -- | -- |
| 2010 | -- | -- |
| 2009 | -- | -- |
| 2007 | -- | -- |
| 2006 | -- | -- |
| 2005 | -- | -- |
| 2004 | -- | -- |
| 2003 | -- | -- |
Find assessor info on the county website
Monthly payment
Est. payment
Payment breakdown
Explore the cost of this home by adjusting the details. Changes won't be saved.Climate risks
Neighborhood: 31636
Nearby schools
GreatSchools rating
- 8/10Lake Park Elementary SchoolGrades: PK-5Distance: 3.5 mi
- 5/10Lowndes Middle SchoolGrades: 6-8Distance: 8.5 mi
- 6/10Lowndes High SchoolGrades: 9-12Distance: 12.5 mi
- $388,4000.51 Acres5532 Acacia Pl, Lake Park, GA 31636Off Market
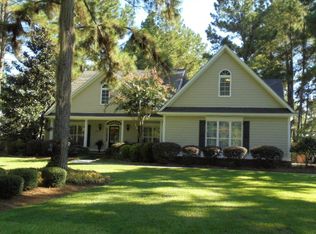
- $325,7003 bd2 ba2.1k sqft5608 Nutmeg Cir, Lake Park, GA 31636Off Market
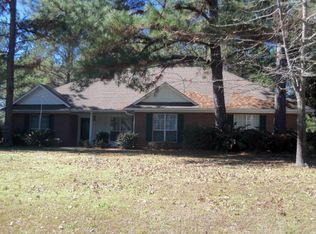
- $340,0003 bd3 ba2.4k sqft5528 Acacia Pl, Lake Park, GA 31636Sold
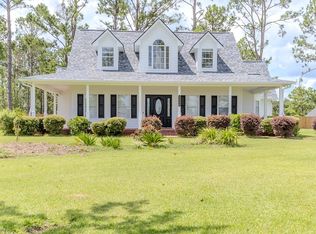
- $332,1005 bd3 ba2.2k sqft5605 Nutmeg Cir, Lake Park, GA 31636Off Market
- $387,5003 bd3 ba2.4k sqft5538 Acacia Pl, Lake Park, GA 31636Off Market
- $398,4003 bd2 ba2.6k sqft5612 Nutmeg Cir, Lake Park, GA 31636Off Market
- $348,4004 bd2 ba2.1k sqft5607 Coffee Cir, Lake Park, GA 31636Off Market
- $387,8004 bd3 ba2.4k sqft5606 Coffee Cir, Lake Park, GA 31636Off Market
A local agent can set up tours, give advice and negotiate with sellers.
A local lender can help you make sure your offer is ready when you are.
Similar homes
- $399,9003 bd3 ba2.3k sqft4956 Princess Dr, Lake Park, GA 31636For Sale
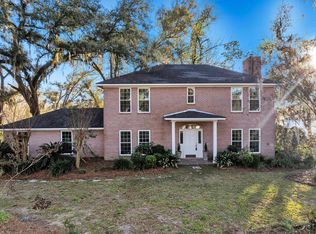 MLS ID #149848, Pat Tolbert. South Georgia MLS
 - $439,5004 bd3 ba2.5k sqft5495 School House Pond Rd, Lake Park, GA 31636For Sale
 MLS ID #154018, Stephen Sandbach. South Georgia MLS
 - $405,0003 bd2 ba2k sqft7955 Enoch Lake Cir, Lake Park, GA 31636For Sale
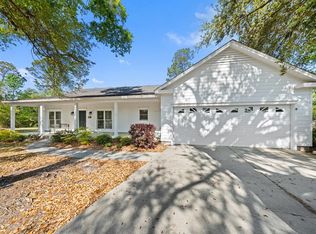 MLS ID #153147, Tammy Borders. South Georgia MLS
 - $460,0004 bd3 ba2.7k sqft5818 Lake Loriana Cir, Lake Park, GA 31636For Sale
 MLS ID #153419, Ginny Howell. South Georgia MLS
 - $339,5002 bd3 ba2.1k sqft5318 Moss Oak Trl, Lake Park, GA 31636For SaleMLS ID #142684, Brandon Johnson. Tift Area BOR
- $309,9004 bd2 ba1.8k sqft4863 Hammer Ln, Lake Park, GA 31636For SaleMLS ID #148291, Blake Howell. South Georgia MLS
- $324,9003 bd2 ba1.7k sqft5109 Diamond Dr, Lake Park, GA 31636For SaleMLS ID #154219, Minnette Suddarth. South Georgia MLS
- $359,0004 bd3 ba2.6k sqft4719 Otter Creek Rd, Lake Park, GA 31636For SaleMLS ID #153872, Cindy Pegg. South Georgia MLS
- $399,9004 bd3 ba2.2k sqft6021-4 H Club Rd, Lake Park, GA 31636For SaleMLS ID #147041, Jake Howell. South Georgia MLS
- $349,0004 bd2 ba2.3k sqft4384 McMullen Dr, Valdosta, GA 31606For SaleMLS ID #154283, Emily Courson. South Georgia MLS
- $530,0004 bd3 ba2k sqft6140 Old Lake Park Rd, Lake Park, GA 31636For SaleMLS ID #153728, Sarah Norman. South Georgia MLS
- $549,9005 bd3 ba3k sqft5388 Moss Oak Trl, Lake Park, GA 31636For SaleMLS ID #153690, Wendy Cook. South Georgia MLS
- $249,9002 bd2 ba1.5k sqft5236 David Dr, Lake Park, GA 31636For SaleMLS ID #154252, Andrea Huguley. South Georgia MLS
- $345,0004 bd3 ba2.2k sqft4614 Briarberry Dr, Valdosta, GA 31602For SaleMLS ID #154482, Kelsey Wiggins. South Georgia MLS
- $385,0004 bd3 ba2.2k sqft3694 Knights Mill Dr, Valdosta, GA 31605For SaleMLS ID #153991, Tanika Christopher. South Georgia MLS
- $379,9004 bd3 ba2.3k sqft3762 Knights Mill Dr, Valdosta, GA 31605For SaleMLS ID #154079, Ginny Howell. South Georgia MLS
- $449,9004 bd4 ba2.2k sqft5627 School House Pond Rd, Lake Park, GA 31636For SaleMLS ID #146748, Chris Russell. South Georgia MLS
- $449,9004 bd4 ba2.2k sqft5635 School House Pond Rd, Lake Park, GA 31636For SaleMLS ID #146749, Chris Russell. South Georgia MLS
- $399,0003 bd2 ba2.4k sqft6156 NW 31st Cir, Jennings, FL 32053For SaleMLS ID #131153, Johnathan Mathis, Pointer Properties. NFMLS
- $399,9004 bd3 ba2.7k sqft505 Hunters Gln, Valdosta, GA 31602For SaleMLS ID #149766, Beth Haun. South Georgia MLS
