Price reduction!! A rare opportunity to own a character-filled home with modern comforts in the heart of historic downtown Quitman. Beautifully maintained, 2,894 sq ft brick home on a picturesque 0.54 acre corner lot. Updates include modern windows, two central HVAC units, new roof, new electrical panel box, and new pex plumbing! Inside features high ceilings and classic architectural details throughout. 4 generous-size bedrooms and 2 full bathrooms, including a main-level primary suite. Additionally, a main-level office/den could easily convert into a 5th bedroom. The spacious kitchen features granite countertops, custom cabinetry and is open to a breakfast room. Elegant formal dining room has original French doors leading to the living room. Outside includes a classic wrap-around front porch, 3-car carport, storage shed, fenced backyard, and mature trees. Ideally located near Valdosta, I-75, Valdosta State University (VSU), SGMC, shopping, and dining, this home offers the perfect blend of small-town tranquility and nearby city access.
For sale
Price cut: $10K (8/28)
$285,000
300 N Highland Rd, Quitman, GA 31643
4beds
2,894sqft
Single Family Residence
Built in 1911
0.54 Acres Lot
$282,800 Zestimate®
$98/sqft
$-- HOA
What's special
Storage shedBrand-new roofClassic porch swingUpdated windowsRich original characterPicturesque corner lotBeautiful wood floors throughout
- 142 days
- 199
- 12
Zillow last checked:
Listing updated:
Listed by:
Debbie Williams,
South Georgia Land & Homes, LLC
Source: South Georgia MLS,MLS#: 153398
Facts & features
Interior
Bedrooms & bathrooms
- Bedrooms: 4
- Bathrooms: 2
- Full bathrooms: 2
Primary bedroom
- Area: 280
- Dimensions: 20 x 14
Bedroom 2
- Area: 196
- Dimensions: 14 x 14
Bedroom 3
- Area: 168
- Dimensions: 12 x 14
Bedroom 4
- Area: 168
- Dimensions: 12 x 14
Primary bathroom
- Area: 77
- Dimensions: 11 x 7
Bathroom 2
- Area: 77
- Dimensions: 11 x 7
Dining room
- Area: 270
- Dimensions: 15 x 18
Kitchen
- Area: 312
- Dimensions: 13 x 24
Living room
- Area: 242
- Dimensions: 11 x 22
Heating
- Central, Natural Gas, Fireplace(s)
Cooling
- Central Air
Appliances
- Included: Refrigerator, Electric Range, Microwave, Dishwasher, Wall Oven
- Laundry: Inside, Shed, In Garage/Carport
Features
- Ceiling Fan(s)
- Flooring: Hardwood, Carpet
- Windows: Aluminum Frames, Draperies, Blinds
- Has fireplace: Yes
Interior area
- Total structure area: 2,894
- Total interior livable area: 2,894 sqft
Video & virtual tour
Property
Parking
- Parking features: Carport
- Has carport: Yes
Features
- Levels: Two
- Stories: 2
- Patio & porch: Open Patio, Front Porch, Other-See Remarks
- Exterior features: Other
- Pool features: None
- Frontage type: Other-See Remarks
Lot
- Size: 0.54 Acres
- Features: Historic District
Details
- Parcel number: 00
- Zoning: R3
Construction
Type & style
- Home type: SingleFamily
- Property subtype: Single Family Residence
Materials
- Other
- Roof: Shingle
Condition
- Year built: 1911
Utilities & green energy
- Electric: City Of Quitman
- Sewer: Community Sewer
- Water: Community, City Of Quitman
Community & HOA
HOA
- Amenities included: None
Location
- Region: Quitman
Financial & listing details
- Price per square foot: $98/sqft
- Tax assessed value: $191,700
- Annual tax amount: $2,800
- Date on market: 4/22/2026
- Road surface type: Paved
Estimated market value
$282,800
$269,000 - $297,000
$1,562/mo
Price history
| Date | Event | Price |
|---|---|---|
| 8/28/2026 | Price change | $285,000-3.4%$98/sqft |
Source:  South Georgia MLS #153398 Report a problem South Georgia MLS #153398 Report a problem | ||
| 7/27/2026 | Price change | $295,000-1.3%$102/sqft |
Source: South Georgia MLS #153398 Report a problem | ||
| 4/22/2026 | Listed for sale | $299,000+87%$103/sqft |
Source: South Georgia MLS #153398 Report a problem | ||
| 10/12/2016 | Listing removed | $159,900$55/sqft |
Source: RE/MAX Of Valdosta #105843 Report a problem | ||
| 3/14/2016 | Listed for sale | $159,900+81.7%$55/sqft |
Source: RE/MAX OF VALDOSTA #105843 Report a problem | ||
| 2/8/2010 | Sold | $88,000-55.1%$30/sqft |
Source: Public Record Report a problem | ||
| 7/10/2009 | Sold | $195,800+22.4%$68/sqft |
Source: Public Record Report a problem | ||
| 11/9/2006 | Sold | $160,000$55/sqft |
Source: Public Record Report a problem | ||
Public tax history
| Year | Property taxes | Tax assessment |
|---|---|---|
| 2025 | $2,315 -7.1% | $76,680 |
| 2024 | $2,492 +15.6% | $76,680 +13.6% |
| 2023 | $2,155 +24.8% | $67,520 +33.8% |
| 2022 | $1,727 +15.4% | $50,480 +16.9% |
| 2021 | $1,496 +0.3% | $43,200 |
| 2020 | $1,492 +0% | $43,200 +1.1% |
| 2019 | $1,491 -12.7% | $42,720 -10.4% |
| 2018 | $1,708 -2.7% | $47,680 -2.1% |
| 2017 | $1,755 -1.6% | $48,680 -1.6% |
| 2016 | $1,784 | $49,480 -0.7% |
| 2015 | -- | $49,840 -3% |
| 2014 | -- | $51,400 |
| 2013 | -- | $51,400 |
| 2012 | -- | -- |
| 2011 | -- | -- |
| 2010 | -- | -- |
| 2009 | -- | -- |
Find assessor info on the county website
Monthly payment
Est. payment
Payment breakdown
Explore the cost of this home by adjusting the details. Changes won't be saved.Climate risks
Neighborhood: 31643
Similar homes
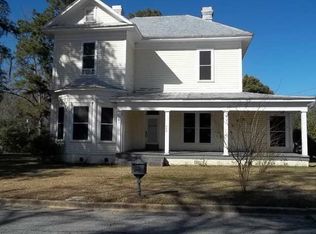
- $269,0003 bd2 ba3.1k sqft203N N Clay St, Quitman, GA 31643For Sale
 MLS ID #928722, Marjorie Burton. TABRMLS
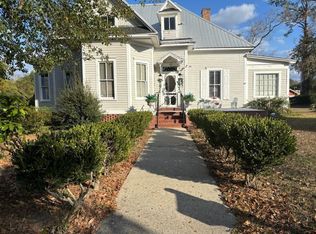
 - $299,0003 bd2 ba2.5k sqft103 Camellia Dr, Quitman, GA 31643For Sale
 MLS ID #928688, Janet DeVane. TABRMLS
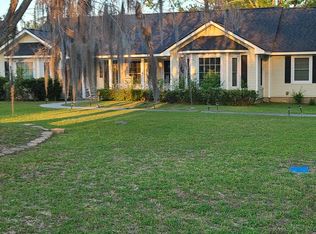
 - $349,0003 bd2 ba2k sqft302 W Courtland Ave, Quitman, GA 31643For Sale
 MLS ID #928858, Chuck Ramsey. TABRMLS
 - $159,9004 bd2 ba3k sqft412 E Johnson St, Quitman, GA 31643For Sale
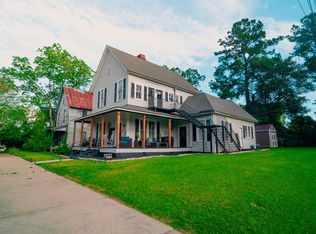 MLS ID #154299, Chad Hulsey. South Georgia MLS
 - $285,0003 bd2 ba2.2k sqft108 Sunnymeade Dr, Valdosta, GA 31605Active
 MLS ID #10777389, Steven Singleton, Avenue 32 Realty. GAMLS
