Step into timeless charm with this beautiful Victorian-style home located within the city limits of Pavo, GA—without the restrictions of a historic district. Situated on 1.35 acres, this property offers plenty of space to enjoy the outdoors while still being conveniently located in town. This character-filled home features 3 bedrooms and 2 bathrooms, along with elegant formal living and formal dining rooms that showcase the classic charm and craftsmanship you expect in a Victorian-style home. The kitchen is designed for both function and gathering, offering an island and a cozy breakfast room perfect for morning coffee or casual meals. The master suite includes a walk-in tile shower, adding a modern touch while maintaining the home's charm. Throughout the home you'll find unique details and character that make this property truly special. Outside, the 1.35-acre lot provides ample room for gardening, outdoor activities, or simply enjoying the peaceful setting. The property also includes an outbuilding and workshop, offering excellent space for hobbies, storage, or projects. If you're looking for a home full of character with room to spread out while still being in town, this Pavo property is a must-see.
For sale
$289,000
1065 W Harris St, Pavo, GA 31778
3beds
2,382sqft
Single Family Residence
Built in 1906
1.35 Acres Lot
$269,000 Zestimate®
$121/sqft
$-- HOA
What's special
Cozy breakfast roomUnique details and characterPeaceful settingVictorian-style homeOutbuilding and workshopClassic charm and craftsmanship
- 110 days
- 509
- 76
Zillow last checked:
Listing updated:
Listed by:
Lisa Jones,
Brick Road Realty, LLC
Source: TABRMLS,MLS#: 928959
Facts & features
Interior
Bedrooms & bathrooms
- Bedrooms: 3
- Bathrooms: 2
- Full bathrooms: 2
Rooms
- Room types: Dining Room, Office, Living Room
Bathroom
- Features: Luxury Shower
Heating
- Central Heat/Air, Natural Gas
Cooling
- Ceiling Fan(s), Central Heat/Air
Appliances
- Laundry: Area
Features
- Entrance Foyer, Fireplace, High Ceiling(s), Formal Dining Room, Hard Surface Countertops, Ceiling Fan(s)
- Flooring: Hardwood, Wood
- Windows: Wood Frames
- Has basement: No
- Has fireplace: Yes
Interior area
- Total structure area: 2,382
- Total interior livable area: 2,382 sqft
Video & virtual tour
Property
Parking
- Parking features: Dirt Drive
- Has uncovered spaces: Yes
Features
- Levels: One
- Patio & porch: Covered, Porch
- Exterior features: Garden
Lot
- Size: 1.35 Acres
- Dimensions: 90 x 215
- Features: Grass, Mature Plantings, Natural Landscaping, Double Lot, Downtown Area, Space for Expansion
Details
- Additional structures: Outbuilding
- Parcel number: PA001075
Construction
Type & style
- Home type: SingleFamily
- Property subtype: Single Family Residence
Materials
- Other Walls
- Foundation: Crawl Space
- Roof: Shingle
Condition
- Year built: 1906
Utilities & green energy
- Sewer: Septic Tank
- Water: City of Pavo
- Utilities for property: Propane, Sewer Connected
Community & HOA
Community
- Subdivision: No Recorded Subdivision
Location
- Region: Pavo
Financial & listing details
- Price per square foot: $121/sqft
- Tax assessed value: $192,626
- Annual tax amount: $1,506
- Date on market: 6/18/2026
- Listing terms: Cash,Sold As Is
Estimated market value
$269,000
$256,000 - $282,000
$1,773/mo
Price history
| Date | Event | Price |
|---|---|---|
| 6/18/2026 | Listed for sale | $289,000$121/sqft |
Source: TABRMLS #928959 Report a problem | ||
| 6/12/2026 | Listing removed | $289,000$121/sqft |
Source: TABRMLS #928597 Report a problem | ||
| 3/16/2026 | Listed for sale | $289,000$121/sqft |
Source: TABRMLS #928597 Report a problem | ||
Public tax history
| Year | Property taxes | Tax assessment |
|---|---|---|
| 2025 | $6,277 +156.5% | $77,050 +2.6% |
| 2024 | $2,448 +15.2% | $75,100 +6.1% |
| 2023 | $2,125 +45.3% | $70,790 +61.5% |
| 2022 | $1,462 +10.2% | $43,824 +14.7% |
| 2021 | $1,327 -0.3% | $38,207 +1.4% |
| 2020 | $1,331 -0.5% | $37,685 |
| 2019 | $1,338 +1.1% | $37,685 +1.8% |
| 2018 | $1,324 -1.6% | $37,006 -1.3% |
| 2017 | $1,346 +53.2% | $37,495 +0.5% |
| 2016 | $879 -14.3% | $37,294 -11.9% |
| 2015 | $1,025 +2% | $42,340 +2.3% |
| 2014 | $1,005 | $41,376 +0% |
| 2013 | $1,005 | $41,375 |
| 2012 | -- | -- |
| 2011 | -- | -- |
| 2010 | -- | -- |
| 2009 | -- | -- |
Find assessor info on the county website
Monthly payment
Est. payment
Payment breakdown
Explore the cost of this home by adjusting the details. Changes won't be saved.Climate risks
Neighborhood: 31778
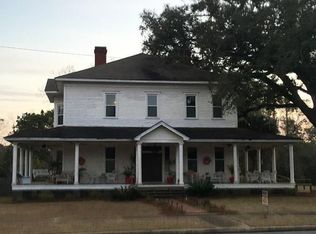
Similar homes
- $299,9003 bd2 ba2.1k sqft1071 W Pear St, Pavo, GA 31778For Sale
 MLS ID #154218, Kurt Harbaugh. South Georgia MLS
 - $285,0004 bd2 ba2.8k sqft300 N Highland Rd, Quitman, GA 31643For Sale
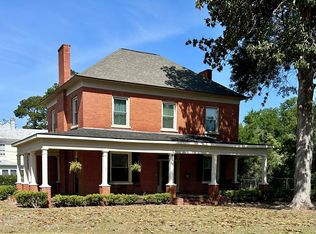 MLS ID #153398, Debbie Williams. South Georgia MLS
 - $265,0004 bd2 ba1.2k sqft355 Knoll Rd, Thomasville, GA 31757For Sale
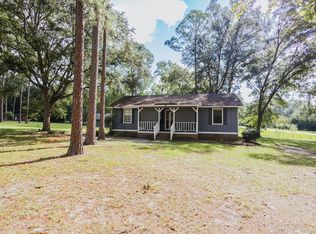 MLS ID #929294, Bobby Brown. TABRMLS
 - $319,9004 bd2 ba1.8k sqft355 Gene McQueen Rd, Moultrie, GA 31788For Sale
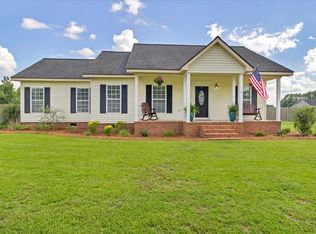 MLS ID #915880, Norris Bishop. Moultrie BOR
 - $319,9003 bd3 ba2.4k sqft1814 Antioch Greggs Rd, Adel, GA 31620Active
 MLS ID #10818143, Joey Schramm, Southern Classic Realtors. GAMLS
 - $320,0003 bd2 ba2.4k sqft300 Betty St, Thomasville, GA 31792ActiveMLS ID #10795924, Sarah L Thompson, C21 Avenues Real Estate Partners. GAMLS
- $330,0003 bd2 ba1.6k sqft105 Mossy Creek Way, Ochlocknee, GA 31773Active Under ContractMLS ID #10635769, Sarah L Thompson, C21 Avenues Real Estate Partners. GAMLS
