Country Living Near Cherry Lake - 3BR/2BA Home on Nearly an Acre! 829 NW Circle Road | Madison, Florida Discover the charm of North Florida country living with this 3-bedroom, 2-bath home situated on 0.97 acres in the Cherry Lake community of Madison County! Offering a comfortable layout, room to enjoy the outdoors, and a peaceful rural setting, this property is a great opportunity to find your own place in the country. Property Highlights: 3 Bedrooms | 2 Bathrooms | 1,450 Heated Sq. Ft. - A 2006 manufactured home offering comfortable living space with room for family and guests. Nearly One Acre of Land - Situated on 0.97 acres, providing space to enjoy the outdoors, garden, or make the property your own. Detached Garage/Workshop - A valuable addition offering space for vehicles, tools, equipment, hobbies, or weekend projects. Country Setting - Enjoy the slower pace of North Florida living with a spacious yard and a mix of open and wooded surroundings. Cherry Lake Community - Located in the Cherry Lake area of Madison County, known for its rural charm and outdoor recreation opportunities. Outdoor Recreation Nearby - Take advantage of nearby Cherry Lake for fishing, boating, and enjoying the natural beauty of North Florida. Established Home - Built in 2006 and featuring a metal roof and central heating and air conditioning. Room to Make It Your Own - Whether you're searching for a primary residence, country getaway, or property with space to spread out, this nearly one-acre tract offers plenty of possibilities. Find Your Favorite Place! If you've been looking for a home with a little breathing room, a detached garage/workshop, and the charm of the North Florida countryside, 829 NW Circle Road deserves a closer look!
For sale
$249,900
829 NW Circle Rd, Madison, FL 32340
3beds
1,450sqft
Manufactured Home, Single Family Residence
Built in 2006
0.97 Acres Lot
$-- Zestimate®
$172/sqft
$-- HOA
What's special
Metal roofSpacious yard
- 7 days
- 256
- 17
Likely to sell faster than
Zillow last checked:
Listing updated:
Listed by:
Benjamin T Jones 850-673-7888,
Southern Land & Homes
Source: TBR,MLS#: 406978
Facts & features
Interior
Bedrooms & bathrooms
- Bedrooms: 3
- Bathrooms: 2
- Full bathrooms: 2
Rooms
- Room types: Foyer, Other, Utility Room
Primary bedroom
- Dimensions: 13x11
Bedroom 2
- Dimensions: 10x11
Bedroom 3
- Dimensions: 11x12
Dining room
- Dimensions: n/a
Family room
- Dimensions: n/a
Kitchen
- Dimensions: 18x14
Living room
- Dimensions: 21x16
Other
- Dimensions: 5x13
Heating
- Central, Electric
Cooling
- Central Air, Ceiling Fan(s)
Appliances
- Included: Dishwasher, Ice Maker, Oven, Range, Refrigerator
Features
- Entrance Foyer, Split Bedrooms, Walk-In Closet(s)
- Flooring: Carpet, Plank, Vinyl
- Has fireplace: No
Interior area
- Total structure area: 1,450
- Total interior livable area: 1,450 sqft
Video & virtual tour
Property
Parking
- Total spaces: 2
- Parking features: Carport, Two Spaces
- Carport spaces: 2
Features
- Stories: 1
- Patio & porch: Covered, Deck, Porch
- Has private pool: Yes
- Pool features: Above Ground
- Fencing: Partial,Privacy
- View description: None
Lot
- Size: 0.97 Acres
Details
- Parcel number: 062N093184001000
- Special conditions: Standard
Construction
Type & style
- Home type: MobileManufactured
- Architectural style: Ranch,One Story
- Property subtype: Manufactured Home, Single Family Residence
Materials
- Vinyl Siding
Condition
- Year built: 2006
Utilities & green energy
- Sewer: Septic Tank
Community & HOA
Community
- Subdivision: Cherry Lake
Location
- Region: Madison
Financial & listing details
- Price per square foot: $172/sqft
- Tax assessed value: $125,479
- Annual tax amount: $578
- Date on market: 11/10/2026
- Cumulative days on market: 8 days
- Listing terms: Cash,Conventional
- Road surface type: Unimproved
- Body type: Double Wide
Estimated market value
Not available
Estimated sales range
Not available
Not available
Price history
| Date | Event | Price |
|---|---|---|
| 11/10/2026 | Listed for sale | $249,900+58.2%$172/sqft |
Source: REALSTACK #121907 Report a problem | ||
| 10/13/2021 | Sold | $158,000+1.9%$109/sqft |
Source:  TBR #336170 Report a problem | ||
| 8/20/2021 | Contingent | $155,000$107/sqft |
Source: TBR #336170 Report a problem | ||
| 8/16/2021 | Listed for sale | $155,000$107/sqft |
Source: TBR #336170 Report a problem | ||
Public tax history
| Year | Property taxes | Tax assessment |
|---|---|---|
| 2025 | $578 +1.3% | $50,161 +5.9% |
| 2024 | $571 -9.5% | $47,373 +3% |
| 2023 | $631 +4.4% | $45,993 |
| 2022 | $604 -20.8% | $45,993 -23.7% |
| 2021 | $763 -0.2% | $60,295 +1.4% |
| 2020 | $764 +0.6% | $59,463 +2.3% |
| 2019 | $760 -3% | $58,126 -3% |
| 2018 | $783 | $59,905 +1.4% |
| 2017 | $783 | $59,095 -2.8% |
| 2016 | $783 +7.7% | $60,804 -3.2% |
| 2015 | $727 -3.8% | $62,815 -1.1% |
| 2014 | $756 | $63,531 -2.6% |
| 2013 | -- | $65,222 -2.5% |
| 2012 | -- | $66,916 -2.9% |
| 2011 | -- | $68,908 -2.5% |
| 2010 | -- | $70,699 -12.2% |
| 2009 | -- | $80,540 -11.8% |
| 2008 | -- | $91,337 +11% |
| 2007 | -- | $82,264 +72.8% |
| 2006 | -- | $47,617 -6.2% |
| 2005 | -- | $50,749 +41.1% |
| 2004 | -- | $35,972 +34.9% |
| 2003 | -- | $26,661 -2.5% |
| 2002 | -- | $27,353 |
Find assessor info on the county website
Monthly payment
Climate risks
Neighborhood: 32340
Nearby schools
Schools provided by the listing agent
- Middle: Madison County
- High: Madison County High School
Source: TBR. This data may not be complete. We recommend contacting the local school district to confirm school assignments for this home.

Similar homes
- $265,0003 bd1 ba1.4k sqft839 NE Post Rd, Madison, FL 32340For Sale
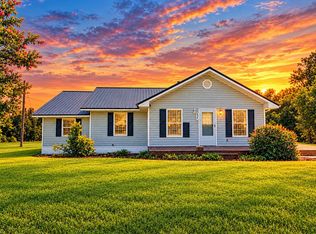 MLS ID #403436, Illeana G Meares, LPT Realty. TBR
- $268,0003 bd1 ba1.3k sqft1181 NW Coachwhip Ave, Madison, FL 32340For Sale
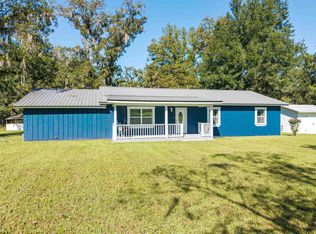 MLS ID #405909, Stephanie D Fox, OaksFeather Realty. TBR
- $233,0003 bd2 ba1.6k sqft1147 SE Hammerly St, Madison, FL 32340For Sale
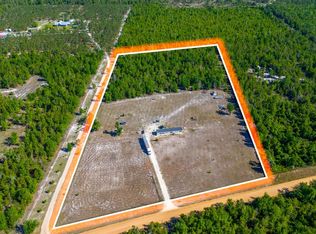 MLS ID #132422, Ronald Carver, SAUCER REALTY & CAPITAL. NFMLS
- $210,0003 bd2 ba2k sqft1550 N State Route 53, Madison, FL 32340For Sale
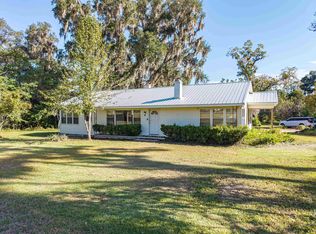 MLS ID #406603, Stephanie D Fox, OaksFeather Realty. TBR
- $244,0003 bd3 ba1.9k sqft3391 NW BUR OAK PLACE, JENNINGS, FL 32053For Sale
 MLS ID #O6439601, John Perafan, EXP REALTY LLC. Stellar MLS
- $169,9003 bd2 ba1.1k sqft1142 SW JIM CLARK ROAD, MADISON, FL 32340For SaleMLS ID #R4911579, Brett Cooley, TARPON REALTY, LLC. Stellar MLS
