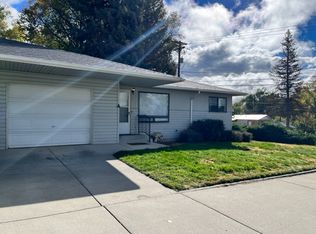
Charming & Sun-Drenched Modern Home Beds: 3 | Baths: 2 Full | Sq Ft: 1,440 | Garage: Oversized 1-Car Sunlight: Massive windows flood the entire home with natural light. Layout: Desirable open-concept floor plan connects living and dining areas seamlessly. Master Suite: Beautiful, spacious master retreat designed for ultimate relaxation. Upkeep: Exceptionally well-maintained with pristine finishes throughout. Exterior: Low-maintenance zero scape landscaping offers effortless curb appeal. Parking: Oversized one-car garage provides extra room for storage or a workshop. Property Description Welcome home! This beautifully maintained 3-bedroom, 2-full-bath residence offers 1,440 square feet of bright, open living space. As you step inside, you will love the seamless open-concept layout, accentuated by a wall of oversized windows that bathe the home in warm, natural light. The heart of the home flows effortlessly into a gorgeous master suite, serving as your private oasis. Outside, the professionally designed dry scape landscaping ensures stunning curb appeal without the hassle of high water bills or grueling weekend yard work. Complete with an oversized one-car garage perfect for extra storage, this turnkey home is ready for its next owner. Located conveniently to Downtown Cedaredge CO. Minutes away from the Grand Mesa.
Uc/contingent/call lb
$350,000
135 NW 10th Street, Cedaredge, CO 81413
3beds
1,440sqft
Stick Built
Built in 2010
7,361 Square Feet Lot
$347,500 Zestimate®
$243/sqft
$-- HOA
What's special
Bright open living spaceSeamless open-concept layout
- 37 days |
- 133 |
- 10 |
Likely to sell faster than
Zillow last checked:
Listing updated:
Listed by:
Ronda Slogar rlsgds69@gmail.com,
RE/MAX Mountain West, Inc. - Cedaredge
Source: CREN,MLS#: 835365
Facts & features
Interior
Bedrooms & bathrooms
- Bedrooms: 3
- Bathrooms: 2
- Full bathrooms: 2
Primary bedroom
- Level: Main
Dining room
- Features: Kitchen/Dining
Cooling
- Central Air, Ceiling Fan(s)
Appliances
- Included: Dishwasher, Disposal, Dryer, Microwave, Range, Refrigerator, Washer
- Laundry: W/D Hookup
Features
- Ceiling Fan(s), Vaulted Ceiling(s), Walk-In Closet(s)
- Flooring: Carpet-Partial, Tile
- Windows: Window Coverings, Double Pane Windows, Low Emissivity Windows, Vinyl
- Basement: Crawl Space
- Has fireplace: Yes
- Fireplace features: Gas Log, Living Room
Interior area
- Total structure area: 1,440
- Total interior livable area: 1,440 sqft
- Finished area above ground: 1,440
Video & virtual tour
Property
Parking
- Total spaces: 1
- Parking features: Attached Garage, Garage Door Opener
- Attached garage spaces: 1
Features
- Levels: One
- Stories: 1
- Patio & porch: Covered Porch, Patio
- Exterior features: Landscaping
- Has spa: Yes
- Spa features: Bath
Lot
- Size: 7,361 Square Feet
Details
- Parcel number: 319319413017
- Zoning description: Residential Single Family
Construction
Type & style
- Home type: SingleFamily
- Architectural style: Ranch
- Property subtype: Stick Built
Materials
- Wood Frame, Masonite
- Foundation: Concrete Perimeter
- Roof: Architectural Shingles
Condition
- New construction: No
- Year built: 2010
Utilities & green energy
- Sewer: Public Sewer
- Water: Public
- Utilities for property: Cable Connected, Electricity Connected, Internet, Natural Gas Connected, Phone - Cell Reception
Community & HOA
Community
- Subdivision: Cedar Rock
HOA
- Has HOA: No
Location
- Region: Cedaredge
Financial & listing details
- Price per square foot: $243/sqft
- Tax assessed value: $341,923
- Annual tax amount: $1,475
- Date on market: 6/1/2026
- Electric utility on property: Yes
- Road surface type: Paved
Estimated market value
$347,500
$330,000 - $365,000
$1,833/mo
Price history
| Date | Event | Price |
|---|---|---|
| 6/19/2026 | Contingent | $350,000$243/sqft |
Source: | ||
| 6/1/2026 | Listed for sale | $350,000+66.7%$243/sqft |
Source: | ||
| 3/13/2019 | Sold | $210,000-3.7%$146/sqft |
Source: GJARA #20186032 Report a problem | ||
| 2/6/2019 | Pending sale | $218,000$151/sqft |
Source: Mason Real Estate #751327 Report a problem | ||
| 10/8/2018 | Listed for sale | $218,000+664.9%$151/sqft |
Source: Mason Real Estate #751327 Report a problem | ||
| 1/13/2010 | Sold | $28,500-10.2%$20/sqft |
Source: Public Record Report a problem | ||
| 10/31/2006 | Sold | $31,750$22/sqft |
Source: Public Record Report a problem | ||
Public tax history
| Year | Property taxes | Tax assessment |
|---|---|---|
| 2025 | $1,347 +4.1% | $21,371 +8.1% |
| 2024 | $1,294 +22.1% | $19,763 -12.8% |
| 2023 | $1,059 +0.4% | $22,660 +43.3% |
| 2022 | $1,055 | $15,815 -2.8% |
| 2021 | -- | $16,270 +12% |
| 2020 | $1,457 +49.8% | $14,533 -0.7% |
| 2019 | $973 | $14,635 +5.3% |
| 2018 | $973 +0% | $13,896 |
| 2017 | $973 -4.7% | $13,896 -12.3% |
| 2016 | $1,020 +2.2% | $15,840 +1.6% |
| 2014 | $998 | $15,591 |
| 2013 | -- | $15,591 -8.9% |
| 2012 | -- | $17,117 -2.6% |
| 2011 | -- | $17,567 |
Find assessor info on the county website
Monthly payment
Est. payment$--/mo
Payment breakdown
Explore the cost of this home by adjusting the details. Changes won't be saved.All calculations are estimates and provided by Zillow, Inc. for informational purposes only. Actual amounts may vary.
HOA fees may include property taxes on listings classified as Co-Ops. Contact the listing agent and/or owner for fee details.
Mortgage interest rates are dependent on a number of factors, including credit score, down payment, and repayment length. Interest rate data provided by Zillow Group Marketplace, Inc. as of 1/1/1970 from various mortgage lenders with which we have lead or other similar arrangements; the Estimated Payment is an average of those rates.
See how much you could borrow to make a competitive offer.
Climate risks
Neighborhood: 81413
Nearby schools
GreatSchools rating
- 5/10Cedaredge Elementary SchoolGrades: PK-5Distance: 0.5 mi
- 5/10Cedaredge Middle SchoolGrades: 6-8Distance: 1 mi
- 6/10Cedaredge High SchoolGrades: 9-12Distance: 0.9 mi
Schools provided by the listing agent
- Elementary: Cedaredge K-5
- Middle: Cedaredge 6-8
- High: Cedaredge 9-12
Source: CREN. This data may not be complete. We recommend contacting the local school district to confirm school assignments for this home.
A local agent can set up tours, give advice and negotiate with sellers.
A local lender can help you make sure your offer is ready when you are.
- Colorado
- Delta County
- Cedaredge
- 81413
- 135 NW 10th Street