Skip main navigation
Sold cren member
  • $320,000

    140 NW 10th Street, Cedaredge, CO 81413

    3beds
    1,740sqft
    Stick Built
    Built in 1978
    0.33 Acres Lot
    $317,000 Zestimate®
    $184/sqft
    $1,689 Estimated rent

    Home value

    $317,000

    $266,000 - $380,000

    $1,689/mo

    Zestimate® history
    Loading
    Loading...

    Owner options

    List your home for rent

    $1,689/mo

    Rent Zestimate®

    Find your next renter with Zillow Rental Manager. Plus, with online applications, you can quickly screen prospective tenants – for free.

    Learn more

    $1,689/mo

    Rent Zestimate®

    Refinance and save

    $1,802/mo

    Est. payment

    Refinancing to a lower rate could help reduce your monthly payments and save thousands over the life of the loan.

    See today's rates

    $1,802/mo

    Est. payment

    Explore your selling options

    Work with a Zillow partner agent

    Leverage their expertise and Zillow's premium Showcase listings to get your home seen by more buyers.

    Get started

    List with your own agent

    Get your home in front of millions of buyers by listing it on Zillow.

    Learn how to do it

    Sell it yourself

    Take full control of how buyers see your home on Zillow by listing For Sale by Owner (FSBO).

    List your home

    What's special

    Bonus storageSplit floor plan
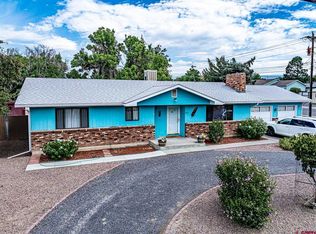
    Dreaming of the perfect home? Your search ends here in beautiful Cedaredge, CO! This charming 3-bedroom, 2-bathroom gem features a split floor plan and tons of bonus storage. Plus, you’ll be just a hop away from downtown and the city park! Did you know Cedaredge is known for its stunning views and friendly community? It’s the perfect place to settle down! Ready to make this house your home? Call today for a showing!!

    Zillow last checked:

    Listing updated:

    Listed by:

    Ronda Slogar 970-856-7369,

    RE/MAX Mountain West, Inc. - Cedaredge

    Bought with:

    Betsy Fernandez

    RE/MAX Today

    Source: CREN,MLS#: 826541MLS Logo

    Facts & features

    Interior

    Bedrooms & bathrooms
    • Bedrooms: 3
    • Bathrooms: 2
    • Full bathrooms: 1
    • 3/4 bathrooms: 1
    Primary bedroom
    • Level: Main
    • Area: 172.86
    • Dimensions: 13.4 x 12.9
    Bedroom 2
    • Area: 159.3
    • Dimensions: 11.8 x 13.5
    Bedroom 3
    • Area: 178.22
    • Dimensions: 13.4 x 13.3
    Dining room
    • Features: Separate Dining
    • Area: 111.1
    • Dimensions: 11 x 10.1
    Kitchen
    • Area: 147.63
    • Dimensions: 13.3 x 11.1
    Living room
    • Area: 257.28
    • Dimensions: 19.2 x 13.4
    Cooling
    • Evaporative Cooling, Ceiling Fan(s)
    Appliances
    • Included: Range, Refrigerator, Washer, Dryer, Disposal, Microwave
    • Laundry: W/D Hookup
    Features
    • Ceiling Fan(s), Pantry, Walk-In Closet(s)
    • Flooring: Carpet-Partial, Linoleum
    • Windows: Window Coverings, Double Pane Windows, Metal
    • Basement: Crawl Space
    • Has fireplace: Yes
    • Fireplace features: Stove Insert, Living Room
    Interior area
    • Total structure area: 1,740
    • Total interior livable area: 1,740 sqft
    • Finished area above ground: 1,740

    Property

    Parking
    • Total spaces: 3
    • Parking features: Attached Garage, Garage Door Opener
    • Attached garage spaces: 2
    • Carport spaces: 1
    • Covered spaces: 3
    Features
    • Levels: One
    • Stories: 1
    Lot
    • Size: 0.33 Acres
    Details
    • Additional structures: Shed(s), Shed/Storage
    • Parcel number: 319319402008
    • Zoning description: Residential Single Family

    Construction

    Type & style
    • Home type: SingleFamily
    • Architectural style: Ranch
    • Property subtype: Stick Built
    Materials
    • Wood Frame, Wood Siding
    • Foundation: Concrete Perimeter
    • Roof: Asphalt
    Condition
    • New construction: No
    • Year built: 1978

    Utilities & green energy

    • Sewer: Public Sewer
    • Water: City Water
    • Utilities for property: Electricity Connected, Internet, Phone - Cell Reception

    Community & neighborhood

    Location
    • Region: Cedaredge
    • Subdivision: Cedar Rock

    Other

    Other facts
    • Road surface type: Paved

    Price history

    DateEventPrice
    10/31/2025Sold$320,000-3%$184/sqft
    Source: CREN #826541 Report a problem
    9/15/2025Contingent$330,000$190/sqft
    Source: CREN #826541 Report a problem
    7/15/2025Listed for sale$330,000$190/sqft
    Source: CREN #826541 Report a problem

    Public tax history

    YearProperty taxesTax assessment
    2025$682 +4.1%$20,225 +21.1%
    2024$655 +13.6%$16,705 -14.7%
    2023$576 +0.4%$19,573 +25.8%
    2022$574 $15,555 -2.8%
    2021-- $16,003 +16.5%
    2020$918 +164%$13,735 -0.7%
    2019$348 $13,831 +39.2%
    2018$348 +0%$9,937
    2017$348 -50.2%$9,937 -8.3%
    2016$698 +1.2%$10,841 -7.6%
    2014$690 $11,728
    2013-- $11,728 -6.9%
    2012-- $12,601
    2011-- $12,601 +4.1%
    2010-- $12,102

    Find assessor info on the county website

    Neighborhood: 81413

    Nearby schools

    GreatSchools rating
    Schools provided by the listing agent
    • Elementary: Cedaredge K-5
    • Middle: Cedaredge 6-8
    • High: Cedaredge 9-12

    Source: CREN. This data may not be complete. We recommend contacting the local school district to confirm school assignments for this home.

    Get pre-qualified for a loan
    At Zillow Home Loans, we can pre-qualify you in as little as 5 minutes with no impact to your credit score.

    An equal housing lender. NMLS #10287.

    Sell for more on Zillow
    Get a Zillow Showcase℠ listing at no additional cost and you could sell for .
    $317,000
    2% more
    +$6,340
    With Zillow Showcase(estimated)
    $323,340