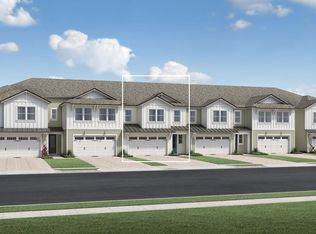
RIVERFRONT VIEW! This stunning new townhome from Toll Brothers sits on the banks of the majestic St. Johns River. Located in the new, exclusive gated community of The Shores at RiverTown, this beautifully crafted home offers 2,394 square-feet, 3 bedrooms, and 2 and a half baths. This home features a STUNNING kitchen with gourmet appliances. Head upstairs to find an oversized loft and two secondary bedrooms. Enjoy the stunning sunsets and views of the St. Johns River from the balcony in your secluded primary suite. As part of RiverTown, residents will enjoy the extensive, resort-style amenities, including pools, water slides, lazy river, kayak lagoon, tennis courts, basketball courts, dog parks, sports parks, and miles and miles of trails. The River Club is easily accessible via our exclusive gated golf cart path. Discover what luxury living truly means and schedule a tour of this beautiful home. Come enjoy the river life!
Closed
$942,717
135 OAK PARK Drive, St. Johns, FL 32259
3beds
2,394sqft
Townhouse
Built in 2024
-- sqft lot
$972,600 Zestimate®
$394/sqft
$3,176 Estimated rent
Home value
$972,600
$924,000 - $1.02M
$3,176/mo
Zestimate® history
Owner options
List your home for rent
$3,176/mo
Rent Zestimate®
Find your next renter with Zillow Rental Manager. Plus, with online applications, you can quickly screen prospective tenants – for free.
$3,176/mo
Rent Zestimate®
Refinance and save
$6,466/mo
Est. payment
Refinancing to a lower rate could help reduce your monthly payments and save thousands over the life of the loan.
$6,466/mo
Est. payment
Explore your selling options
Work with a Zillow partner agent
Leverage their expertise and Zillow's premium Showcase listings to get your home seen by more buyers.
Get startedList with your own agent
Get your home in front of millions of buyers by listing it on Zillow.
Learn how to do itSell it yourself
Take full control of how buyers see your home on Zillow by listing For Sale by Owner (FSBO).
List your homeWhat's special
Zillow last checked:
Listing updated:
Listed by:
ANDREW COLAVITO 904-553-9617,
JACKSONVILLE TBI REALTY, LLC 904-484-4951,
BRAD RUSSELL 860-798-3231
Bought with:
BRAD RUSSELL, 3356695
JACKSONVILLE TBI REALTY, LLC
Source: realMLS,MLS#: 2056101
Facts & features
Interior
Bedrooms & bathrooms
- Bedrooms: 3
- Bathrooms: 3
- Full bathrooms: 2
- 1/2 bathrooms: 1
Heating
- Central, Zoned
Cooling
- Central Air, Zoned
Appliances
- Included: Other, Dishwasher, Gas Range, Microwave, Tankless Water Heater
- Laundry: Electric Dryer Hookup, Gas Dryer Hookup, In Unit, Washer Hookup
Features
- Breakfast Bar, Entrance Foyer, Kitchen Island, Open Floorplan, Pantry, Primary Bathroom - Shower No Tub, Walk-In Closet(s)
Interior area
- Total interior livable area: 2,394 sqft
Property
Parking
- Total spaces: 2
- Parking features: Garage, Garage Door Opener
- Garage spaces: 2
Features
- Levels: Two
- Stories: 2
- Exterior features: Balcony
- Has view: Yes
- View description: River
- Has water view: Yes
- Water view: River
Lot
- Features: Sprinklers In Front, Sprinklers In Rear
Details
- Parcel number: 0007271610
- Zoning description: Residential
Construction
Type & style
- Home type: Townhouse
- Architectural style: Contemporary,Craftsman,Traditional
- Property subtype: Townhouse
Materials
- Fiber Cement, Frame
- Roof: Shingle
Condition
- Under Construction
- New construction: Yes
- Year built: 2024
Utilities & green energy
- Sewer: Public Sewer
- Water: Public
- Utilities for property: Electricity Connected, Natural Gas Connected, Sewer Connected, Water Connected
Community & HOA
Community
- Security: Carbon Monoxide Detector(s), Fire Sprinkler System, Firewall(s), Smoke Detector(s)
- Subdivision: Rivertown Shores
HOA
- Has HOA: Yes
- Amenities included: Pool
- HOA fee: $325 monthly
Location
- Region: Saint Johns
Financial & listing details
- Price per square foot: $394/sqft
- Tax assessed value: $724,752
- Annual tax amount: $2,250
- Date on market: 11/11/2024
- Listing terms: Cash,Conventional,FHA,VA Loan
Price history
| Date | Event | Price |
|---|---|---|
| 8/2/2026 | Listing removed | $999,950$418/sqft |
Source:  realMLS #2136975 Report a problem realMLS #2136975 Report a problem | ||
| 4/28/2026 | Price change | $999,950-2%$418/sqft |
Source: realMLS #2136975 Report a problem | ||
| 3/28/2026 | Listed for sale | $1,020,000+8.2%$426/sqft |
Source: realMLS #2136975 Report a problem | ||
| 9/27/2024 | Sold | $942,717$394/sqft |
Source: realMLS #2056101 Report a problem | ||
Public tax history
| Year | Property taxes | Tax assessment |
|---|---|---|
| 2025 | $2,250 -24.4% | $415,210 +315.2% |
| 2024 | $2,975 +3.1% | $100,000 |
| 2023 | $2,886 | $100,000 +1900% |
| 2022 | -- | $5,000 |
Find assessor info on the county website
Neighborhood: 32259
Nearby homes
- $831,7563 bd2 ba2.6k sqft139 Oak Park Dr, Saint Johns, FL 32259Sold
- $735,0003 bd3 ba2k sqft145 Oak Park Dr, Saint Johns, FL 32259Sold
- $759,9583 bd3 ba2k sqft151 Oak Park, Saint Johns, FL 32259Sold
- $812,2193 bd2 ba3.5k sqft119 Oak Park Dr, Saint Johns, FL 32259Sold
- $759,9583 bd3 ba2k sqft151 Oak Park Dr, Saint Johns, FL 32259Sold
- $699,0003 bd3 ba2k sqft113 Oak Park Dr, Saint Johns, FL 32259Sold
- $945,0003 bd3 ba2.3k sqft157 Oak Park Dr, Saint Johns, FL 32259Sold
- $794,0003 bd3 ba2.2k sqft103 Oak Park Dr, Saint Johns, FL 32259Sold
Nearby schools
GreatSchools rating
- 10/10Trout Creek AcademyGrades: K-8Distance: 3.2 mi
- 7/10Bartram Trail High SchoolGrades: 8-12Distance: 2.5 mi
Get a cash offer in 3 minutes
Find out how much your home could sell for in as little as 3 minutes with a no-obligation cash offer.
Estimated market value
$972,600
Get a cash offer in 3 minutes
Find out how much your home could sell for in as little as 3 minutes with a no-obligation cash offer.
Estimated market value
$972,600
- Florida
- Saint Johns County
- Saint Johns
- 32259
- 135 OAK PARK Drive
Nearby cities
Nearby neighborhoods
Nearby zip codes
Other Saint Johns Topics
