RIVERFRONT LUXURY LIVING AT THE SHORES OF RIVERTOWN! Includes top-of-the-line 4 Seater Golf Cart with Acceptable Offer!
Embrace modern luxury and effortless living in this stunning townhouse situated in the prestigious gated Shores at RiverTown. Perfect for those who value both style and comfort, this home showcases a spacious open floor plan that feels bright, airy, and welcoming, highlighted by stunning St. Johns River views and breathtaking sunsets.
The luxurious primary suite offers a private balcony overlooking the river, a custom closet system, and a peaceful retreat to unwind. Two additional bedrooms also feature custom closets, complemented by two and a half baths and a dedicated office, providing plenty of space for family, guests, or work-from-home needs.
The chef-inspired kitchen is a true showpiece, boasting quartz countertops with a waterfall island, top-of-the-line appliances, and a custom pantry closet. High-end luxury vinyl plank flooring flows throughout, and the secondary bedrooms enjoy plush carpeting.
The spacious living area features a custom electric fireplace, perfect for entertaining or relaxing at home. Step outside to the enhanced paver patio, ideal for enjoying morning coffee or evening sunsets. Upstairs you'll find a spacious loft that offers the perfect flex space for a second living room, playroom or media room.
Additional highlights include:
* 2.5-car garage with shark-coated flooring and direct home access.
* Designer lighting and ceiling fans throughout.
* Security system for peace of mind
* Natural gas community for efficiency and convenience.
* No flood zone designation, keeping insurance costs low.
Living in RiverTown means embracing a resort-style lifestyle every day. Residents enjoy access to world-class amenities including multiple resort and lap pools, miles of scenic walking and biking trails, tennis and pickleball courts, state-of-the-art fitness centers, and kayak launches along the St. Johns River. You will love the easy access to the RiverClub by way of golf cart pathway from the community. The RiverClub offers waterfront dining, a zero-entry pool, and a boardwalk and pier, perfect for taking in the sunset. The RiverHouse features a clubhouse, fitness center, and social spaces, while the RiverLodge brings neighbors together for community events, firepits, and gatherings. Resident of the Shores have the option to buy or lease one of the community boat slips.
Yard maintenance and irrigation are handled by the HOA, giving you more time to enjoy everything this incredible community has to offer.
Experience the perfect blend of comfort, luxury, and riverfront living, in one of St. Johns County's most desirable communities.
Closed
$945,000
157 OAK PARK Drive, St. Johns, FL 32259
3beds
2,394sqft
Townhouse
Built in 2024
3,484 Square Feet Lot
$946,800 Zestimate®
$395/sqft
$3,176 Estimated rent
Home value
$946,800
$890,000 - $1.00M
$3,176/mo
Zestimate® history
Owner options
List your home for rent
$3,176/mo
Rent Zestimate®
Find your next renter with Zillow Rental Manager. Plus, with online applications, you can quickly screen prospective tenants – for free.
$3,176/mo
Rent Zestimate®
Refinance and save
$6,934/mo
Est. payment
Refinancing to a lower rate could help reduce your monthly payments and save thousands over the life of the loan.
$6,934/mo
Est. payment
Explore your selling options
Work with a Zillow partner agent
Leverage their expertise and Zillow's premium Showcase listings to get your home seen by more buyers.
Get startedList with your own agent
Get your home in front of millions of buyers by listing it on Zillow.
Learn how to do itSell it yourself
Take full control of how buyers see your home on Zillow by listing For Sale by Owner (FSBO).
List your homeWhat's special
Custom electric fireplaceWaterfall islandSpacious loftQuartz countertopsBreathtaking sunsetsTop-of-the-line appliancesRiverfront luxury living
Zillow last checked:
Listing updated:
Listed by:
CINDY GAVIN 904-465-3397,
RE/MAX SPECIALISTS 904-260-4550
Bought with:
CINDY GAVIN, 3031765
RE/MAX SPECIALISTS
Source: realMLS,MLS#: 2113534
Facts & features
Interior
Bedrooms & bathrooms
- Bedrooms: 3
- Bathrooms: 3
- Full bathrooms: 2
- 1/2 bathrooms: 1
Heating
- Central, Electric
Cooling
- Central Air, Electric
Appliances
- Included: Dishwasher, Disposal, Electric Oven, Electric Range, Gas Cooktop, Ice Maker, Microwave, Refrigerator, Tankless Water Heater, Washer, Water Softener Owned
- Laundry: In Unit
Features
- Breakfast Bar, Breakfast Nook, Built-in Features, Ceiling Fan(s), Eat-in Kitchen, Entrance Foyer, Kitchen Island, Open Floorplan, Pantry, Primary Bathroom - Shower No Tub, Smart Thermostat, Split Bedrooms, Walk-In Closet(s)
- Flooring: Carpet, Tile, Vinyl
- Number of fireplaces: 1
- Fireplace features: Electric
Interior area
- Total interior livable area: 2,394 sqft
Property
Parking
- Total spaces: 2.5
- Parking features: Attached, Garage
- Attached garage spaces: 2.5
Features
- Levels: Two
- Stories: 2
- Patio & porch: Covered, Rear Porch
- Exterior features: Balcony
- Fencing: Back Yard,Full
- Has view: Yes
- View description: Marina, Pond, River, Trees/Woods
- Has water view: Yes
- Water view: Marina,Pond,River
- Waterfront features: River Access
Lot
- Size: 3,484 Square Feet
- Features: Sprinklers In Front, Sprinklers In Rear
Details
- Parcel number: 0007271650
Construction
Type & style
- Home type: Townhouse
- Architectural style: Traditional
- Property subtype: Townhouse
- Attached to another structure: Yes
Materials
- Fiber Cement, Frame
- Roof: Shingle
Condition
- New construction: No
- Year built: 2024
Utilities & green energy
- Sewer: Public Sewer
- Water: Public
- Utilities for property: Cable Connected, Electricity Connected, Natural Gas Connected, Sewer Connected, Water Connected
Community & HOA
Community
- Security: Carbon Monoxide Detector(s), Closed Circuit Camera(s), Fire Sprinkler System, Security Gate, Smoke Detector(s)
- Subdivision: Rivertown Shores
HOA
- Has HOA: Yes
- Amenities included: Pool, Basketball Court, Boat Dock, Boat Launch, Children's Pool, Clubhouse, Dog Park, Fitness Center, Gated, Jogging Path, Maintenance Grounds, Maintenance Structure, Marina, Park, Pickleball, Playground, Tennis Court(s)
- Services included: Maintenance Grounds
- HOA fee: $789 quarterly
- Second HOA fee: $500 one time
Location
- Region: Saint Johns
Financial & listing details
- Price per square foot: $395/sqft
- Tax assessed value: $725,140
- Annual tax amount: $9,947
- Date on market: 10/16/2025
- Listing terms: Cash,Conventional,FHA,VA Loan
- Road surface type: Asphalt
Price history
| Date | Event | Price |
|---|---|---|
| 3/18/2026 | Sold | $945,000-1.5%$395/sqft |
Source:  realMLS #2113534 Report a problem realMLS #2113534 Report a problem | ||
| 12/30/2025 | Pending sale | $959,000$401/sqft |
Source: realMLS #2113534 Report a problem | ||
| 11/20/2025 | Price change | $959,000-1.6%$401/sqft |
Source: realMLS #2113534 Report a problem | ||
| 10/16/2025 | Listed for sale | $975,000-2.4%$407/sqft |
Source: realMLS #2113534 Report a problem | ||
| 10/10/2025 | Listing removed | $999,000$417/sqft |
Source: realMLS #2080561 Report a problem | ||
| 8/7/2025 | Price change | $999,000-6.2%$417/sqft |
Source: realMLS #2080561 Report a problem | ||
| 4/9/2025 | Listed for sale | $1,065,000+15.5%$445/sqft |
Source: realMLS #2080561 Report a problem | ||
| 9/20/2024 | Sold | $922,318$385/sqft |
Source: realMLS #2056123 Report a problem | ||
Public tax history
| Year | Property taxes | Tax assessment |
|---|---|---|
| 2025 | $9,947 +234.3% | $610,166 +510.2% |
| 2024 | $2,975 +3.1% | $100,000 |
| 2023 | $2,886 | $100,000 +1900% |
| 2022 | -- | $5,000 |
Find assessor info on the county website
Neighborhood: 32259
Nearby homes
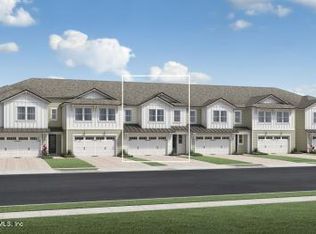
- $794,0003 bd3 ba2.2k sqft103 Oak Park Dr, Saint Johns, FL 32259Sold
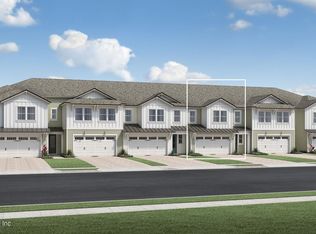
- $759,9583 bd3 ba2k sqft151 Oak Park Dr, Saint Johns, FL 32259Sold
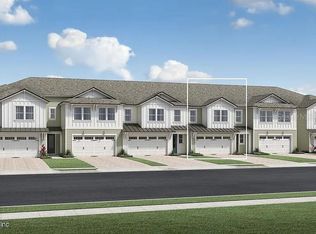
- $759,9583 bd3 ba2k sqft151 Oak Park, Saint Johns, FL 32259Sold
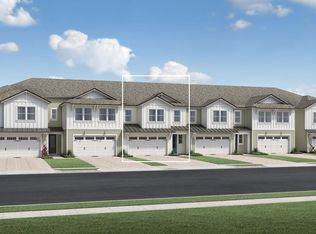
- $735,0003 bd3 ba2k sqft145 Oak Park Dr, Saint Johns, FL 32259Sold
- $796,0003 bd3 ba2.2k sqft173 Oak Park Dr, Saint Johns, FL 32259Sold
- $831,7563 bd2 ba2.6k sqft139 Oak Park Dr, Saint Johns, FL 32259Sold
- $942,7173 bd3 ba2.3k sqft135 Oak Park Dr, Saint Johns, FL 32259Sold
- $847,1405 bd3 ba3.1k sqft160 Oak Park Dr, Saint Johns, FL 32259Sold
Nearby schools
GreatSchools rating
- 10/10Trout Creek AcademyGrades: K-8Distance: 3.2 mi
- 7/10Bartram Trail High SchoolGrades: 8-12Distance: 2.5 mi
Schools provided by the listing agent
- Elementary: Hallowes Cove Academy
- Middle: Hallowes Cove Academy
- High: Bartram Trail
Source: realMLS. This data may not be complete. We recommend contacting the local school district to confirm school assignments for this home.
Get a cash offer in 3 minutes
Find out how much your home could sell for in as little as 3 minutes with a no-obligation cash offer.
Estimated market value
$946,800
Get a cash offer in 3 minutes
Find out how much your home could sell for in as little as 3 minutes with a no-obligation cash offer.
Estimated market value
$946,800
- Florida
- Saint Johns County
- Saint Johns
- 32259
- 157 OAK PARK Drive
Nearby cities
Nearby neighborhoods
Nearby zip codes
Other Saint Johns Topics
