Just in time for the spring market! Welcome to 135 Paisley Place, a sun‑soaked expanded Haverford Model offers the perfect blend of easy living, flexible space, and a seamless transition for anyone ready to downsize and begin the next chapter. Located in The Glen at Masons Creek, a desirable active‑adult 55+ community, highlighted by a spectacular expanded family room with cathedral ceilings, a gas fireplace, custom built‑ins, and walls of windows that fill the home with natural light. This freshly painted home (excluding the 2nd and 3rd bathrooms) is beautifully maintained and offers an open floor plan with a formal living/dining room combo perfect for hosting holidays and entertaining. The bright kitchen features a center island, pantry, and breakfast area. The first‑floor primary suite includes a cathedral ceiling, a large walk‑in closet plus an additional closet, and a private bath with both a soaking tub and stall shower. Currently set up as an office, the second bedroom offers excellent flexibility, with a full bath and large closet conveniently adjacent. Upstairs, the third bedroom functions as a private guest suite complete with a full bathroom and a large walk‑in closet. Step outside to a private patio surrounded by professionally landscaped perennial gardens, ideal for morning coffee or dining al fresco. Major updates include Roof (2024), HVAC (2019), and Hot Water Heater (2016). Residents enjoy maintenance‑free living with access to a clubhouse, pool, fitness center, bocce, and tennis courts. The community is conveniently located near major highways and shopping centers for everyday ease. Move‑in ready and located in one of the area’s most desirable active‑adult communities—don’t miss this one!
Sold for $585,000
$585,000
135 Paisley Pl, Hainesport, NJ 08036
3beds
2,062sqft
Single Family Residence
Built in 2001
5,824 Square Feet Lot
$587,400 Zestimate®
$284/sqft
$3,524 Estimated rent
Home value
$587,400
$540,000 - $640,000
$3,524/mo
Zestimate® history
Owner options
List your home for rent
$3,524/mo
Rent Zestimate®
Find your next renter with Zillow Rental Manager. Plus, with online applications, you can quickly screen prospective tenants – for free.
$3,524/mo
Rent Zestimate®
Refinance and save
$4,279/mo
Est. payment
Refinancing to a lower rate could help reduce your monthly payments and save thousands over the life of the loan.
$4,279/mo
Est. payment
Explore your selling options
Work with a Zillow partner agent
Leverage their expertise and Zillow's premium Showcase listings to get your home seen by more buyers.
Get startedList with your own agent
Get your home in front of millions of buyers by listing it on Zillow.
Learn how to do itSell it yourself
Take full control of how buyers see your home on Zillow by listing For Sale by Owner (FSBO).
List your homeWhat's special
Gas fireplaceFreshly painted homeBreakfast area
Zillow last checked:
Listing updated:
Listed by:
Gina Kassak 609-220-3917,
Coldwell Banker Realty
Bought with:
Gina Kassak, 339319
Coldwell Banker Realty
Source: Bright MLS,MLS#: NJBL2106866
Facts & features
Interior
Bedrooms & bathrooms
- Bedrooms: 3
- Bathrooms: 3
- Full bathrooms: 3
- Main level bathrooms: 2
- Main level bedrooms: 2
Rooms
- Room types: Living Room, Primary Bedroom, Bedroom 2, Bedroom 3, Kitchen, Family Room, Foyer, Laundry, Bathroom 2, Bathroom 3, Primary Bathroom
Primary bedroom
- Level: Main
- Area: 272 Square Feet
- Dimensions: 16 X 17
Bedroom 2
- Level: Main
- Area: 143 Square Feet
- Dimensions: 13 X 11
Bedroom 3
- Level: Upper
- Area: 168 Square Feet
- Dimensions: 12 X 14
Primary bathroom
- Level: Main
Bathroom 2
- Level: Main
Bathroom 3
- Level: Upper
Family room
- Level: Main
- Area: 275 Square Feet
- Dimensions: 11 X 25
Foyer
- Level: Main
- Area: 48 Square Feet
- Dimensions: 8 X 6
Kitchen
- Level: Main
- Area: 204 Square Feet
- Dimensions: 12 X 17
Laundry
- Level: Main
- Area: 54 Square Feet
- Dimensions: 9 X 6
Living room
- Level: Main
- Area: 294 Square Feet
- Dimensions: 21 X 14
Heating
- Forced Air, Natural Gas
Cooling
- Central Air, Electric
Appliances
- Included: Dishwasher, Oven/Range - Electric, Range Hood, Refrigerator, Washer, Dryer, Gas Water Heater
- Laundry: Main Level, Laundry Room
Features
- Ceiling Fan(s), Entry Level Bedroom, Family Room Off Kitchen, Eat-in Kitchen, Kitchen Island, Primary Bath(s), Walk-In Closet(s), Bathroom - Stall Shower, Bathroom - Tub Shower
- Flooring: Ceramic Tile, Carpet, Hardwood, Vinyl, Wood
- Has basement: No
- Number of fireplaces: 1
- Fireplace features: Gas/Propane
Interior area
- Total structure area: 2,062
- Total interior livable area: 2,062 sqft
- Finished area above ground: 2,062
- Finished area below ground: 0
Property
Parking
- Total spaces: 2
- Parking features: Garage Faces Front, Garage Door Opener, Asphalt, Attached
- Attached garage spaces: 2
- Has uncovered spaces: Yes
Accessibility
- Accessibility features: Accessible Entrance
Features
- Levels: One and One Half
- Stories: 1.5
- Patio & porch: Patio
- Pool features: Community
Lot
- Size: 5,824 Square Feet
- Dimensions: 52.00 x 112.00
Details
- Additional structures: Above Grade, Below Grade
- Parcel number: 1600101 1200016
- Zoning: RESIDENTIAL
- Special conditions: Standard
Construction
Type & style
- Home type: SingleFamily
- Architectural style: Cape Cod
- Property subtype: Single Family Residence
Materials
- Aluminum Siding, Brick Front
- Foundation: Slab
Condition
- Excellent
- New construction: No
- Year built: 2001
Details
- Builder model: Haverford
- Builder name: Orleans
Utilities & green energy
- Sewer: Public Sewer
- Water: Public
Community & HOA
Community
- Senior community: Yes
- Subdivision: Glen At Masons Cre
HOA
- Has HOA: Yes
- Amenities included: Pool, Clubhouse, Tennis Court(s)
- Services included: All Ground Fee, Common Area Maintenance, Health Club, Maintenance Grounds, Trash, Snow Removal
- HOA fee: $151 monthly
- HOA name: THE GLEN AT MASONS CREEK HOMEOWNERS ASSOC, INC.
Location
- Region: Hainesport
- Municipality: HAINESPORT TWP
Financial & listing details
- Price per square foot: $284/sqft
- Tax assessed value: $275,400
- Annual tax amount: $8,118
- Date on market: 3/13/2026
- Listing agreement: Exclusive Right To Sell
- Ownership: Fee Simple
Price history
| Date | Event | Price |
|---|---|---|
| 4/16/2026 | Sold | $585,000+2.6%$284/sqft |
Source:  Bright MLS #NJBL2106866 Report a problem Bright MLS #NJBL2106866 Report a problem | ||
| 3/19/2026 | Contingent | $569,900$276/sqft |
Source: Bright MLS #NJBL2106866 Report a problem | ||
| 3/13/2026 | Listed for sale | $569,900+64.5%$276/sqft |
Source: Bright MLS #NJBL2106866 Report a problem | ||
| 9/11/2014 | Sold | $346,500+37.1%$168/sqft |
Source: Public Record Report a problem | ||
| 3/13/2002 | Sold | $252,695$123/sqft |
Source: Public Record Report a problem | ||
Public tax history
| Year | Property taxes | Tax assessment |
|---|---|---|
| 2025 | $7,339 +4.4% | $275,400 |
| 2024 | $7,031 | $275,400 |
| 2023 | -- | $275,400 |
| 2022 | $6,899 | $275,400 |
| 2021 | $6,899 +2.4% | $275,400 |
| 2020 | $6,739 +2.9% | $275,400 |
| 2019 | $6,546 +1.1% | $275,400 |
| 2018 | $6,475 +2.2% | $275,400 |
| 2017 | $6,334 +2.2% | $275,400 |
| 2016 | $6,197 +5.8% | $275,400 |
| 2015 | $5,858 +2.5% | $275,400 |
| 2014 | $5,717 -14.3% | $275,400 |
| 2013 | $6,674 -0.5% | $275,400 +45.7% |
| 2012 | $6,706 +1.8% | $189,000 |
| 2011 | $6,589 +0.7% | $189,000 |
| 2010 | $6,541 +2.1% | $189,000 |
| 2009 | $6,407 -0.6% | $189,000 |
| 2008 | $6,445 +2.1% | $189,000 |
| 2007 | $6,315 +4.9% | $189,000 -2.6% |
| 2006 | $6,020 +5.3% | $194,000 |
| 2005 | $5,715 +6.8% | $194,000 |
| 2004 | $5,352 | $194,000 |
| 2003 | -- | $194,000 |
Find assessor info on the county website
Neighborhood: 08036
Nearby homes
- $427,8002 bd2 ba1.4k sqft133 Paisley Pl, Hainesport, NJ 08036Off Market
- $474,0002 bd2 ba1.5k sqft137 Paisley Pl, Hainesport, NJ 08036For Sale
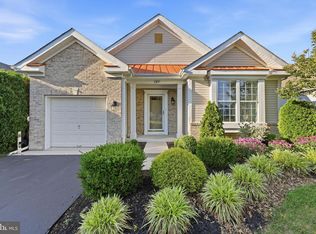
- $487,8002 bd2 ba1.8k sqft131 Paisley Pl, Hainesport, NJ 08036Off Market

- $525,2002 bd2 ba1.8k sqft139 Paisley Pl, Hainesport, NJ 08036Off Market

- $483,4002 bd2 ba1.7k sqft142 Merion Way, Hainesport, NJ 08036Off Market
- $454,500-- bd-- ba1.5k sqft144 Merion Way, Hainesport, NJ 08036Off Market
- $615,0003 bd3 ba2.1k sqft140 Merion Way, Hainesport, NJ 08036Sold
- $520,000-- bd-- ba1.8k sqft129 Paisley Pl, Hainesport, NJ 08036Off Market
Nearby schools
GreatSchools rating
- 5/10Hainesport Elementary SchoolGrades: PK-8Distance: 1.6 mi
- 4/10Rancocas Valley Regional High SchoolGrades: 9-12Distance: 4.2 mi
Schools provided by the listing agent
- High: Rancocas Valley Reg. H.s.
- District: Hainesport Township Public Schools
Source: Bright MLS. This data may not be complete. We recommend contacting the local school district to confirm school assignments for this home.
Get a cash offer in 3 minutes
Find out how much your home could sell for in as little as 3 minutes with a no-obligation cash offer.
Estimated market value
$587,400
Get a cash offer in 3 minutes
Find out how much your home could sell for in as little as 3 minutes with a no-obligation cash offer.
Estimated market value
$587,400
- New Jersey
- Burlington County
- Hainesport Township
- 08036
- 135 Paisley Pl
Nearby cities
Nearby zip codes
Other Hainesport Township Topics
- Apartments for Rent in 08036
- Houses for Sale in 08036
- Houses for Rent in 08036
- 08036 Real Estate
- Hainesport Township Condos
- Houses for Sale in Hainesport Township
- Newest Listings in Hainesport Township
- Hainesport Township Home Values
- Hainesport Township Real Estate Agents
- Hainesport Township Refinance
- Hainesport Township Mortgage Rates
