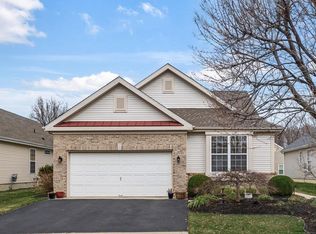
The Glen at Masons Creek, one of the "BEST" over 55 communities with the lowest taxes and association fees in Burlington county. Just reduced $15,000! This Merion model features 2 bedrooms, 2 baths , tv/sitting room and 1 car garage.There are so many upgrades: new roof, new HVAC system and a new hot water heater. Also, Bamboo flooring throughout, updated baths, gas stove , new washer and dryer. This home shows true "pride of ownership". One year Home Warranty is included. There is a community center with pool, tennis and bocce courts, game room, gym and library. There are many planned acticities including book club, cards games, bunco, trivia night, chair and yoga aerobics and many holiday parties! This home will not last!!
Under contract
Price cut: $15K (6/26)
$474,000
137 Paisley Pl, Hainesport, NJ 08036
2beds
1,515sqft
:
Get pre-qualified$3,390/mo
Single Family Residence
Built in 2002
5,772 Square Feet Lot
$471,700 Zestimate®
$313/sqft
$156/mo HOA
What's special
Gas stoveNew hvac systemCommunity center with poolNew washer and dryerNew hot water heaterGame roomTennis and bocce courts
- 37 days |
- 379 |
- 7 |
Zillow last checked:
Listing updated:
Listed by:
Rosalie Conaty 609-313-6400,
Keller Williams Realty - Cherry Hill
Source: Bright MLS,MLS#: NJBL2113194
Facts & features
Interior
Bedrooms & bathrooms
- Bedrooms: 2
- Bathrooms: 2
- Full bathrooms: 2
- Main level bathrooms: 2
- Main level bedrooms: 2
Basement
- Area: 0
Heating
- Forced Air, Natural Gas
Cooling
- Central Air, Electric
Appliances
- Included: Microwave, Built-In Range, Dishwasher, Disposal, Dryer, Ice Maker, Oven, Oven/Range - Gas, Washer, Water Heater, Gas Water Heater
- Laundry: Main Level
Features
- Bathroom - Stall Shower, Combination Dining/Living, Open Floorplan, Floor Plan - Traditional, Eat-in Kitchen, Walk-In Closet(s), 9'+ Ceilings, Dry Wall
- Flooring: Ceramic Tile, Bamboo
- Has basement: No
- Has fireplace: No
Interior area
- Total structure area: 1,515
- Total interior livable area: 1,515 sqft
- Finished area above ground: 1,515
- Finished area below ground: 0
Property
Parking
- Total spaces: 2
- Parking features: Garage Door Opener, Inside Entrance, Asphalt, Attached, Driveway
- Attached garage spaces: 1
- Uncovered spaces: 1
Accessibility
- Accessibility features: None
Features
- Levels: One
- Stories: 1
- Exterior features: Lawn Sprinkler
- Pool features: Community
Lot
- Size: 5,772 Square Feet
- Dimensions: 52.00 x 111.00
Details
- Additional structures: Above Grade, Below Grade
- Parcel number: 1600101 1200017
- Zoning: RESIDENTIAL
- Special conditions: Standard
Construction
Type & style
- Home type: SingleFamily
- Architectural style: Ranch/Rambler
- Property subtype: Single Family Residence
Materials
- Brick, Vinyl Siding
- Foundation: Slab
- Roof: Shingle
Condition
- Excellent
- New construction: No
- Year built: 2002
Details
- Builder model: Merion
- Builder name: Kevin Scarborough
Utilities & green energy
- Sewer: Public Sewer
- Water: Public
- Utilities for property: Cable Connected
Community & HOA
Community
- Security: Carbon Monoxide Detector(s), Smoke Detector(s)
- Senior community: Yes
- Subdivision: Glen At Masons Cre
HOA
- Has HOA: Yes
- Services included: Common Area Maintenance, Pool(s), Recreation Facility, Snow Removal, Maintenance Grounds
- HOA fee: $156 monthly
- HOA name: THE GLEN AT MASONS CREEK
Location
- Region: Hainesport
- Municipality: HAINESPORT TWP
Financial & listing details
- Price per square foot: $313/sqft
- Tax assessed value: $220,700
- Annual tax amount: $6,506
- Date on market: 6/19/2026
- Listing agreement: Exclusive Right To Sell
- Inclusions: Washer, dryer, refrigerator, Attached Lighting And Window Treatments
- Ownership: Fee Simple
Estimated market value
$471,700
$448,000 - $495,000
$2,845/mo
Price history
| Date | Event | Price |
|---|---|---|
| 7/15/2026 | Contingent | $474,000$313/sqft |
Source:  Bright MLS #NJBL2113194 Report a problem Bright MLS #NJBL2113194 Report a problem | ||
| 7/12/2026 | Pending sale | $474,000$313/sqft |
Source: Bright MLS #NJBL2113194 Report a problem | ||
| 6/26/2026 | Price change | $474,000-3.1%$313/sqft |
Source: Bright MLS #NJBL2113194 Report a problem | ||
| 6/19/2026 | Listed for sale | $489,000+22.3%$323/sqft |
Source: Bright MLS #NJBL2113194 Report a problem | ||
| 12/8/2025 | Sold | $400,000+61%$264/sqft |
Source: Public Record Report a problem | ||
| 10/19/2015 | Sold | $248,500-2.2%$164/sqft |
Source: Public Record Report a problem | ||
| 8/4/2015 | Price change | $254,000-1.9%$168/sqft |
Source: RE/MAX Main St. Realty #6572622 Report a problem | ||
| 6/4/2015 | Price change | $259,000-1.9%$171/sqft |
Source: RE/MAX Main St. Realty #6572622 Report a problem | ||
| 5/14/2015 | Listed for sale | $264,000+44%$174/sqft |
Source: RE/MAX Main St. Realty #6572622 Report a problem | ||
| 9/25/2002 | Sold | $183,355$121/sqft |
Source: Public Record Report a problem | ||
Public tax history
| Year | Property taxes | Tax assessment |
|---|---|---|
| 2025 | $5,882 +4.4% | $220,700 |
| 2024 | $5,634 | $220,700 |
| 2023 | -- | $220,700 |
| 2022 | $5,529 | $220,700 |
| 2021 | $5,529 +2.4% | $220,700 |
| 2020 | $5,401 +2.9% | $220,700 |
| 2019 | $5,246 +1.1% | $220,700 |
| 2018 | $5,189 +2.2% | $220,700 |
| 2017 | $5,076 +2.2% | $220,700 |
| 2016 | $4,966 +5.8% | $220,700 |
| 2015 | $4,694 +2.5% | $220,700 |
| 2014 | $4,582 -10.9% | $220,700 |
| 2013 | $5,145 -0.5% | $220,700 +51.5% |
| 2012 | $5,169 +1.8% | $145,700 |
| 2011 | $5,079 +0.7% | $145,700 |
| 2010 | $5,043 +2.1% | $145,700 |
| 2009 | $4,939 -0.6% | $145,700 |
| 2008 | $4,968 +4.8% | $145,700 |
| 2007 | $4,743 +4.9% | $145,700 |
| 2006 | $4,521 +5.3% | $145,700 |
| 2005 | $4,292 +6.8% | $145,700 |
| 2004 | $4,020 | $145,700 |
| 2003 | -- | $145,700 |
Find assessor info on the county website
Monthly payment
Est. payment
Payment breakdown
Explore the cost of this home by adjusting the details. Changes won't be saved.Climate risks
Neighborhood: 08036
Nearby schools
GreatSchools rating
- 5/10Hainesport Elementary SchoolGrades: PK-8Distance: 1.6 mi
- 4/10Rancocas Valley Regional High SchoolGrades: 9-12Distance: 4.2 mi
Schools provided by the listing agent
- District: Hainesport Township Public Schools
Source: Bright MLS. This data may not be complete. We recommend contacting the local school district to confirm school assignments for this home.
- $585,0003 bd3 ba2k sqft135 Paisley Pl, Hainesport, NJ 08036Sold
- $525,2002 bd2 ba1.8k sqft139 Paisley Pl, Hainesport, NJ 08036Off Market

- $427,8002 bd2 ba1.4k sqft133 Paisley Pl, Hainesport, NJ 08036Off Market
- $454,500-- bd-- ba1.5k sqft144 Merion Way, Hainesport, NJ 08036Off Market
- $556,1003 bd3 ba2k sqft146 Merion Way, Hainesport, NJ 08036Off Market
- $483,4002 bd2 ba1.7k sqft142 Merion Way, Hainesport, NJ 08036Off Market
- $487,8002 bd2 ba1.8k sqft131 Paisley Pl, Hainesport, NJ 08036Off Market
- $441,7002 bd2 ba1.5k sqft136 Paisley Pl, Hainesport, NJ 08036Off Market
A local agent can set up tours, give advice and negotiate with sellers.
Similar homes
- $382,5003 bd1 ba1.3k sqft207 Pennsylvania Ave, Hainesport, NJ 08036For Sale

 MLS ID #NJBL2107454, Robert Playford, RealtyMark Properties. Bright MLS
 - $469,9992 bd2 ba1.8k sqftHaverhill Ii-a, Mount Laurel, NJ 08054For Sale
 MLS ID #NJBL2113036, Susan M Pierce, Weichert Realtors - Moorestown. Bright MLS
 - $475,0003 bd3 ba1.8k sqft7802 Normandy Dr, Mount Laurel, NJ 08054For Sale
 MLS ID #NJBL2113664, Carolyn Fulginiti, Weichert Realtors-Cherry Hill. Bright MLS
 - $485,0003 bd2 ba1.6k sqft57 Marlborough Ave, Marlton, NJ 08053For Sale
 MLS ID #NJBL2116200, Mark McKenna, EXP Realty, LLC. Bright MLS
 - $519,0003 bd3 ba2.1k sqft100 Sandhurst Dr, Mount Laurel, NJ 08054For SaleMLS ID #NJBL2115956, Jacki Smoyer, Weichert Realtors - Moorestown. Bright MLS
- $435,9002 bd2 ba1.3k sqft3 Marina Ct, Mount Laurel, NJ 08054For SaleMLS ID #NJBL2115200, Gina Kassak, Coldwell Banker Realty. Bright MLS
- $389,9004 bd2 ba1.5k sqft86 E River Dr, Willingboro, NJ 08046For SaleMLS ID #NJBL2115800, Allison Hamilton, BHHS Fox & Roach - Robbinsville. Bright MLS
- $439,9004 bd1 ba2k sqft16 Oregon Ave, Mount Laurel, NJ 08054For SaleMLS ID #NJBL2115216, Rich Jordan, BHHS Fox & Roach-Moorestown. Bright MLS
- $330,0002 bd3 ba1.3k sqft3206 Saxony Dr, Mount Laurel, NJ 08054For SaleMLS ID #NJBL2117084, Andrew Kanicki, Weichert Realtors - Moorestown. Bright MLS
- $549,0002 bd2 ba1.7k sqft15 Museum Dr, Eastampton, NJ 08060For SaleMLS ID #NJBL2116768, Jacqui Thomas, Keller Williams Premier. Bright MLS
- $434,8003 bd2 ba1.6k sqft168 Fairfax Dr, Cinnaminson, NJ 08077For SaleMLS ID #NJBL2113958, Dorothy Wang, HomeSmart First Advantage Realty. Bright MLS
- $480,0002 bd2 ba1.6k sqft18 Ambrose Dr, Columbus, NJ 08022For SaleMLS ID #NJBL2105980, Linda Tartaglia, Home Journey Realty. Bright MLS
- $375,0003 bd3 ba1.5k sqft6 Newport Ln, Willingboro, NJ 08046For SaleMLS ID #NJBL2112320, Verria Hairston, Open Door Brokerage, LLC. Bright MLS
- $399,0003 bd3 ba1.7k sqft36 Mosshill Ln, Willingboro, NJ 08046For SaleMLS ID #NJBL2114706, Sharif Hatab, EXP Realty, LLC. Bright MLS
- $375,0002 bd2 ba1.7k sqft20 Chardonay Ct, Marlton, NJ 08053For SaleMLS ID #NJBL2116024, Don Birnbohm, BHHS Fox & Roach-Medford. Bright MLS
- $300,0002 bd2 ba1.3k sqft107 Ashby Ct, Mount Laurel, NJ 08054For SaleMLS ID #NJBL2116092, Jacki Smoyer, Weichert Realtors - Moorestown. Bright MLS
- $579,9002 bd2 ba2.1k sqft5 Hibiscus Dr, Marlton, NJ 08053For SaleMLS ID #NJBL2111694, Scott Zielinski, EXP Realty, LLC. Bright MLS
- $449,9994 bd3 ba1.8k sqft7710 Greenbrier Rd, Pennsauken, NJ 08109For SaleMLS ID #NJCD2121210, Joseph Iacovano, EXP Realty, LLC. Bright MLS
- $384,9002 bd2 ba1.5k sqft16 Fairfield Dr, Westampton, NJ 08060For SaleMLS ID #NJBL2110142, Nanci Sinclair, BHHS Fox & Roach-Cherry Hill. Bright MLS
- $445,0003 bd3 ba1.4k sqft37 Elliot Ln, Mount Holly, NJ 08060For SaleMLS ID #NJBL2115960, Sharif Hatab, EXP Realty, LLC. Bright MLS
