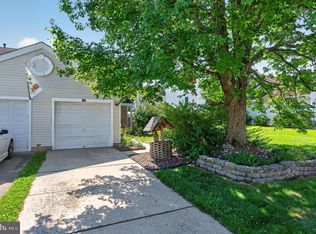
Come see this lovingly maintained ranch home in Fernbrooke, a desirable over 55 community. Featuring professional landscaping, this Cumberland II model is located at the end of the street for added privacy. This original owner has kept the decor neutral throughout, and has added some major money saving features. Some of these features include a total roof replacement in 2024, and brand new HVAC in 2019. The living room and dining area are spacious with high end carpeting. This home has lots of vinyl clad tilt out windows that allow fresh air and natural daylight to flow through and the windows are adorned with custom window treatments. Just off of the dining area, is the sunny eat-in kitchen boasting white wood cabinetry some with pull out shelves, a pantry, white appliances, and access to the comfortable den. Gleaming hardwood floors add to the coziness of the den, with a glass slider that leads to the backyard. This home has 9 foot ceilings and an open floor plan. Also, the split floor plan has the two bedrooms separated for privacy. The primary bedroom suite is off of one hallway and offers two walk-in closets, and a luxurious full bathroom with linen closet. The second bedroom off of a different hallway is also a good size with a large closet. The additional full bathroom with linen closet is next to the second bedroom. Laundry is a breeze in this home, with full size washer and dryer and a utility sink plus shelving. The laundry room is next to the second full bathroom. Elegant arched panel doors are present throughout, and the insulated front door with transom and sidelights add to the elegant covered entranceway. This home also has great storage with lots of closet space and an attic with pull down steps in the hallway, plus the garage offers more storage. Also an irrigation system keeps the property lush and green. Great location close to shopping, dining, and major roads, NJ Turnpike Exit 5 and Route 295. This is a great opportunity for anyone hoping to find a move-in ready home in a desirable adult community.
For sale
Price cut: $15K (7/20)
$384,900
16 Fairfield Dr, Westampton, NJ 08060
2beds
1,545sqft
:
Get pre-qualified$2,940/mo
Single Family Residence
Built in 2003
5,720 Square Feet Lot
$383,100 Zestimate®
$249/sqft
$131/mo HOA
What's special
- 70 days |
- 540 |
- 18 |
Zillow last checked:
Listing updated:
Listed by:
Nanci Sinclair 856-264-3210,
BHHS Fox & Roach-Cherry Hill
Source: Bright MLS,MLS#: NJBL2110142
Facts & features
Interior
Bedrooms & bathrooms
- Bedrooms: 2
- Bathrooms: 2
- Full bathrooms: 2
- Main level bathrooms: 2
- Main level bedrooms: 2
Rooms
- Room types: Living Room, Dining Room, Primary Bedroom, Bedroom 2, Kitchen, Den, Foyer, Bathroom 2, Primary Bathroom
Primary bedroom
- Features: Attached Bathroom, Flooring - Carpet, Primary Bedroom - Sitting Area, Walk-In Closet(s)
- Level: Main
- Area: 192 Square Feet
- Dimensions: 12 X 16
Bedroom 2
- Features: Flooring - Carpet, Window Treatments
- Level: Main
- Area: 154 Square Feet
- Dimensions: 11 X 14
Primary bathroom
- Features: Flooring - Vinyl, Bathroom - Stall Shower
- Level: Main
Bathroom 2
- Features: Bathroom - Tub Shower, Flooring - Vinyl
- Level: Main
Den
- Features: Flooring - HardWood, Window Treatments
- Level: Main
- Area: 156 Square Feet
- Dimensions: 12 X 13
Dining room
- Features: Dining Area, Flooring - Carpet, Living/Dining Room Combo, Window Treatments
- Level: Main
Foyer
- Features: Flooring - Vinyl
- Level: Main
Kitchen
- Features: Flooring - Vinyl, Eat-in Kitchen, Kitchen - Electric Cooking, Pantry, Window Treatments
- Level: Main
- Area: 168 Square Feet
- Dimensions: 12 X 14
Living room
- Features: Flooring - Carpet, Living/Dining Room Combo, Window Treatments
- Level: Main
- Area: 330 Square Feet
- Dimensions: 22 X 15
Heating
- Forced Air, Natural Gas
Cooling
- Central Air, Electric
Appliances
- Included: Built-In Range, Dishwasher, Disposal, Dryer, Exhaust Fan, Self Cleaning Oven, Oven/Range - Electric, Washer, Water Heater, Gas Water Heater
- Laundry: Main Level, Dryer In Unit, Washer In Unit
Features
- Attic, Bathroom - Stall Shower, Bathroom - Tub Shower, Combination Dining/Living, Entry Level Bedroom, Family Room Off Kitchen, Eat-in Kitchen, Pantry, Primary Bath(s), Walk-In Closet(s), 9'+ Ceilings, Dry Wall
- Flooring: Carpet, Wood
- Doors: French Doors, Six Panel
- Windows: Window Treatments
- Has basement: No
- Has fireplace: No
Interior area
- Total structure area: 1,545
- Total interior livable area: 1,545 sqft
- Finished area above ground: 1,545
- Finished area below ground: 0
Property
Parking
- Total spaces: 3
- Parking features: Garage Faces Front, Inside Entrance, Garage Door Opener, Concrete, Attached, Driveway
- Attached garage spaces: 1
- Uncovered spaces: 2
Accessibility
- Accessibility features: None
Features
- Levels: One
- Stories: 1
- Exterior features: Lighting, Rain Gutters, Lawn Sprinkler, Sidewalks, Street Lights, Underground Lawn Sprinkler
- Pool features: None
- Has view: Yes
- View description: Garden
Lot
- Size: 5,720 Square Feet
- Dimensions: 52.00 x 110.00
- Features: Corner Lot, Landscaped, Rear Yard, SideYard(s), Front Yard, Suburban
Details
- Additional structures: Above Grade, Below Grade
- Parcel number: 3700906 0500008
- Zoning: R-1
- Special conditions: Standard
Construction
Type & style
- Home type: SingleFamily
- Architectural style: Ranch/Rambler
- Property subtype: Single Family Residence
Materials
- Vinyl Siding
- Foundation: Slab
Condition
- Excellent
- New construction: No
- Year built: 2003
Details
- Builder model: Cumberland II
- Builder name: Hovnanian
Utilities & green energy
- Electric: 150 Amps
- Sewer: Public Sewer
- Water: Public
Community & HOA
Community
- Security: Fire Sprinkler System
- Senior community: Yes
- Subdivision: Fernbrooke
HOA
- Has HOA: Yes
- Services included: All Ground Fee, Common Area Maintenance, Maintenance Grounds, Management, Snow Removal, Trash
- HOA fee: $131 monthly
- HOA name: FERNBROOKE HOMEOWNERS ASSOCIATION
Location
- Region: Westampton
- Municipality: WESTAMPTON TWP
Financial & listing details
- Price per square foot: $249/sqft
- Tax assessed value: $198,500
- Annual tax amount: $6,111
- Date on market: 5/17/2026
- Listing agreement: Exclusive Right To Sell
- Listing terms: Cash,Conventional
- Inclusions: Washer, Dryer, Refrigerator, Window Treatments, Existing Light Fixtures.
- Ownership: Fee Simple
Estimated market value
$383,100
$364,000 - $402,000
$3,011/mo
Price history
| Date | Event | Price |
|---|---|---|
| 7/20/2026 | Price change | $384,900-3.8%$249/sqft |
Source:  Bright MLS #NJBL2110142 Report a problem Bright MLS #NJBL2110142 Report a problem | ||
| 6/10/2026 | Price change | $399,900-4.8%$259/sqft |
Source: Bright MLS #NJBL2110142 Report a problem | ||
| 5/17/2026 | Listed for sale | $419,900+98%$272/sqft |
Source: Bright MLS #NJBL2110142 Report a problem | ||
| 6/26/2003 | Sold | $212,123$137/sqft |
Source: Public Record Report a problem | ||
Public tax history
| Year | Property taxes | Tax assessment |
|---|---|---|
| 2025 | $5,576 +3.9% | $198,500 |
| 2024 | $5,365 | $198,500 |
| 2023 | -- | $198,500 |
| 2022 | $5,097 +3.8% | $198,500 |
| 2021 | $4,909 +2.5% | $198,500 |
| 2020 | $4,790 +1.3% | $198,500 |
| 2019 | $4,728 +2.7% | $198,500 |
| 2018 | $4,603 +1.9% | $198,500 |
| 2017 | $4,518 +2% | $198,500 |
| 2016 | $4,431 +2.6% | $198,500 |
| 2015 | $4,317 +2.5% | $198,500 |
| 2014 | $4,210 +2.6% | $198,500 |
| 2013 | $4,103 | $198,500 |
Find assessor info on the county website
Monthly payment
Est. payment
Payment breakdown
Explore the cost of this home by adjusting the details. Changes won't be saved.Climate risks
Neighborhood: 08060
Nearby schools
GreatSchools rating
- 4/10Holly Hills Elementary SchoolGrades: PK-3Distance: 2 mi
- 5/10Westampton Middle SchoolGrades: 4-8Distance: 2.1 mi
- 4/10Rancocas Valley Regional High SchoolGrades: 9-12Distance: 2.4 mi
Schools provided by the listing agent
- District: Westampton Township Public Schools
Source: Bright MLS. This data may not be complete. We recommend contacting the local school district to confirm school assignments for this home.
- $434,0002 bd2 ba1.7k sqft14 Fairfield Dr, Westampton, NJ 08060Sold

- $444,5002 bd2 ba1.9k sqft30 Mayfaire Cir, Westampton, NJ 08060Off Market

- $499,400-- bd-- ba1.8k sqft32 Mayfaire Cir, Westampton, NJ 08060Off Market
- $420,3002 bd-- ba1.5k sqft34 Mayfaire Cir, Westampton, NJ 08060Off Market
- $410,4002 bd2 ba2.2k sqft12 Fairfield Dr, Westampton, NJ 08060Off Market
- $397,100-- bd-- ba1.5k sqft36 Mayfaire Cir, Westampton, NJ 08060Off Market
- $432,600-- bd-- ba1.6k sqft13 Fairfield Dr, Westampton, NJ 08060Off Market
- $484,000-- bd-- ba2k sqft38 Mayfaire Cir, Westampton, NJ 08060Off Market
A local agent can set up tours, give advice and negotiate with sellers.
Similar homes
- $499,9003 bd2 ba2.1k sqft15 Fairfield Dr, Westampton, NJ 08060For Sale

 MLS ID #NJBL2109552, Eric Strohm, Garden State Properties Group - Merchantville. Bright MLS
 - $325,0003 bd3 ba1.5k sqft149 Winstead Dr, Westampton, NJ 08060For Sale
 MLS ID #NJBL2116776, Jennifer Cotton, BHHS Fox & Roach-Moorestown. Bright MLS
 - $425,0004 bd4 ba1.8k sqft1934 Colonial Dr, Croydon, PA 19021For Sale
 MLS ID #PABU2124938, Brian Lanoza, Century 21 Advantage Gold-Southampton. Bright MLS
 - $379,9004 bd2 ba1.6k sqft14 Gardenbrook Ln, Willingboro, NJ 08046For Sale
 MLS ID #NJBL2110774, Tony Esposito, RE/MAX Aspire. Bright MLS
 - $549,0002 bd2 ba1.7k sqft15 Museum Dr, Eastampton, NJ 08060For SaleMLS ID #NJBL2116768, Jacqui Thomas, Keller Williams Premier. Bright MLS
- $370,0004 bd2 ba1.4k sqft5 Middleton Ln, Willingboro, NJ 08046For SaleMLS ID #NJBL2109064, NICOLE BAIRD, Weichert Realtors - Moorestown. Bright MLS
- $474,9003 bd3 ba2.2k sqft14 Spyglass Ct, Westampton, NJ 08060For SaleMLS ID #NJBL2112362, Jacqueline Baumeyer, EXP Realty, LLC. Bright MLS
- $379,0002 bd2 ba1.5k sqft2 Briarwood Ct, Columbus, NJ 08022For SaleMLS ID #NJBL2112734, Carol Ferriolo, Keller Williams Premier. Bright MLS
- $429,9993 bd3 ba1.7k sqft2 Harrington Cir, Willingboro, NJ 08046For Sale
 MLS ID #2617979R, KARINA CASTRO. All Jersey MLS
 - $387,0003 bd2 ba1.6k sqft8460 Sheppard Rd, Pennsauken, NJ 08110For SaleMLS ID #NJCD2121852, Ramona Torres, Weichert Realtors-Haddonfield. Bright MLS
- $375,0002 bd2 ba1.7k sqft20 Chardonay Ct, Marlton, NJ 08053For SaleMLS ID #NJBL2116024, Don Birnbohm, BHHS Fox & Roach-Medford. Bright MLS
- $435,0003 bd2 ba1.5k sqft3543 Windsor Dr, Bensalem, PA 19020For SaleMLS ID #PABU2126982, Steven Piacquadio, Coldwell Banker Realty. Bright MLS
- $349,9903 bd3 ba1.7k sqft325 Carleton Ln, Mount Laurel, NJ 08054For SaleMLS ID #NJBL2116956, Maya Felsenstein, Keller Williams Realty - Cherry Hill. Bright MLS
- $492,5003 bd3 ba2.2k sqft30 Spyglass Ct, Westampton, NJ 08060For SaleMLS ID #NJBL2103210, Daniel Williamson, EXP Realty, LLC. Bright MLS
- $330,0002 bd3 ba1.3k sqft3206 Saxony Dr, Mount Laurel, NJ 08054For SaleMLS ID #NJBL2117084, Andrew Kanicki, Weichert Realtors - Moorestown. Bright MLS
- $355,0003 bd3 ba1.5k sqft19 Cinnamon Dr, Lumberton, NJ 08048For SaleMLS ID #NJBL2115312, Deborah Sarcone, BHHS Fox & Roach-Mt Laurel. Bright MLS
- $379,9993 bd2 ba1.6k sqft4511 Shapley Ct, Pennsauken, NJ 08109For SaleMLS ID #NJCD2119398, John Williams, EXP Realty, LLC. Bright MLS
- $529,9003 bd3 ba2.2k sqft120 Bridge Blvd, Eastampton, NJ 08060For SaleMLS ID #NJBL2113884, Jacqui Thomas, Keller Williams Premier. Bright MLS
- $385,0003 bd2 ba1.2k sqft217 W Madison Ave, Magnolia, NJ 08049For SaleMLS ID #NJCD2121256, Matthew Woollen, Ovation Realty LLC. Bright MLS
- $400,0003 bd1 ba1.5k sqft23 Palmwood Ave, Cherry Hill, NJ 08003For SaleMLS ID #NJCD2122604, Samuel Rifkin, Keller Williams Realty - Cherry Hill. Bright MLS
