** PRICE IMPROVEMENT & NOW SHOWING w/ASSUMABLE VA MORTGAGE AT REDUCED INTEREST RATE of 2.75% (if qualified)!! This wonderful turn-key home constructed in 2001 and backing to the 17th fairway of highly desired Deerwood Country Club Estates in Westampton is sure to win you over at the first step inside! The grounds, lawn spaces, and common areas professionally maintained by the HOA welcome you, along with the 2-car garage and lovely curb appeal...and you'll cherish the open space view from the back patio! As you step into the oversized light and bright Foyer, you'll discover luxury vinyl plank flooring carries you throughout the main level. The large Living Room showcases tons of windows allowing in tons of natural light and is perfectly adjoined with the Kitchen enabling everyone to remain connected! Beautiful neutral paint colors draw you in throughout this beautiful home. The Kitchen features ample bright white cabinetry, modern countertops with stunning backsplash, stainless appliances w/gas double oven range, and an eat-in breakfast nook with sliding doors out to the back porch which overlooks the golf course. The formal Dining Room and convenient Half Bathroom finish this level off nicely! Ascend upstairs where you'll discover the ideally placed upper level Laundry Room as well as the Primary Bedroom. The Primary Bedroom is the epitome of luxury offering an attached ensuite Bathroom, huge walk-in closet AND sitting room/office with sliding doors to the owners private golf course overlook! The Primary Bathroom is home to a large soaking tub, walk-in shower, as well as double sink vanities. This true oasis will be a wonderful landing zone for the new owners. Just down the hall are two additional wonderful sized Bedrooms and an additional full shared Bathroom with a tub/shower combination. The outstanding full unfinished Basement with poured concrete walls and built-in French perimeter drain is a HUGE VALUE ADD and may be easily personalized or finished to the new owners tastes! The location is beyond ideal with EASY COMMUTING routes into Philly, the Joint Base, or several shore points! The Turnpike and I-295 as well as Route's 38 & 206 make getting anywhere simple! There are OPTIONAL MEMBERSHIPS to the Golf Course and Pool amenities available to owners as well. Icing on the cake; the HOA is installing a NEW ROOF on all units this year AND the Sellers are providing a 1-YEAR First American HOMEBUYERS WARRANTY to the Buyers at settlement for their peace of mind covering all major systems in the home! NEW HOT WATER HEATER and NEW CARPET was installed in late 2021 and the NATURAL GAS FURNACE, and easy tilt/clean EFFICIENT VINYL WINDOWS make this home efficient and one to love! This one checks all the boxes and is the ticket to an easy living, no outdoor maintenance required lifestyle for the lucky buyers - be sure to schedule your private tour today!
For sale
Price cut: $25K (7/9)
$474,900
14 Spyglass Ct, Westampton, NJ 08060
3beds
2,230sqft
:
Get pre-qualified$3,764/mo
Townhouse
Built in 2001
2,800 Square Feet Lot
$473,400 Zestimate®
$213/sqft
$327/mo HOA
What's special
Natural gas furnaceFormal dining roomLovely curb appeal
- 75 days |
- 616 |
- 36 |
Zillow last checked:
Listing updated:
Listed by:
Jacqueline Baumeyer 940-613-5664,
EXP Realty, LLC
Source: Bright MLS,MLS#: NJBL2112362
Facts & features
Interior
Bedrooms & bathrooms
- Bedrooms: 3
- Bathrooms: 3
- Full bathrooms: 2
- 1/2 bathrooms: 1
- Main level bathrooms: 1
Rooms
- Room types: Living Room, Dining Room, Primary Bedroom, Bedroom 2, Bedroom 3, Kitchen, Basement, Foyer, Laundry, Office, Bathroom 2, Primary Bathroom, Half Bath
Primary bedroom
- Features: Flooring - Carpet, Walk-In Closet(s), Attached Bathroom, Primary Bedroom - Sitting Area, Recessed Lighting
- Level: Upper
- Area: 0 Square Feet
- Dimensions: 0 X 0
Bedroom 2
- Features: Flooring - Carpet
- Level: Upper
- Area: 0 Square Feet
- Dimensions: 0 X 0
Bedroom 3
- Features: Flooring - Carpet
- Level: Upper
Primary bathroom
- Features: Soaking Tub, Double Sink, Flooring - Ceramic Tile
- Level: Upper
Bathroom 2
- Features: Bathroom - Tub Shower, Flooring - Ceramic Tile
- Level: Upper
Basement
- Features: Basement - Unfinished, Flooring - Concrete
- Level: Lower
Dining room
- Features: Flooring - Laminate Plank
- Level: Main
- Area: 0 Square Feet
- Dimensions: 0 X 0
Foyer
- Features: Flooring - Laminate Plank
- Level: Main
Half bath
- Features: Flooring - Ceramic Tile
- Level: Main
Kitchen
- Features: Flooring - Laminate Plank, Recessed Lighting, Eat-in Kitchen, Kitchen - Gas Cooking, Lighting - Ceiling
- Level: Main
- Area: 0 Square Feet
- Dimensions: 0 X 0
Laundry
- Features: Flooring - Ceramic Tile
- Level: Upper
Living room
- Features: Flooring - Laminate Plank, Fireplace - Gas
- Level: Main
- Area: 0 Square Feet
- Dimensions: 0 X 0
Office
- Features: Flooring - Carpet
- Level: Upper
Heating
- Central, Forced Air, Natural Gas
Cooling
- Central Air, Electric
Appliances
- Included: Microwave, Dishwasher, Dryer, Double Oven, Oven/Range - Gas, Refrigerator, Stainless Steel Appliance(s), Washer, Water Heater, Gas Water Heater
- Laundry: Main Level, Laundry Room
Features
- Attic, Soaking Tub, Bathroom - Walk-In Shower, Ceiling Fan(s), Combination Kitchen/Dining, Dining Area, Family Room Off Kitchen, Kitchen - Gourmet, Kitchen - Table Space, Primary Bath(s), Recessed Lighting, Sound System, Upgraded Countertops, Walk-In Closet(s), Dry Wall, Cathedral Ceiling(s)
- Flooring: Laminate, Carpet
- Doors: Six Panel, Sliding Glass
- Windows: Energy Efficient
- Basement: Full,Drainage System,Sump Pump
- Number of fireplaces: 1
- Fireplace features: Gas/Propane, Mantel(s)
Interior area
- Total structure area: 3,080
- Total interior livable area: 2,230 sqft
- Finished area above ground: 2,230
- Finished area below ground: 0
Video & virtual tour
Property
Parking
- Total spaces: 4
- Parking features: Garage Faces Front, Garage Door Opener, Inside Entrance, Oversized, Concrete, Private, On Street, Driveway, Attached
- Attached garage spaces: 2
- Uncovered spaces: 2
Accessibility
- Accessibility features: None
Features
- Levels: Two
- Stories: 2
- Patio & porch: Porch
- Exterior features: Underground Lawn Sprinkler, Tennis Court(s), Lighting
- Pool features: Community
- Has view: Yes
- View description: Golf Course
Lot
- Size: 2,800 Square Feet
- Dimensions: 28.00 x 100.00
- Features: Landscaped, Premium, Rear Yard, Backs - Open Common Area, Adjoins Golf Course
Details
- Additional structures: Above Grade, Below Grade
- Parcel number: 3701001 1200007
- Zoning: RES
- Special conditions: Standard
Construction
Type & style
- Home type: Townhouse
- Architectural style: Colonial
- Property subtype: Townhouse
Materials
- Vinyl Siding, Stone
- Foundation: Concrete Perimeter
- Roof: Shingle
Condition
- Excellent
- New construction: No
- Year built: 2001
- Major remodel year: 2020
Utilities & green energy
- Sewer: Public Sewer
- Water: Public
Community & HOA
Community
- Features: Pool
- Security: Non-Monitored, Security System
- Subdivision: Deerwood Country C
HOA
- Has HOA: Yes
- Amenities included: Common Grounds, Golf Course Membership Available, Pool Mem Avail, Tennis Court(s)
- Services included: Management, Maintenance Grounds, Snow Removal, Common Area Maintenance, All Ground Fee, Maintenance Structure, Lawn Care Front, Lawn Care Rear, Lawn Care Side
- HOA fee: $327 monthly
- HOA name: DEERWOOD HOMEOWNERS ASSOCIATION
Location
- Region: Westampton
- Municipality: WESTAMPTON TWP
Financial & listing details
- Price per square foot: $213/sqft
- Tax assessed value: $290,700
- Annual tax amount: $8,950
- Date on market: 5/20/2026
- Listing agreement: Exclusive Right To Sell
- Listing terms: Cash,Conventional,FHA,VA Loan,Negotiable,Assumable
- Inclusions: Inclusions: All Kitchen Appliances, Clothes Washer & Dryer, And Window Blinds All Sold In Their Functional As-is Condition. 1 Year First American Homebuyers Warranty To Be Provided To Buyers At Settlement.
- Exclusions: Exclusions: 2nd Refrigerator In Kitchen. Sellers Personal Property.
- Ownership: Fee Simple
Estimated market value
$473,400
$450,000 - $497,000
$3,435/mo
Price history
| Date | Event | Price |
|---|---|---|
| 7/9/2026 | Price change | $474,900-5%$213/sqft |
Source:  Bright MLS #NJBL2112362 Report a problem Bright MLS #NJBL2112362 Report a problem | ||
| 6/18/2026 | Listed for sale | $499,900$224/sqft |
Source: Bright MLS #NJBL2112362 Report a problem | ||
| 6/8/2026 | Listing removed | $499,900$224/sqft |
Source: eXp Realty #NJBL2112362 Report a problem | ||
| 6/2/2026 | Price change | $499,900-2%$224/sqft |
Source: Bright MLS #NJBL2112362 Report a problem | ||
| 5/20/2026 | Listed for sale | $509,900+39.7%$229/sqft |
Source: Bright MLS #NJBL2112362 Report a problem | ||
| 9/17/2021 | Sold | $365,000+43.1%$164/sqft |
Source: Public Record Report a problem | ||
| 7/20/2011 | Sold | $255,000-1.9%$114/sqft |
Source: Public Record Report a problem | ||
| 4/1/2011 | Price change | $259,900-5.5%$117/sqft |
Source: PA REO Inc (NJ Office) #5824363 Report a problem | ||
| 2/20/2011 | Price change | $274,900-5.2%$123/sqft |
Source: PA REO Inc (NJ Office) #5824363 Report a problem | ||
| 1/17/2011 | Price change | $289,900+16409.1%$130/sqft |
Source: PA REO Inc (NJ Office) #5824363 Report a problem | ||
| 1/15/2011 | Listed for sale | -- |
Source: foreclosure.com Report a problem | ||
| 12/8/2010 | Sold | $1,756-99.2%$1/sqft |
Source: Public Record Report a problem | ||
| 12/3/2010 | Listed for sale | -- |
Source: foreclosure.com Report a problem | ||
| 9/25/2002 | Sold | $233,621$105/sqft |
Source: Public Record Report a problem | ||
Public tax history
| Year | Property taxes | Tax assessment |
|---|---|---|
| 2025 | $8,166 +3.9% | $290,700 |
| 2024 | $7,858 | $290,700 |
| 2023 | -- | $290,700 |
| 2022 | $7,465 +3.8% | $290,700 |
| 2021 | $7,189 +2.5% | $290,700 |
| 2020 | $7,015 +1.3% | $290,700 |
| 2019 | $6,924 +2.7% | $290,700 |
| 2018 | $6,741 +1.9% | $290,700 |
| 2017 | $6,616 +2% | $290,700 |
| 2016 | $6,488 +2.6% | $290,700 |
| 2015 | $6,323 +2.5% | $290,700 |
| 2014 | $6,166 +2.6% | $290,700 |
| 2013 | $6,009 | $290,700 |
Find assessor info on the county website
Monthly payment
Est. payment
Payment breakdown
Explore the cost of this home by adjusting the details. Changes won't be saved.Climate risks
Neighborhood: 08060
Nearby schools
GreatSchools rating
- 4/10Holly Hills Elementary SchoolGrades: PK-3Distance: 1.1 mi
- 5/10Westampton Middle SchoolGrades: 4-8Distance: 2.5 mi
- 4/10Rancocas Valley Regional High SchoolGrades: 9-12Distance: 0.8 mi
Schools provided by the listing agent
- Elementary: Holly Hills E.s.
- Middle: Westampton M.s.
- High: Rancocas Valley Reg. H.s.
- District: Westampton Township Public Schools
Source: Bright MLS. This data may not be complete. We recommend contacting the local school district to confirm school assignments for this home.
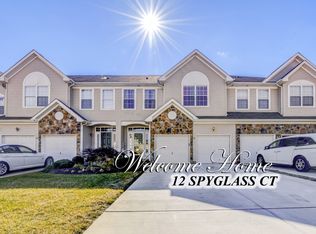
- $488,8003 bd3 ba2.2k sqft12 Spyglass Ct, Westampton, NJ 08060Off Market
- $498,200-- bd-- ba2k sqft16 Spyglass Ct, Westampton, NJ 08060Off Market
- $591,500-- bd-- ba2.4k sqft10 Spyglass Ct, Westampton, NJ 08060Off Market
- $524,3003 bd3 ba3.2k sqft18 Spyglass Ct, Westampton, NJ 08060Off Market

- $470,0003 bd3 ba-- sqft17 Spyglass Ct, Westampton, NJ 08060Sold
- $475,0003 bd3 ba2.2k sqft20 Spyglass Ct, Westampton, NJ 08060Sold
- $546,000-- bd-- ba2.4k sqft8 Spyglass Ct, Westampton, NJ 08060Off Market
- $517,9003 bd3 ba2.1k sqft6 Spyglass Ct, Westampton, NJ 08060Off Market
A local agent can set up tours, give advice and negotiate with sellers.
Similar homes
- $469,9993 bd3 ba2.2k sqft44 Stanton Rd, Mount Holly, NJ 08060For Sale

 MLS ID #NJBL2116850, Kameesha Saunders, BHHS Fox & Roach - Robbinsville. Bright MLS
 - $430,0003 bd3 ba2.2k sqft104 Levis Dr, Mount Holly, NJ 08060For Sale
 MLS ID #NJBL2117680, Chris Twardy, BHHS Fox & Roach-Mt Laurel. Bright MLS
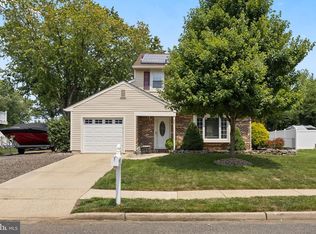
 - $449,0003 bd2 ba1.2k sqft14 Lawrence Ln, Westampton, NJ 08060For Sale
 MLS ID #NJBL2117312, Nicole D'Andrea, BHHS Fox & Roach - Robbinsville. Bright MLS
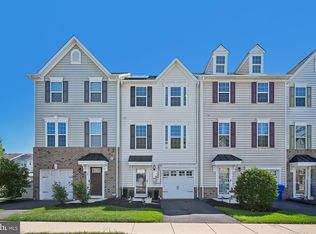
 - $523,0004 bd4 ba2.4k sqft28 Ella Ln, Eastampton, NJ 08060For Sale
 MLS ID #NJBL2116746, Nima Kapoor, RE/MAX First Realty. Bright MLS
 - $475,0002 bd3 ba1.9k sqft4 Corkery Ln, Medford, NJ 08055For SaleMLS ID #NJBL2117804, Brian Dowell, Compass New Jersey, LLC - Haddon Township. Bright MLS
- $649,9004 bd3 ba2.3k sqft4 Bay Hill Ct, Westampton, NJ 08060For SaleMLS ID #NJBL2114452, Joan George, REMAX Welcome Home. Bright MLS
- $315,0003 bd2 ba1.3k sqft86 Rolling Hills Dr, Westampton, NJ 08060For SaleMLS ID #NJBL2116328, Gawain Bragg, BHHS Fox & Roach-Washington-Gloucester. Bright MLS
- $524,0003 bd3 ba2.2k sqft6 Cardinal Way, Mount Laurel, NJ 08054For SaleMLS ID #NJBL2117668, Janie Spitznagel, BHHS Fox & Roach-Moorestown. Bright MLS
- $500,0003 bd3 ba2.1k sqft11 Elkington Dr, Mount Laurel, NJ 08054For SaleMLS ID #NJBL2117628, Steven Kempton, Real Broker, LLC. Bright MLS
- $455,0002 bd2 ba1.5k sqft2 Clifford Dr, Mount Laurel, NJ 08054For SaleMLS ID #NJBL2117364, Jennean Veale, BHHS Fox & Roach-Marlton. Bright MLS
- $480,0003 bd3 ba2.3k sqft6 Hilltop Ln, Medford, NJ 08055For SaleMLS ID #NJBL2112712, david katzman, Real Broker, LLC. Bright MLS
- $394,0003 bd3 ba1.8k sqft7 Winterberry Pl, Delran, NJ 08075For SaleMLS ID #NJBL2117328, Lauren Giorgi, Keller Williams Realty - Moorestown. Bright MLS
- $384,9002 bd2 ba1.5k sqft16 Fairfield Dr, Westampton, NJ 08060For SaleMLS ID #NJBL2110142, Nanci Sinclair, BHHS Fox & Roach-Cherry Hill. Bright MLS
- $519,0003 bd3 ba2.1k sqft100 Sandhurst Dr, Mount Laurel, NJ 08054For SaleMLS ID #NJBL2115956, Jacki Smoyer, Weichert Realtors - Moorestown. Bright MLS
- $679,0004 bd3 ba3.1k sqft22 Greenbrier Dr, Westampton, NJ 08060For SaleMLS ID #NJBL2107634, Arlene Elefante, Weichert Realtors-Cherry Hill. Bright MLS
- $545,0003 bd3 ba1.7k sqft64 Jennifer Ln, Burlington, NJ 08016For SaleMLS ID #NJBL2114548, Maria Jobes-Hogan, BHHS Fox & Roach-Mt Laurel. Bright MLS
- $509,9993 bd3 ba2.2k sqft5 Venice Ln, Mount Laurel, NJ 08054For SaleMLS ID #NJBL2113218, Michaelangelo Amantia, EXP Realty, LLC. Bright MLS
- $450,0003 bd3 ba1.7k sqft31 Sundance Dr, Hamilton, NJ 08619For SaleMLS ID #NJME2081338, Catherine O'Connell, Coldwell Banker Residential Brokerage-Princeton Jct. Bright MLS
- $574,9003 bd3 ba2k sqft11 Amberfield Dr, Delran, NJ 08075For SaleMLS ID #NJBL2108948, Melisa Warren, Weichert Realtors-Medford. Bright MLS
- $585,0004 bd3 ba3k sqft11 Waterford Dr, Lumberton, NJ 08048For SaleMLS ID #NJBL2112080, Christine Dash, Keller Williams Realty - Moorestown. Bright MLS
