Skip main navigation
Off market
  • $524,300

    18 Spyglass Ct, Westampton, NJ 08060

    3beds
    3,239sqft
    Condo
    Built in 2003
    -- sqft lot
    $524,300 Zestimate®
    $162/sqft
    $3,837 Estimated rent

    Home value

    $524,300

    $498,000 - $551,000

    $3,837/mo

    Zestimate® history
    Loading
    Loading...

    Owner options

    List your home for rent

    $3,837/mo

    Rent Zestimate®

    Find your next renter with Zillow Rental Manager. Plus, with online applications, you can quickly screen prospective tenants – for free.

    Learn more

    $3,837/mo

    Rent Zestimate®

    Refinance and save

    $3,844/mo

    Est. payment

    Refinancing to a lower rate could help reduce your monthly payments and save thousands over the life of the loan.

    See today's rates

    $3,844/mo

    Est. payment

    Explore your selling options

    Work with a Zillow partner agent

    Leverage their expertise and Zillow's premium Showcase listings to get your home seen by more buyers.

    Get started

    List with your own agent

    Get your home in front of millions of buyers by listing it on Zillow.

    Learn how to do it

    Sell it yourself

    Take full control of how buyers see your home on Zillow by listing For Sale by Owner (FSBO).

    List your home

    What's special

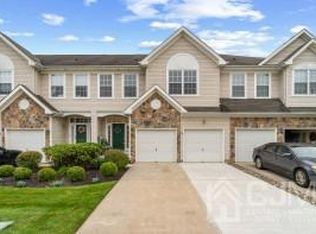
    Welcome home to this proudly maintained end unit Canterbury with two car garage. The largest model in the Deerwood Country Club Community and perfectly located on the 17th fairway. The open floor plan presents a large living room with gas fireplace, a formal dining room with hardwood flooring, den / study, and a half bath. The large eat-in kitchen features granite counter tops, 42~ cabinets, tile floor, stainless appliance suite with new dishwasher and a huge new stainless sink with great sunset views. A sliding door leads out to the patio via newly built composite steps and lit by a new light fixture. Upstairs we have three large bedrooms. The master suite features a walk in closet, separate dressing room, roof balcony with TV mount, newly installed ceiling fan and light fixture, all with a spectacular view down the full length of the 17th hole. In addition, there is a spa-like master bath containing a garden tub with Italian fixtures, privacy window treatments, chandelier, shower stall and double sink vanity. The upper floor is rounded out with two other large bedrooms with ample closet space, a full bath, and a conveniently located laundry room. Chalk board wall leads you to the beautifully finished basement contains a full bar, two bay sink w/speed rail, refrigerator and custom shelving. Another room in the basement is available for storage. Low association fees with grounds meticulously kept, easy commute to Philly and New York. This beautiful home is a must see and move in ready. Welcome home. Call for an appointment today.

    This property is off market, which means it's not currently listed for sale or rent on Zillow. This may be different from what's available on other websites or public sources.
    Facts & features

    Interior

    Bedrooms & bathrooms
    • Bedrooms: 3
    • Bathrooms: 3
    • Full bathrooms: 2
    • 1/2 bathrooms: 1
    Heating
    • Forced air, Gas
    Cooling
    • Central
    Appliances
    • Included: Refrigerator
    Features
    • Floor Plan - Open, Window Treatments, Master Bath(s), Wet/Dry Bar, CeilngFan(s), Kitchen - Eat-In, Breakfast Area, Stall Shower, Carpet, Bar, Pantry
    • Flooring: Tile, Carpet, Hardwood
    Interior area
    • Total interior livable area: 3,239 sqft

    Property

    Parking
    • Parking features: Garage - Detached
    Features
    • Exterior features: Stone, Vinyl
    Lot
    • Size: 4,299 Square Feet
    Details
    • Parcel number: 370100100001200009

    Construction

    Type & style
    • Home type: Condo
    • Architectural style: Carriage House
    Materials
    • Roof: Shake / Shingle
    Condition
    • Year built: 2003

    Community & HOA

    HOA
    • Has HOA: Yes
    • HOA fee: $149 monthly
    Location
    • Region: Westampton

    Financial & listing details

    • Price per square foot: $162/sqft
    • Tax assessed value: $321,600
    • Annual tax amount: $9,034

    Price history

    DateEventPrice
    4/30/2019Sold$330,000-2.9%$102/sqft
    Source: Public Record Report a problem
    4/13/2019Listed for sale$339,900$105/sqft
    Source: RE/MAX At Home #NJBL246242 Report a problem
    3/2/2019Pending sale$339,900$105/sqft
    Source: RE/MAX At Home #NJBL246242 Report a problem
    2/12/2019Listed for sale$339,900+10%$105/sqft
    Source: RE/MAX at Home #NJBL246242 Report a problem
    10/9/2014Sold$309,000-3.4%$95/sqft
    Source: Public Record Report a problem
    8/5/2014Listed for sale$319,900+13.8%$99/sqft
    Source: WEICHERT REALTORS #6435182 Report a problem
    10/24/2002Sold$281,183$87/sqft
    Source: Public Record Report a problem

    Public tax history

    YearProperty taxesTax assessment
    2025$9,034 +3.9%$321,600
    2024$8,693 $321,600
    2023-- $321,600
    2022$8,259 +3.8%$321,600
    2021$7,953 +2.5%$321,600
    2020$7,760 +1.3%$321,600
    2019$7,661 +2.7%$321,600
    2018$7,458 +1.9%$321,600
    2017$7,320 +2%$321,600
    2016$7,178 +2.6%$321,600
    2015$6,995 +2.5%$321,600
    2014$6,821 +2.6%$321,600
    2013$6,647 $321,600
    Find assessor info on the county website

    Neighborhood: 08060

    Nearby schools

    GreatSchools rating
    Schools provided by the listing agent
    • High: RANCOCAS VALLEY REG. H.S.
    • District: Rancocas Valley Regional Schools

    Source: The MLS. This data may not be complete. We recommend contacting the local school district to confirm school assignments for this home.

    Get a cash offer in 3 minutes
    Find out how much your home could sell for in as little as 3 minutes with a no-obligation cash offer.
    Estimated market value
    $524,300
    Get a cash offer in 3 minutes
    Find out how much your home could sell for in as little as 3 minutes with a no-obligation cash offer.
    Estimated market value
    $524,300