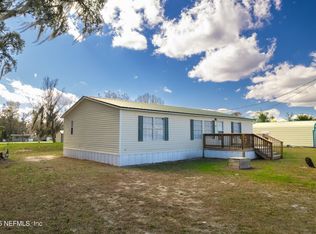
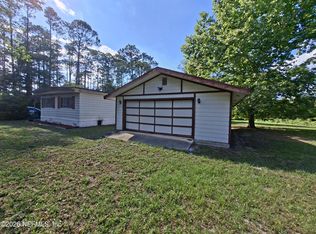
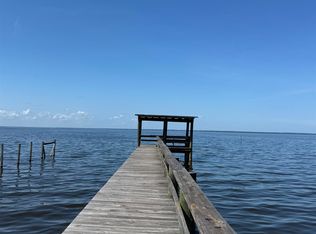
2 bedroom, 2 bath mobile home on canalfront lot; canal accesses Lake George and St Johns River. Mobile home has split bedrooms, open floor plan, living room, eat-in kitchen, laundry alcove. Exit onto large screened porch and outside deck facing canal; space for small boat docking. Also, included in sale is vacant lot, 134 Palm Drive.Short trip to Crescent City for shopping.
Active
$150,000
135 PALM Drive, Georgetown, FL 32139
0beds
1,134sqft
Manufactured Home
Built in 1998
6,534 Square Feet Lot
$147,100 Zestimate®
$132/sqft
$-- HOA
What's special
Outside deck facing canalOpen floor planLaundry alcoveCanalfront lotSplit bedroomsLarge screened porchEat-in kitchen
- 19 days
- 291
- 20
Likely to sell faster than
Zillow last checked:
Listing updated:
Listed by:
SUE ELLEN HOOTEN 386-916-9130,
FLORIDA HOMES REALTY & MTG LLC 904-996-9115
Source: realMLS,MLS#: 2165601
Facts & features
Interior
Bedrooms & bathrooms
- Bedrooms: 0
- Bathrooms: 2
- Full bathrooms: 2
Heating
- Electric
Cooling
- Electric, Wall/Window Unit(s)
Appliances
- Included: Dishwasher, Electric Range, Electric Water Heater, Refrigerator
- Laundry: Electric Dryer Hookup, In Unit, Washer Hookup
Features
- Breakfast Nook, Ceiling Fan(s), Open Floorplan, Primary Bathroom - Tub with Shower, Split Bedrooms
- Flooring: Carpet, Laminate
Interior area
- Total structure area: 1,806
- Total interior livable area: 1,134 sqft
Property
Parking
- Parking features: Off Street
Features
- Levels: One
- Stories: 1
- Patio & porch: Deck, Porch, Rear Porch, Screened
- Has view: Yes
- View description: Canal
- Has water view: Yes
- Water view: Canal
- Waterfront features: Canal Front, Navigable Water, River Access
Lot
- Size: 6,534 Square Feet
- Features: Cleared, Other
Details
- Parcel number: 121326212000000520
- Zoning description: Residential
Construction
Type & style
- Home type: MobileManufactured
- Architectural style: Traditional
- Property subtype: Manufactured Home
Materials
- Vinyl Siding
- Roof: Metal
Condition
- New construction: No
- Year built: 1998
Utilities & green energy
- Electric: 150 Amp Service
- Sewer: Septic Tank
- Water: Well
- Utilities for property: Cable Available, Cable Connected, Electricity Connected
Community & HOA
Community
- Subdivision: Driftwood Cove
HOA
- Has HOA: No
Location
- Region: Georgetown
Financial & listing details
- Price per square foot: $132/sqft
- Tax assessed value: $90,990
- Annual tax amount: $1,511
- Date on market: 9/19/2026
- Listing terms: Cash,Conventional
- Road surface type: Dirt
- Body type: Double Wide
Estimated market value
$147,100
$140,000 - $154,000
Not available
Price history
| Date | Event | Price |
|---|---|---|
| 9/19/2026 | Listed for sale | $150,000+15.5%$132/sqft |
Source:  realMLS #2165601 Report a problem realMLS #2165601 Report a problem | ||
| 9/4/2021 | Listing removed | -- |
Source:  DBAMLS #1086103 Report a problem DBAMLS #1086103 Report a problem | ||
| 8/16/2021 | Pending sale | $129,900$115/sqft |
Source: DBAMLS #1086103 Report a problem | ||
| 7/27/2021 | Price change | $129,900-9.2%$115/sqft |
Source: DBAMLS #1086103 Report a problem | ||
| 7/10/2021 | Listed for sale | $143,000+10%$126/sqft |
Source: DBAMLS #1086103 Report a problem | ||
| 6/1/2021 | Sold | $130,000-7.1%$115/sqft |
Source: DBAMLS #1082293 Report a problem | ||
| 5/8/2021 | Pending sale | $139,900$123/sqft |
Source: DBAMLS #1082293 Report a problem | ||
| 4/4/2021 | Listed for sale | $139,900+24443.9%$123/sqft |
Source: DBAMLS #1082293 Report a problem | ||
| 10/15/2013 | Listing removed | $570$1/sqft |
Source: Roland Pacetti Realty, Inc. #682655 Report a problem | ||
| 10/10/2013 | Price change | $570-18.6%$1/sqft |
Source: Roland Pacetti Realty, Inc. #682655 Report a problem | ||
| 9/11/2013 | Listed for sale | $700-98.8%$1/sqft |
Source: Roland Pacetti Realty, Inc. #682655 Report a problem | ||
| 9/11/2013 | Listing removed | $700$1/sqft |
Source: ROLAND PACETTI REALTY, INC #682655 Report a problem | ||
| 9/7/2013 | Listed for rent | $700$1/sqft |
Source: ROLAND PACETTI REALTY, INC #682655 Report a problem | ||
| 6/24/2009 | Sold | $60,000-58.6%$53/sqft |
Source: Public Record Report a problem | ||
| 4/3/2009 | Listed for sale | $144,900$128/sqft |
Source: Listhub #477504 Report a problem | ||
Public tax history
| Year | Property taxes | Tax assessment |
|---|---|---|
| 2025 | $1,512 +5.5% | $90,990 -13.3% |
| 2024 | $1,433 +5.5% | $104,910 +4.8% |
| 2023 | $1,359 +13.4% | $100,060 +13.6% |
| 2022 | $1,198 +10.7% | $88,110 +30.8% |
| 2021 | $1,082 +0.8% | $67,360 +11.6% |
| 2020 | $1,073 +25% | $60,370 +95.8% |
| 2018 | $858 0% | $30,830 +1.3% |
| 2017 | $858 -1.1% | $30,440 +0.4% |
| 2016 | $868 +2.3% | $30,330 -6.2% |
| 2015 | $849 -12.1% | $32,329 -2.9% |
| 2014 | $966 | $33,294 +1.7% |
| 2013 | -- | $32,747 -1% |
| 2012 | -- | $33,091 -27.8% |
| 2011 | -- | $45,815 -8.4% |
| 2010 | -- | $50,010 -9.3% |
| 2009 | -- | $55,167 +0.1% |
| 2008 | -- | $55,112 +3% |
| 2007 | -- | $53,507 +5.6% |
| 2005 | -- | $50,682 +3% |
| 2004 | -- | $49,206 +1.9% |
| 2003 | -- | $48,289 +2.4% |
| 2002 | -- | $47,157 +1.6% |
| 2001 | -- | $46,414 +3% |
| 2000 | -- | $45,062 |
Find assessor info on the county website
Monthly payment
Climate risks
Neighborhood: 32139
Nearby schools
Schools provided by the listing agent
- Elementary: Middleton-Burney
- Middle: Crescent City
- High: Crescent City
Source: realMLS. This data may not be complete. We recommend contacting the local school district to confirm school assignments for this home.
Similar homes
- $--3 bd2 ba1k sqft105 Hyacinth Ct, Georgetown, FL 32139Auction
 Xome
Xome - $179,9003 bd2 ba1.2k sqft117 LAKE VIEW Avenue, Georgetown, FL 32139For Sale
 MLS ID #2124461, TEDRA BECKHAM PHILIPS. realMLS
 - $171,0002 bd2 ba1.2k sqft204 SEMINOLE Trail, Georgetown, FL 32139For Sale
 MLS ID #2145730, Priscilla Engler. realMLS
 - $175,0003 bd2 ba1.2k sqft118 July Ave, Georgetown, FL 32139For Sale
 MLS ID #263196, Cheyenne Pacetti, Pacetti Realty Company, Inc. St Augustine St Johns County BOR
 - $166,0002 bd3 ba1.4k sqft12180 NE 238TH TERRACE, SALT SPRINGS, FL 32134For Sale
 MLS ID #OM733311, Mary Weeks, MARY WEEKS REALTY. Stellar MLS
 - $160,0002 bd1 ba864 sqft821 County Road 308b, Pomona Park, FL 32181For Sale
 MLS ID #1230980, Donna Knowles, Vylla Home. DBAMLS
 - $135,0003 bd2 ba1.1k sqft25101 NE 131ST PLACE, FORT MC COY, FL 32134For SaleMLS ID #OM731047, Duke Rountree, ROUNTREE REALTY CORP.. Stellar MLS
- $159,0003 bd2 ba1.2k sqft23939 NE 121 LANE, SALT SPRINGS, FL 32134For SaleMLS ID #O6410827, Emilie Parker, MARKET CONNECT REALTY LLC. Stellar MLS
- $135,0002 bd2 ba1k sqft208 PINE TREE TRAIL, CRESCENT CITY, FL 32112For SaleMLS ID #V4951496, Maria Santana Mercado, EXP REALTY LLC. Stellar MLS
- $110,0003 bd2 ba1.3k sqft135 STARLIGHT ROAD, CRESCENT CITY, FL 32112For SaleMLS ID #OM729445, Robin Rankin, RE/MAX FOXFIRE - HWY 40. Stellar MLS
