This rural property only a few miles from Roseburg, places you amid stunning natural beauty views of the Umpqua Valley and A welcoming community. The home is 1,926 square feet of thoughtfully designed living space on a spacious 0.25-acre lot, is a 2004-built gem offering 3 spacious bedrooms and 2.5 bathrooms with two of the three bedrooms being master suites, each with generous walk-in closets—one conveniently located downstairs with its own private bath for ultimate privacy, and the other upstairs featuring a Jack-and-Jill setup.Step into the inviting fireside living room, where soaring ceilings create an airy, open ambiance that flows seamlessly into the rest of the home. Upstairs, a versatile loft awaits, offering breathtaking views that make it an ideal spot for a home office, reading nook, or play area. The modern kitchen comes equipped with essential cupboard space and appliances, all set against durable laminate flooring for easy maintenance. Central cooling, forced-air gas heating, and public utilities, year-round comfort is guaranteed.Outside, the magic continues with a covered wraparound deck complete with a BBQ gas line—perfect for dining while soaking in panoramic city and mountain view. Don’t miss your chance to own this exceptional home where luxury meets livability in one unbeatable package! The owner is the licensed Oregon Realtor listing the home.
Sold
$375,000
135 Quincetree Ct, Roseburg, OR 97471
3beds
1,926sqft
Residential, Single Family Residence
Built in 2004
0.25 Acres Lot
$373,900 Zestimate®
$195/sqft
$2,313 Estimated rent
Home value
$373,900
$314,000 - $445,000
$2,313/mo
Zestimate® history
Owner options
List your home for rent
$2,313/mo
Rent Zestimate®
Find your next renter with Zillow Rental Manager. Plus, with online applications, you can quickly screen prospective tenants – for free.
$2,313/mo
Rent Zestimate®
Refinance and save
$2,243/mo
Est. payment
Refinancing to a lower rate could help reduce your monthly payments and save thousands over the life of the loan.
$2,243/mo
Est. payment
Explore your selling options
Work with a Zillow partner agent
Leverage their expertise and Zillow's premium Showcase listings to get your home seen by more buyers.
Get startedList with your own agent
Get your home in front of millions of buyers by listing it on Zillow.
Learn how to do itSell it yourself
Take full control of how buyers see your home on Zillow by listing For Sale by Owner (FSBO).
List your homeWhat's special
Versatile loftCovered wraparound deckBbq gas lineSoaring ceilingsModern kitchenDurable laminate flooringGenerous walk-in closets
Zillow last checked:
Listing updated:
Listed by:
Rachel Estrada 541-378-7224,
Oregon Life Homes
Bought with:
Jerry Norman, 201238870
Oregon Life Homes
Source: RMLS (OR),MLS#: 625429985
Facts & features
Interior
Bedrooms & bathrooms
- Bedrooms: 3
- Bathrooms: 3
- Full bathrooms: 2
- Partial bathrooms: 1
- Main level bathrooms: 2
Rooms
- Room types: Laundry, Office, Bedroom 2, Bedroom 3, Dining Room, Family Room, Kitchen, Living Room, Primary Bedroom
Primary bedroom
- Features: Bathroom, High Ceilings, Walkin Closet, Wallto Wall Carpet
- Level: Main
Bedroom 2
- Features: Closet, High Ceilings, Shared Bath, Wallto Wall Carpet
- Level: Upper
Bedroom 3
- Features: Bathroom, Ensuite, High Ceilings, Walkin Closet, Wallto Wall Carpet
- Level: Upper
Dining room
- Features: Kitchen Dining Room Combo, Pantry, High Ceilings, Vinyl Floor
- Level: Main
Kitchen
- Features: Eating Area, Island, Microwave, Free Standing Range, Free Standing Refrigerator, High Ceilings, Vinyl Floor
- Level: Main
Living room
- Features: Ceiling Fan, Fireplace Insert, Sliding Doors, Vaulted Ceiling, Wallto Wall Carpet
- Level: Main
Office
- Features: Daylight, Loft
- Level: Upper
Heating
- Forced Air, Heat Pump
Cooling
- Central Air, Heat Pump
Appliances
- Included: Dishwasher, Disposal, Free-Standing Range, Free-Standing Refrigerator, Microwave, Plumbed For Ice Maker, Electric Water Heater, Gas Water Heater
Features
- Ceiling Fan(s), High Ceilings, Bathroom, Vaulted Ceiling(s), Loft, Closet, Shared Bath, Walk-In Closet(s), Kitchen Dining Room Combo, Pantry, Eat-in Kitchen, Kitchen Island
- Flooring: Laminate, Wall to Wall Carpet, Vinyl
- Doors: Sliding Doors
- Windows: Double Pane Windows, Triple Pane Windows, Daylight
- Number of fireplaces: 1
- Fireplace features: Gas, Insert
Interior area
- Total structure area: 1,926
- Total interior livable area: 1,926 sqft
Property
Parking
- Total spaces: 1
- Parking features: Driveway, RV Access/Parking, RV Boat Storage, Garage Door Opener, Attached, Oversized
- Attached garage spaces: 1
- Has uncovered spaces: Yes
Accessibility
- Accessibility features: Garage On Main, Natural Lighting, Accessibility
Features
- Levels: Two
- Stories: 2
- Patio & porch: Deck
- Exterior features: Gas Hookup
- Fencing: Fenced
- Has view: Yes
- View description: City, Mountain(s), Valley
Lot
- Size: 0.25 Acres
- Features: Cul-De-Sac, Gentle Sloping, Sloped, SqFt 10000 to 14999
Details
- Additional structures: GasHookup, RVBoatStorage
- Parcel number: R66840
Construction
Type & style
- Home type: SingleFamily
- Property subtype: Residential, Single Family Residence
Materials
- T111 Siding
- Roof: Composition
Condition
- Resale
- New construction: No
- Year built: 2004
Utilities & green energy
- Gas: Gas Hookup, Gas
- Sewer: Public Sewer
- Water: Public
- Utilities for property: Cable Connected
Community & HOA
HOA
- Has HOA: No
Location
- Region: Roseburg
Financial & listing details
- Price per square foot: $195/sqft
- Tax assessed value: $451,609
- Annual tax amount: $2,317
- Date on market: 10/29/2025
- Cumulative days on market: 83 days
- Listing terms: Cash,Conventional,FHA,VA Loan
- Road surface type: Concrete, Paved
Price history
| Date | Event | Price |
|---|---|---|
| 2/19/2026 | Sold | $375,000-2.6%$195/sqft |
Source:  RMLS (OR) #625429985 Report a problem RMLS (OR) #625429985 Report a problem | ||
| 1/21/2026 | Pending sale | $385,000$200/sqft |
Source: RMLS (OR) #625429985 Report a problem | ||
| 1/13/2026 | Price change | $385,000-2.5%$200/sqft |
Source: RMLS (OR) #625429985 Report a problem | ||
| 10/29/2025 | Listed for sale | $395,000+49.1%$205/sqft |
Source: RMLS (OR) #625429985 Report a problem | ||
| 3/20/2019 | Sold | $265,000-5.4%$138/sqft |
Source: RMLS (OR) #19444657 Report a problem | ||
| 2/17/2019 | Pending sale | $280,000$145/sqft |
Source: Keller Williams Realty Umpqua Valley #19444657 Report a problem | ||
| 2/9/2019 | Listed for sale | $280,000+7.7%$145/sqft |
Source: Keller Williams Realty Umpqua Valley #19444657 Report a problem | ||
| 7/10/2018 | Listing removed | $260,000$135/sqft |
Source: CENTURY 21 The Neil Company Real Estate #18184630 Report a problem | ||
| 6/6/2018 | Price change | $260,000-3.7%$135/sqft |
Source: CENTURY 21 The Neil Company Real Estate #18184630 Report a problem | ||
| 4/24/2018 | Price change | $270,000-1.8%$140/sqft |
Source: CENTURY 21 The Neil Company Real Estate #18184630 Report a problem | ||
| 4/5/2018 | Pending sale | $275,000$143/sqft |
Source: CENTURY 21 The Neil Company Real Estate #18184630 Report a problem | ||
| 3/12/2018 | Listed for sale | $275,000+22.2%$143/sqft |
Source: CENTURY 21 The Neil Company RE #18184630 Report a problem | ||
| 4/28/2017 | Sold | $225,000+2.3%$117/sqft |
Source: RMLS (OR) #17458482 Report a problem | ||
| 3/22/2017 | Pending sale | $219,900$114/sqft |
Source: CENTURY 21 The Neil Company Real Estate #17458482 Report a problem | ||
| 3/15/2017 | Listed for sale | $219,900+7.3%$114/sqft |
Source: CENTURY 21 The Neil Company RE #17458482 Report a problem | ||
| 8/25/2016 | Sold | $205,000-17.7%$106/sqft |
Source: Public Record Report a problem | ||
| 5/6/2005 | Sold | $249,000$129/sqft |
Source: Public Record Report a problem | ||
Public tax history
| Year | Property taxes | Tax assessment |
|---|---|---|
| 2025 | $2,387 +3% | $255,161 +3% |
| 2024 | $2,317 +3% | $247,730 +3% |
| 2023 | $2,250 +3% | $240,515 +3% |
| 2022 | $2,184 +3% | $233,510 +3% |
| 2021 | $2,121 -1% | $226,709 +3% |
| 2020 | $2,141 +1.9% | $220,106 +3% |
| 2019 | $2,102 +2.4% | $213,696 +3% |
| 2018 | $2,053 | $207,472 +3% |
| 2017 | $2,053 +4.9% | $201,430 +3% |
| 2016 | $1,957 | $195,564 +3% |
| 2015 | $1,957 +5% | $189,868 +3% |
| 2014 | $1,864 | $184,338 +3% |
| 2013 | $1,864 +5.5% | $178,969 +3% |
| 2012 | $1,768 +3.1% | $173,757 +3% |
| 2011 | $1,714 +2.6% | $168,697 +3% |
| 2010 | $1,671 +3.1% | $163,784 +3% |
| 2009 | $1,620 +2.8% | $159,014 +3% |
| 2008 | $1,575 +3.3% | $154,383 +3% |
| 2007 | $1,524 +5.4% | $149,887 +3% |
| 2006 | $1,447 +43.7% | $145,522 +43.6% |
| 2005 | $1,007 +417.3% | $101,354 +424.1% |
| 2003 | $195 | $19,340 |
Find assessor info on the county website
Neighborhood: 97471
Nearby homes
- $268,5393 bd3 ba2.2k sqft145 Quincetree Ct, Roseburg, OR 97471Off Market
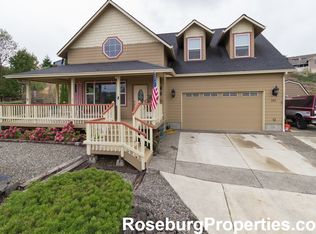
- $490,7003 bd2 ba2.2k sqft145 Quincetree Ct, Roseburg, OR 97471Off Market
- $406,7003 bd2 ba1.8k sqft123 Quincetree Ct, Roseburg, OR 97471Off Market
- $360,1003 bd2 ba1.5k sqft140 Jamie Loop, Roseburg, OR 97471Off Market
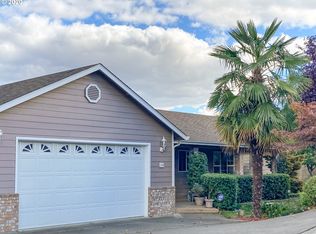
- $320,300-- bd-- ba-- sqft145 Quincetree Ct, Roseburg, OR 97470Off Market
- $21,8407,405 Square Feet160 Jamie Loop, Roseburg, OR 97471Off Market
- $321,1003 bd2 ba1.4k sqft111 Quincetree Ct, Roseburg, OR 97471Off Market
- $403,8003 bd2 ba1.6k sqft176 Jamie Loop, Roseburg, OR 97471Off Market
Nearby schools
GreatSchools rating
- 6/10Green Elementary SchoolGrades: PK-5Distance: 0.3 mi
- 6/10John C Fremont Middle SchoolGrades: 6-8Distance: 4.5 mi
- 5/10Roseburg High SchoolGrades: 9-12Distance: 5 mi
Schools provided by the listing agent
- Middle: Fremont
Source: RMLS (OR). This data may not be complete. We recommend contacting the local school district to confirm school assignments for this home.


Get pre-qualified for a loan
At Zillow Home Loans, we can pre-qualify you in as little as 5 minutes with no impact to your credit score.An equal housing lender. NMLS #10287.
- Oregon
- Douglas County
- Roseburg
- 97471
- 135 Quincetree Ct
Nearby cities
Nearby zip codes
Other Roseburg Topics
