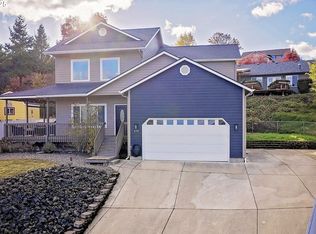
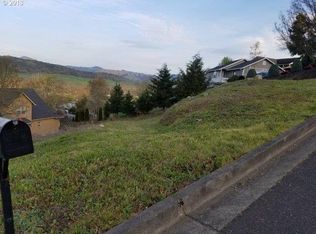
This custom built executive style home is likely to exceed your expectations! A rare blend of class and comfort designed for family function featuring 3 bedrooms, a large bonus room, 2.5 baths, soaring high ceilings, neutral paint colors, tile floors, laundry with sink and cabinetry, and a 2 car garage all on a charming 0.4 acre cul-de-sac lot. Experience an elegant yet relaxed atmosphere in the vaulted living room with gas fireplace and large windows flooding the room with natural light. The gourmet kitchen with granite countertops, stainless steel appliances, large pantry and outstanding serving features to the dining room, this home is fit for easy entertaining possibilities! A main level master suite to relax at days end features a walk in closet, soaking tub, dual vanity and walk in shower, plus access to the rear patio. Double closets and plush carpeting highlight the two secondary bedrooms. Large bonus room upstairs would be great for a craft room, media space or possible fourth bedroom. A wrap around porch to enjoy the beautiful views and array of mature landscaping. A large patio for grilling and chilling overlooks the backyard with storage shed. Offering so many special elements you will definitely want to make this Roseburg, OR house your home!
This property is off market, which means it's not currently listed for sale or rent on Zillow. This may be different from what's available on other websites or public sources.