Own a piece of history with this stunning brick home in the center of the Lewisburg Borough. Built by Dr. Justin Loomis, the second president of the University at Lewisburg, this architectural gem showcases remarkable craftsmanship, including signature arches, intricate woodwork, and a beautifully carved walnut staircase spanning three finished levels. The 6 bedroom residence retains its historic charm, featuring original gas light fixtures converted to electric and exquisite hardware imported from England by Loomis himself. Outside, the private yard is complimented by lush English gardens and three inviting covered porches. A detached carriage house offers space for up to four vehicles. Thoughtful and meticulous restorations have enhanced this timeless treasure. 10G
Sold for $567,500
$567,500
135 S 3rd St, Lewisburg, PA 17837
6beds
3,645sqft
Single Family Residence
Built in 1866
10,454 Square Feet Lot
$589,600 Zestimate®
$156/sqft
$3,049 Estimated rent
Home value
$589,600
Estimated sales range
Not available
$3,049/mo
Zestimate® history
Owner options
List your home for rent
$3,049/mo
Rent Zestimate®
Find your next renter with Zillow Rental Manager. Plus, with online applications, you can quickly screen prospective tenants – for free.
$3,049/mo
Rent Zestimate®
Refinance and save
$3,798/mo
Est. payment
Refinancing to a lower rate could help reduce your monthly payments and save thousands over the life of the loan.
$3,798/mo
Est. payment
Explore your selling options
Work with a Zillow partner agent
Leverage their expertise and Zillow's premium Showcase listings to get your home seen by more buyers.
Get startedList with your own agent
Get your home in front of millions of buyers by listing it on Zillow.
Learn how to do itSell it yourself
Take full control of how buyers see your home on Zillow by listing For Sale by Owner (FSBO).
List your homeWhat's special
Historic charmStunning brick homeArchitectural gemIntricate woodworkExquisite hardwareDetached carriage houseRemarkable craftsmanship
Zillow last checked:
Listing updated:
Listed by:
SABRA LEIGH KARR 570-523-3244,
VILLAGER REALTY, INC. - LEWISB
Bought with:
RUTH K ANDERSON, RS227854L
COLDWELL BANKER PENN ONE REAL ESTATE
Source: CSVBOR,MLS#: 20-99375
Facts & features
Interior
Bedrooms & bathrooms
- Bedrooms: 6
- Bathrooms: 4
- Full bathrooms: 1
- 3/4 bathrooms: 2
- 1/2 bathrooms: 1
Primary bedroom
- Description: Old Oil Lamp Fixture; Wood Floor
- Level: Second
- Area: 358.02 Square Feet
- Dimensions: 15.30 x 23.40
Bedroom
- Description: HW Floors, built-ins; WIC
- Level: Third
- Area: 238.74 Square Feet
- Dimensions: 15.80 x 15.11
Bedroom
- Description: 2 rooms, tower window; HW floor
- Level: Third
- Area: 278.3 Square Feet
- Dimensions: 12.10 x 23.00
Bedroom 1
- Description: Crown Molding; Wood Floors
- Level: Second
- Area: 260.52 Square Feet
- Dimensions: 16.70 x 15.60
Bedroom 2
- Description: Used as office, access to porch
- Level: Second
- Area: 263.76 Square Feet
- Dimensions: 15.70 x 16.80
Bedroom 4
- Description: Tower window; closet to bath
- Level: Second
- Area: 212.16 Square Feet
- Dimensions: 12.40 x 17.11
Bathroom
- Description: Antique corner sink
- Level: First
Bathroom
- Description: Renovated; off MBR; exposed brick
- Level: Second
Bathroom
- Description: Walk-in Shower, painted tin ceiling
- Level: Second
- Area: 79.8 Square Feet
- Dimensions: 7.00 x 11.40
Bathroom
- Description: Cast Iron tub; tile; door to BR
- Level: Third
Dining room
- Description: Closed FP; Wood Floor
- Level: First
- Area: 224.75 Square Feet
- Dimensions: 14.50 x 15.50
Foyer
- Description: Grand Entry; Wood Floor
- Level: First
Kitchen
- Description: Slate Sink; Hand Painted Tile; SS Appl
- Level: First
- Area: 262.08 Square Feet
- Dimensions: 15.60 x 16.80
Laundry
- Description: Built-Ins; Double porcelain sink
- Level: First
- Area: 71.92 Square Feet
- Dimensions: 6.20 x 11.60
Living room
- Description: Gas FP, Original Valances; Wood Floor
- Level: First
- Area: 330.48 Square Feet
- Dimensions: 15.30 x 21.60
Other
- Description: Landing area; wood floor
- Level: Second
- Area: 80.64 Square Feet
- Dimensions: 6.30 x 12.80
Study
- Description: Built-in bookshelves; Wood Floor
- Level: First
- Area: 255.31 Square Feet
- Dimensions: 12.10 x 21.10
Heating
- Hot Water
Appliances
- Included: Dishwasher, Refrigerator, Stove/Range, Dryer, Washer
Features
- Walk-In Closet(s)
- Flooring: Hardwood
- Doors: Storm Door(s)
- Basement: Stone,Unfinished,Walk Out/Daylight
- Has fireplace: Yes
Interior area
- Total structure area: 3,645
- Total interior livable area: 3,645 sqft
- Finished area above ground: 3,645
- Finished area below ground: 0
Property
Parking
- Total spaces: 4
- Parking features: 4 Car
- Has garage: Yes
Features
- Levels: Two
- Stories: 2
- Patio & porch: Porch, Patio
- Fencing: Fenced
Lot
- Size: 10,454 Square Feet
- Dimensions: .24 acres
- Topography: No
Details
- Additional structures: Shed(s)
- Parcel number: 008013051.00000
- Zoning: RT-1
Construction
Type & style
- Home type: SingleFamily
- Property subtype: Single Family Residence
Materials
- Brick
- Foundation: None
- Roof: Shingle
Condition
- Year built: 1866
Utilities & green energy
- Electric: Circuit Breakers
- Sewer: Public Sewer
- Water: Public
Community & HOA
Community
- Features: Fencing, Paved Streets, Sidewalks, Street Lights
- Subdivision: 0-None
Location
- Region: Lewisburg
Financial & listing details
- Price per square foot: $156/sqft
- Tax assessed value: $222,500
- Annual tax amount: $8,719
- Date on market: 2/10/2025
Price history
| Date | Event | Price |
|---|---|---|
| 9/4/2025 | Sold | $567,500-5.3%$156/sqft |
Source: CSVBOR #20-99375 Report a problem | ||
| 7/14/2025 | Pending sale | $599,000$164/sqft |
Source: CSVBOR #20-99375 Report a problem | ||
| 7/7/2025 | Price change | $599,000-7.7%$164/sqft |
Source: CSVBOR #20-99375 Report a problem | ||
| 4/18/2025 | Price change | $649,000-6.6%$178/sqft |
Source: CSVBOR #20-99375 Report a problem | ||
| 3/18/2025 | Price change | $695,000-4.8%$191/sqft |
Source: CSVBOR #20-99375 Report a problem | ||
| 2/10/2025 | Listed for sale | $729,900-2%$200/sqft |
Source: CSVBOR #20-99375 Report a problem | ||
| 8/22/2024 | Listing removed | $745,000$204/sqft |
Source: CSVBOR #20-95043 Report a problem | ||
| 4/17/2024 | Price change | $745,000-6.3%$204/sqft |
Source: CSVBOR #20-95043 Report a problem | ||
| 8/29/2023 | Listed for sale | $795,000+14.4%$218/sqft |
Source: CSVBOR #20-95043 Report a problem | ||
| 6/9/2020 | Listing removed | $695,000$191/sqft |
Source: VILLAGER REALTY, INC. - LEWISBURG #20-83959 Report a problem | ||
| 5/22/2020 | Listed for sale | $695,000$191/sqft |
Source: VILLAGER REALTY, INC. - LEWISBURG #20-83959 Report a problem | ||
| 10/4/2019 | Listing removed | $695,000$191/sqft |
Source: VILLAGER REALTY, INC. - LEWISBURG #20-79863 Report a problem | ||
| 4/8/2019 | Listed for sale | $695,000+39%$191/sqft |
Source: VILLAGER REALTY, INC. - LEWISBURG #20-79863 Report a problem | ||
| 9/15/2015 | Sold | $500,000$137/sqft |
Source: CSVBOR #20-63735 Report a problem | ||
Public tax history
| Year | Property taxes | Tax assessment |
|---|---|---|
| 2025 | $8,720 | $222,500 |
| 2024 | $8,720 +9.5% | $222,500 +4.9% |
| 2023 | $7,964 +2.7% | $212,100 |
| 2022 | $7,752 +0.1% | $212,100 |
| 2021 | $7,748 +99.6% | $212,100 |
| 2020 | $3,881 +4.6% | $212,100 +1.2% |
| 2019 | $3,712 +1.7% | $209,600 |
| 2018 | $3,649 | $209,600 |
| 2017 | -- | $209,600 |
| 2016 | -- | $209,600 +26.6% |
| 2015 | -- | $165,500 |
| 2014 | -- | $165,500 |
| 2013 | -- | $165,500 |
| 2012 | -- | $165,500 |
| 2011 | -- | $165,500 |
| 2010 | -- | $165,500 |
Find assessor info on the county website
Neighborhood: 17837
Nearby homes
- $425,0004 bd2 ba2.7k sqft129 S 3rd St, Lewisburg, PA 17837Sold
- $414,4002 bd-- ba3k sqft127 S 3rd St, Lewisburg, PA 17837Off Market
- $757,5005 bd4 ba4k sqft123 S 3rd St, Lewisburg, PA 17837Sold
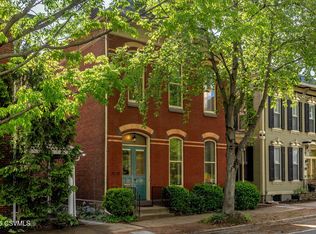
- $700,0005 bd4 ba6.7k sqft203 S 3rd St, Lewisburg, PA 17837Sold
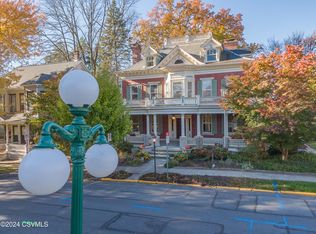
- $343,9002 bd1 ba1.3k sqft136 S 3rd St, Lewisburg, PA 17837Off Market
- $519,3003 bd1 ba2.4k sqft119 S 3rd St, Lewisburg, PA 17837Off Market
- $173,6006 bd3 ba2.7k sqft320 Saint Catharine St, Lewisburg, PA 17837Off Market
- $229,0008 bd4 ba3.6k sqft209 S 3rd St, Lewisburg, PA 17837Off Market
Nearby schools
GreatSchools rating
- 10/10Linntown El SchoolGrades: 4-5Distance: 1.1 mi
- 9/10Donald H Eichhorn Middle SchoolGrades: 6-8Distance: 1.3 mi
- 9/10Lewisburg High SchoolGrades: 9-12Distance: 1.8 mi
Schools provided by the listing agent
- District: Lewisburg
Source: CSVBOR. This data may not be complete. We recommend contacting the local school district to confirm school assignments for this home.
Sell for more on Zillow
Get a Zillow Showcase℠ listing at no additional cost and you could sell for .
$589,600
2% more
+$11,792
With Zillow Showcase(estimated)
$601,392
Sell for more on Zillow
Get a Zillow Showcase℠ listing at no additional cost and you could sell for .
$589,600
2% more
+$11,792
With Zillow Showcase(estimated)
$601,392
- Pennsylvania
- Union County
- Lewisburg
- 17837
- 135 S 3rd St
