$50K PRICE IMPROVEMENT. This captivating residence is the epitome of gracious living in historic Downtown Lewisburg. Few compare. Exceptional craftsmanship & unmatched architectural detail are hallmarks here. Plaster walls; solid wood doors, trim & wainscoting; hardwood floors & exposed architectural brick are far superior to the frame, drywall & vinyl construction of homes today. Key updates have been added from the electrical system to the heated tile floors in all baths, to central ac & more. Repainted in a neutral palette, new carpeting & skylights make it move in ready. Private gardens, lanai, & 2-car barn provide space to live your best life indoors & out! Add the protection of a complete home warranty from top to bottom. Call Mark at 240-601-4928 for your private showing.
Sold for $700,000
$700,000
203 S 3rd St, Lewisburg, PA 17837
5beds
6,723sqft
Single Family Residence
Built in 1905
10,454 Square Feet Lot
$867,900 Zestimate®
$104/sqft
$3,349 Estimated rent
Home value
$867,900
$720,000 - $1.04M
$3,349/mo
Zestimate® history
Owner options
List your home for rent
$3,349/mo
Rent Zestimate®
Find your next renter with Zillow Rental Manager. Plus, with online applications, you can quickly screen prospective tenants – for free.
$3,349/mo
Rent Zestimate®
Refinance and save
$4,685/mo
Est. payment
Refinancing to a lower rate could help reduce your monthly payments and save thousands over the life of the loan.
$4,685/mo
Est. payment
Explore your selling options
Work with a Zillow partner agent
Leverage their expertise and Zillow's premium Showcase listings to get your home seen by more buyers.
Get startedList with your own agent
Get your home in front of millions of buyers by listing it on Zillow.
Learn how to do itSell it yourself
Take full control of how buyers see your home on Zillow by listing For Sale by Owner (FSBO).
List your homeWhat's special
Private gardens
Zillow last checked:
Listing updated:
Listed by:
MARK J O'BRIEN 240-601-4948,
COLDWELL BANKER PENN ONE REAL ESTATE
Bought with:
BRETT RAMSEY BARRICK, RS324112
COLDWELL BANKER PENN ONE REAL ESTATE
Source: CSVBOR,MLS#: 20-96012
Facts & features
Interior
Bedrooms & bathrooms
- Bedrooms: 5
- Bathrooms: 4
- Full bathrooms: 3
- 1/2 bathrooms: 1
Primary bedroom
- Description: Expansive Owner's Suite; Hardwoods
- Level: Second
- Area: 427.68 Square Feet
- Dimensions: 16.20 x 26.40
Bedroom 2
- Description: Hardwood Flooring; Decorative FP
- Level: Second
- Area: 225 Square Feet
- Dimensions: 15.00 x 15.00
Bedroom 3
- Description: Hardwood Flrng; Great Views
- Area: 182.97 Square Feet
- Dimensions: 10.70 x 17.10
Bedroom 4
- Description: Private; New Carpet; Great Light
- Level: Second
- Area: 179.52 Square Feet
- Dimensions: 10.20 x 17.60
Bedroom 5
- Description: Expansive; New Carpet; Outdoor Stairs
- Level: Third
- Area: 406 Square Feet
- Dimensions: 14.00 x 29.00
Primary bathroom
- Description: Ceramic Tile; Radiant Flrng; Walk-In Shower; Tub
- Level: Second
- Area: 93.09 Square Feet
- Dimensions: 8.70 x 10.70
Bathroom
- Description: Ceramic Tile
- Level: First
- Area: 30.6 Square Feet
- Dimensions: 4.50 x 6.80
Bathroom
- Description: Ceramic Tile; Radiant Flrng; W-I Shwr; Soaking Tub
- Level: Second
- Area: 106.08 Square Feet
- Dimensions: 7.80 x 13.60
Bathroom
- Description: Tile; Radiant Flooring; Bright
- Level: Second
- Area: 56 Square Feet
- Dimensions: 7.00 x 8.00
Dining room
- Description: Breathtaking; Masonry Fireplace; Lg. Pantry Closet
- Level: First
- Area: 306.6 Square Feet
- Dimensions: 14.60 x 21.00
Family room
- Description: Bathed in Nat Light; Expansive; Built-Ins
- Level: First
- Area: 389.15 Square Feet
- Dimensions: 18.10 x 21.50
Foyer
- Description: Grand Foyer
- Level: First
- Area: 252 Square Feet
- Dimensions: 9.00 x 28.00
Great room
- Description: Pocket Door; Exquisite Windows; Orig Hrdwd Flr; FP
- Level: First
- Area: 408.8 Square Feet
- Dimensions: 14.60 x 28.00
Kitchen
- Description: AGA Classic Range; Cook & Entertainer's Delight
- Level: First
- Area: 313.2 Square Feet
- Dimensions: 18.00 x 17.40
Laundry
- Description: Cabinet/Counterspace; Freezer
- Level: First
- Area: 52.5 Square Feet
- Dimensions: 7.50 x 7.00
Living room
- Description: PcktDoor; Glistening Hrdwrd Flr; FP
- Level: First
- Area: 312.44 Square Feet
- Dimensions: 14.60 x 21.40
Other
- Description: Welcoming Vestibule
- Level: First
- Area: 54 Square Feet
- Dimensions: 6.00 x 9.00
Other
- Description: Solarium; Indoor Kitchen Garden/Greenhouse
- Level: First
- Area: 63 Square Feet
- Dimensions: 7.00 x 9.00
Other
- Description: Owner's Suite WIC; Built-Ins
- Level: Second
- Area: 104 Square Feet
- Dimensions: 8.00 x 13.00
Other
- Description: Veranda Overlooking The Gardens
- Level: Second
- Area: 248 Square Feet
- Dimensions: 8.00 x 31.00
Other
- Description: Flex Space; Studio or Walk-In Storage
- Level: Third
- Area: 448.4 Square Feet
- Dimensions: 19.00 x 23.60
Other
- Description: 2548 Square Feet Of Possibilities
- Level: Basement
Rec room
- Description: Super Flex Living Space; Spectacular Views
- Level: Third
- Area: 528 Square Feet
- Dimensions: 12.00 x 44.00
Study
- Description: Flex Living/Office/BltIns/FP
- Level: First
- Area: 149.63 Square Feet
- Dimensions: 10.11 x 14.80
Heating
- Natural Gas
Cooling
- Central Air
Appliances
- Included: Dishwasher, Disposal, Microwave, Refrigerator, Stove/Range
Features
- Ceiling Fan(s), Central Vacuum, Walk-In Closet(s)
- Flooring: Hardwood
- Basement: Concrete,Stone,Sump Pump,Unfinished
- Has fireplace: Yes
Interior area
- Total structure area: 6,443
- Total interior livable area: 6,723 sqft
- Finished area above ground: 6,723
- Finished area below ground: 0
Property
Parking
- Total spaces: 2
- Parking features: 2 Car
- Has garage: Yes
Features
- Levels: Two
- Stories: 2
- Patio & porch: Porch, Patio, Enclosed Porch, Deck
- Fencing: Fenced
Lot
- Size: 10,454 Square Feet
- Dimensions: 0.24 ac
- Topography: No
Details
- Parcel number: 008013050.00000
- Zoning: Res Town 1
Construction
Type & style
- Home type: SingleFamily
- Property subtype: Single Family Residence
Materials
- Brick, Wood
- Foundation: None
- Roof: Rubber,Shingle,Slate
Condition
- Year built: 1905
Utilities & green energy
- Electric: Circuit Breakers
- Sewer: Public Sewer
- Water: Public
Community & HOA
Community
- Features: Sidewalks, Street Lights
- Subdivision: 0-None
Location
- Region: Lewisburg
Financial & listing details
- Price per square foot: $104/sqft
- Tax assessed value: $402,700
- Annual tax amount: $15,121
- Date on market: 12/31/2023
Price history
| Date | Event | Price |
|---|---|---|
| 1/29/2025 | Sold | $700,000-6.7%$104/sqft |
Source: CSVBOR #20-96012 Report a problem | ||
| 11/27/2024 | Pending sale | $749,900$112/sqft |
Source: CSVBOR #20-96012 Report a problem | ||
| 10/7/2024 | Price change | $749,900-6.3%$112/sqft |
Source: CSVBOR #20-96012 Report a problem | ||
| 5/24/2024 | Price change | $799,900-8.6%$119/sqft |
Source: CSVBOR #20-96012 Report a problem | ||
| 12/31/2023 | Listed for sale | $875,000-12.1%$130/sqft |
Source: CSVBOR #20-96012 Report a problem | ||
| 12/12/2022 | Listing removed | -- |
Source: BHHS broker feed Report a problem | ||
| 10/10/2022 | Listed for sale | $995,000$148/sqft |
Source: CSVBOR #20-90354 Report a problem | ||
| 10/3/2022 | Listing removed | -- |
Source: BHHS broker feed Report a problem | ||
| 6/1/2022 | Price change | $995,000-17.1%$148/sqft |
Source: CSVBOR #20-90354 Report a problem | ||
| 4/1/2022 | Listed for sale | $1,200,000$178/sqft |
Source: CSVBOR #20-90354 Report a problem | ||
Public tax history
| Year | Property taxes | Tax assessment |
|---|---|---|
| 2025 | $15,782 | $402,700 |
| 2024 | $15,782 +4.4% | $402,700 |
| 2023 | $15,121 +2.7% | $402,700 |
| 2022 | $14,719 +0.1% | $402,700 |
| 2021 | $14,711 +99.6% | $402,700 |
| 2020 | $7,369 +5.9% | $402,700 |
| 2019 | $6,958 +1.8% | $402,700 |
| 2018 | $6,837 | $402,700 |
| 2017 | -- | $402,700 |
| 2016 | -- | $402,700 |
| 2015 | -- | $402,700 |
| 2014 | -- | $402,700 |
| 2013 | -- | $402,700 |
| 2012 | -- | $402,700 |
| 2011 | -- | $402,700 |
| 2010 | -- | $402,700 |
Find assessor info on the county website
Neighborhood: 17837
Nearby homes
- $229,0008 bd4 ba3.6k sqft209 S 3rd St, Lewisburg, PA 17837Off Market
- $567,5006 bd4 ba3.6k sqft135 S 3rd St, Lewisburg, PA 17837Sold

- $1,266,4003 bd3 ba4.6k sqft227 S 3rd St, Lewisburg, PA 17837Off Market
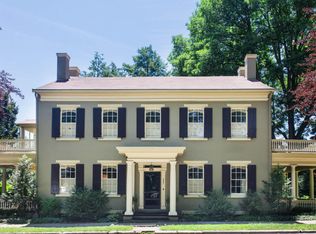
- $396,4003 bd1 ba1.6k sqft200 S 3rd St, Lewisburg, PA 17837Off Market

- $425,0004 bd2 ba2.7k sqft129 S 3rd St, Lewisburg, PA 17837Sold
- $722,3004 bd5 ba3.8k sqft210 S 3rd St, Lewisburg, PA 17837Off Market
- $343,9002 bd1 ba1.3k sqft136 S 3rd St, Lewisburg, PA 17837Off Market
- $333,5003 bd3 ba1.5k sqft216 S 3rd St, Lewisburg, PA 17837Off Market
Nearby schools
GreatSchools rating
- 10/10Linntown El SchoolGrades: 4-5Distance: 1.2 mi
- 9/10Donald H Eichhorn Middle SchoolGrades: 6-8Distance: 1.3 mi
- 9/10Lewisburg High SchoolGrades: 9-12Distance: 1.8 mi
Schools provided by the listing agent
- District: Lewisburg
Source: CSVBOR. This data may not be complete. We recommend contacting the local school district to confirm school assignments for this home.
Sell for more on Zillow
Get a Zillow Showcase℠ listing at no additional cost and you could sell for .
$867,900
2% more
+$17,358
With Zillow Showcase(estimated)
$885,258
Sell for more on Zillow
Get a Zillow Showcase℠ listing at no additional cost and you could sell for .
$867,900
2% more
+$17,358
With Zillow Showcase(estimated)
$885,258
- Pennsylvania
- Union County
- Lewisburg
- 17837
- 203 S 3rd St
