Don’t miss this RARE opportunity to own a meticulously upgraded hilltop stunner with breathtaking panoramic views. Set a atop one of the highest hills in East Orange on a quiet cul-de-sac of homes the views offer a sense of serenity that must be experienced to be fully understood. From snow-capped mountain peaks to unadorned rolling green hills to shimmering city lights to sunsets over the ocean...the views take the starring role from nearly every room in the house and sprawling 13,000 SF grounds. Set on one level with no interior steps, this sought-after John Lyttle built home has been reimagined with over $400,000 in upgrades so the next lucky owner can ease right in and enjoy the luxury living from day one. Outstanding features include an iron double-door entry which opens to a bold, resort-like interior defined by beamed ceilings and travertine floors. A Great Room with stone fireplace and a wall of glass doors opens to the Chef’s Kitchen equipped with gas range, double ovens, walk-in pantry, dedicated breakfast nook and island with breakfast bar. Living spaces flow effortlessly from kitchen to dining room to the inviting family room surrounded by serene mountain views and warmed by a second fireplace with window seats. Sliding glass doors from dining & living spaces blur lines between inside and out to sprawling grounds upgraded with warm pavers and lush, low maintenance turf. Whether you’re hosting at the built-in BBQ/bar or relaxing under one of the covered patios or playing a game of corn hole or croquet, the views steal the show. And if gardening delights, citrus trees & a dedicated garden area awaits your personal touch. Additional highlights include an enormous primary suite boasting three closets (including two walk-ins,) soaking tub, tiled shower and dual vanities. Two additional bedrooms feature built-in desks and cabinetry, perfect for a home office or student setup, and a beautifully remodeled bath. The three car finished garage includes newly installed cabinetry & attic storage with pull-down ladder. This highly sought after neighborhhod sits above the famed Orange Hill restaurant and is blocks from Pacific Ranch Market with wide, quiet streets plus hiking trails, tennis & pickleball courts included in the low HOA dues. Whether you are soaking in majestic, ever-changing sunrises and sunsets or enjoying walks through this remarkable neighborhood, this rare hilltop estate offers a legacy of luxury and a view that simply cannot be replicated.
Sold for $2,350,000
Listed by: Seven Gables Real Estate • Bonnie Gausewitz • Contact: 714-731-3777
Bought with: Pinnacle Real Estate Group
$2,350,000
135 S Calle Alta, Orange, CA 92869
3beds
2,700sqft
Single Family Residence
Built in 1980
0.3 Acres Lot
$2,363,200 Zestimate®
$870/sqft
$6,024 Estimated rent
Home value
$2,363,200
$2.17M - $2.55M
$6,024/mo
Zestimate® history
Owner options
List your home for rent
$6,024/mo
Rent Zestimate®
Find your next renter with Zillow Rental Manager. Plus, with online applications, you can quickly screen prospective tenants – for free.
$6,024/mo
Rent Zestimate®
Refinance and save
$14,846/mo
Est. payment
Refinancing to a lower rate could help reduce your monthly payments and save thousands over the life of the loan.
$14,846/mo
Est. payment
Explore your selling options
Work with a Zillow partner agent
Leverage their expertise and Zillow's premium Showcase listings to get your home seen by more buyers.
Get startedList with your own agent
Get your home in front of millions of buyers by listing it on Zillow.
Learn how to do itSell it yourself
Take full control of how buyers see your home on Zillow by listing For Sale by Owner (FSBO).
List your homeWhat's special
Wide quiet streetsQuiet cul-de-sacIsland with breakfast barTravertine floorsWall of glass doorsBeamed ceilingsBreathtaking panoramic views
Zillow last checked:
Listing updated:
Listed by:
Bonnie Gausewitz DRE #00937425 714-746-7173,
Seven Gables Real Estate,
Hailey Gausewitz DRE #02126913,
Seven Gables Real Estate
Bought with:
Pamela Qu, DRE #02098224
Pinnacle Real Estate Group
Source: CRMLS,MLS#: PW26036618 Originating MLS: California Regional MLS
Originating MLS: California Regional MLSFacts & features
Interior
Bedrooms & bathrooms
- Bedrooms: 3
- Bathrooms: 2
- Full bathrooms: 2
- Main level bathrooms: 2
- Main level bedrooms: 3
Rooms
- Room types: Family Room, Living Room, Other, Pantry, Dining Room
Bathroom
- Features: Bathtub, Closet, Dual Sinks, Remodeled, Soaking Tub, Separate Shower, Tub Shower, Walk-In Shower
Kitchen
- Features: Built-in Trash/Recycling, Kitchen Island, Kitchen/Family Room Combo, Stone Counters, Remodeled, Updated Kitchen, Walk-In Pantry
Other
- Features: Walk-In Closet(s)
Pantry
- Features: Walk-In Pantry
Heating
- Central
Cooling
- Central Air
Appliances
- Included: 6 Burner Stove, Barbecue, Double Oven, Dishwasher, Freezer, Gas Range, Microwave, Refrigerator
- Laundry: In Kitchen
Features
- Beamed Ceilings, Breakfast Bar, Built-in Features, Breakfast Area, Ceiling Fan(s), Cathedral Ceiling(s), Separate/Formal Dining Room, Open Floorplan, Pantry, Stone Counters, Recessed Lighting, Walk-In Pantry, Walk-In Closet(s)
- Flooring: Laminate, Stone, Tile
- Doors: Double Door Entry, Mirrored Closet Door(s), Sliding Doors
- Windows: Blinds, Double Pane Windows, Plantation Shutters
- Has fireplace: Yes
- Fireplace features: Family Room, Gas Starter, Great Room, Living Room
- Common walls with other units/homes: No Common Walls
Interior area
- Total interior livable area: 2,700 sqft
Property
Parking
- Total spaces: 3
- Parking features: Driveway, Oversized, Garage Faces Side
- Garage spaces: 3
Accessibility
- Accessibility features: No Stairs, Accessible Entrance
Features
- Levels: One
- Stories: 1
- Entry location: Main Level
- Patio & porch: Brick, Covered, Lanai, Terrace
- Exterior features: Barbecue, Brick Driveway
- Pool features: None
- Spa features: None
- Fencing: Wrought Iron
- Has view: Yes
- View description: City Lights, Canyon, Hills, Mountain(s), Panoramic
Lot
- Size: 0.3 Acres
- Features: Cul-De-Sac, Drip Irrigation/Bubblers, Garden
Details
- Additional structures: Tennis Court(s)
- Parcel number: 39329631
- Special conditions: Standard
- Horse amenities: Riding Trail
Construction
Type & style
- Home type: SingleFamily
- Architectural style: Mediterranean,Ranch
- Property subtype: Single Family Residence
Materials
- Foundation: Slab
- Roof: Tile
Condition
- Updated/Remodeled,Turnkey
- New construction: No
- Year built: 1980
Details
- Builder name: John Lyttle
Utilities & green energy
- Sewer: Public Sewer
- Water: Public
Community & HOA
Community
- Features: Curbs, Hiking, Horse Trails, Sidewalks
- Security: Carbon Monoxide Detector(s), Smoke Detector(s)
- Subdivision: John Lyttle
HOA
- Has HOA: Yes
- Amenities included: Horse Trail(s), Pickleball, Tennis Court(s), Trail(s)
- HOA fee: $110 monthly
- HOA name: Orange Hill HOA
- HOA phone: 949-481-0555
Location
- Region: Orange
Financial & listing details
- Price per square foot: $870/sqft
- Tax assessed value: $2,288,880
- Date on market: 2/19/2026
- Cumulative days on market: 54 days
- Listing terms: Cash to New Loan
- Exclusions: Light fixture above the dining table
- Road surface type: Paved
Price history
| Date | Event | Price |
|---|---|---|
| 5/8/2026 | Sold | $2,350,000-4%$870/sqft |
Source:  CRMLS #PW26036618 Report a problem CRMLS #PW26036618 Report a problem | ||
| 5/7/2026 | Pending sale | $2,449,000$907/sqft |
Source: CRMLS #PW26036618 Report a problem | ||
| 4/20/2026 | Contingent | $2,449,000$907/sqft |
Source: CRMLS #PW26036618 Report a problem | ||
| 3/9/2026 | Price change | $2,449,000-2%$907/sqft |
Source: CRMLS #PW26036618 Report a problem | ||
| 2/19/2026 | Listed for sale | $2,500,000+13.6%$926/sqft |
Source: CRMLS #PW26036618 Report a problem | ||
| 7/26/2023 | Sold | $2,200,000+63%$815/sqft |
Source: Public Record Report a problem | ||
| 12/1/2020 | Sold | $1,350,000$500/sqft |
Source:  CRMLS #PW20207668 Report a problem CRMLS #PW20207668 Report a problem | ||
| 10/28/2020 | Pending sale | $1,350,000$500/sqft |
Source: Katnik Brothers R.E. Services #PW20207668 Report a problem | ||
| 10/23/2020 | Listed for sale | $1,350,000+28.6%$500/sqft |
Source: Katnik Brothers R.E. Services #PW20207668 Report a problem | ||
| 6/23/2014 | Sold | $1,050,000-6.7%$389/sqft |
Source: Public Record Report a problem | ||
| 4/5/2014 | Listed for sale | $1,125,000$417/sqft |
Source: First Team Real Estate #OC14068551 Report a problem | ||
Public tax history
| Year | Property taxes | Tax assessment |
|---|---|---|
| 2026 | -- | $2,288,880 +2% |
| 2025 | $24,174 +2.2% | $2,244,000 +2% |
| 2024 | $23,654 +56.3% | $2,200,000 +56.6% |
| 2023 | $15,129 +1.9% | $1,404,540 +2% |
| 2022 | $14,840 -3.6% | $1,377,000 +2% |
| 2021 | $15,398 +22% | $1,350,000 +14.7% |
| 2020 | $12,618 | $1,176,939 +2% |
| 2019 | $12,618 +1.3% | $1,153,862 +2% |
| 2018 | $12,453 +6.1% | $1,131,238 +2% |
| 2017 | $11,741 | $1,109,057 +2% |
| 2016 | $11,741 +2% | $1,087,311 +1.5% |
| 2015 | $11,511 +50.8% | $1,070,979 +50% |
| 2014 | $7,633 | $714,200 +0.5% |
| 2013 | -- | $710,973 +2% |
| 2012 | -- | $697,033 +2% |
| 2011 | -- | $683,366 +0.8% |
| 2010 | -- | $678,259 -0.2% |
| 2009 | -- | $679,871 +2% |
| 2008 | -- | $666,541 +2% |
| 2007 | -- | $653,472 +2% |
| 2006 | -- | $640,659 +2% |
| 2005 | -- | $628,098 +2% |
| 2004 | -- | $615,783 +1.9% |
| 2003 | -- | $604,498 +2% |
| 2002 | -- | $592,646 +8.2% |
| 2001 | $5,541 +2% | $547,740 +2% |
| 2000 | $5,432 | $537,000 |
Find assessor info on the county website
Neighborhood: 92869
Nearby homes
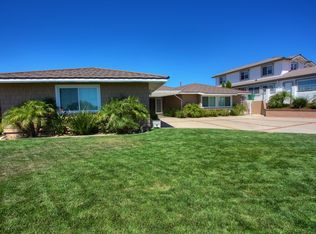
- $1,657,6003 bd2 ba2.7k sqft127 S Calle Alta, Orange, CA 92869Off Market
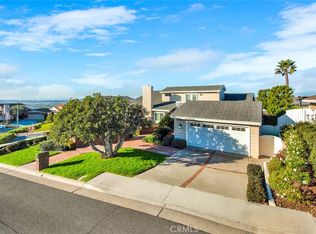
- $1,567,5003 bd3 ba2.8k sqft141 S Calle Alta, Orange, CA 92869Sold
- $1,782,0004 bd4 ba3.2k sqft6646 E La Cumbre Dr, Orange, CA 92869Off Market
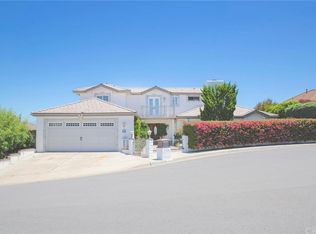
- $1,970,9004 bd3 ba3.6k sqft119 S Calle Alta, Orange, CA 92869Off Market
- $1,650,0003 bd2 ba2.6k sqft6717 E La Cumbre Dr, Orange, CA 92869Sold
- $1,443,2003 bd3 ba2.7k sqft149 S Calle Alta, Orange, CA 92869Off Market
- $1,880,4003 bd2 ba2.7k sqft6731 E La Cumbre Dr, Orange, CA 92869Off Market
- $1,967,7003 bd3 ba2.8k sqft6703 E La Cumbre Dr, Orange, CA 92869Off Market
Nearby schools
GreatSchools rating
- 9/10Panorama Elementary SchoolGrades: K-6Distance: 0.9 mi
- 6/10Santiago Middle SchoolGrades: 7-8Distance: 0.9 mi
- 8/10El Modena High SchoolGrades: 9-12Distance: 1.7 mi
Schools provided by the listing agent
- Elementary: Panorama
- Middle: Santiago
- High: El Modena
Source: CRMLS. This data may not be complete. We recommend contacting the local school district to confirm school assignments for this home.
Get a cash offer in 3 minutes
Find out how much your home could sell for in as little as 3 minutes with a no-obligation cash offer.
Estimated market value
$2,363,200
Get a cash offer in 3 minutes
Find out how much your home could sell for in as little as 3 minutes with a no-obligation cash offer.
Estimated market value
$2,363,200
- California
- Orange County
- Orange
- 92869
- 135 S Calle Alta
Nearby cities
Nearby zip codes
Other Orange Topics
