This unique single-story residence, expertly built by John Lyttle and situated within the esteemed Orange Hill tract, offers a great opportunity to renovate and personalize to your liking. The home features a spacious 2,686 sq ft layout with three bedrooms and two bathrooms, situated on a 7,500 sq ft lot. This original, untouched hilltop gem provides breathtaking views of snow-capped mountains, lush landscapes, city lights, awaiting your vision to transform it into a modern residence. Entering through the double doors reveals an open-concept design. The great room features a cozy fireplace. The primary suite includes two walk-in closets plus additional wall closet space. Two additional, oversized bedrooms. The property includes a two-car garage. Enjoy low HOA fees of $110/mo, which include perks such as hiking trails, tennis, and pickleball courts, all near the Orange Hill Restaurant. The property is ideal for enjoying views, and neighborhood walks within this established hilltop community.
Sold for $1,650,000
Listed by: Elevate Real Estate Agency • Tanya Glasbrenner • Contact: 951-280-9832
Bought with: Global Real Estate Mgmt Inc.
$1,650,000
6717 E La Cumbre Dr, Orange, CA 92869
3beds
2,686sqft
Single Family Residence
Built in 1979
7,500 Square Feet Lot
$1,675,200 Zestimate®
$614/sqft
$5,766 Estimated rent
Home value
$1,675,200
$1.59M - $1.76M
$5,766/mo
Zestimate® history
Owner options
List your home for rent
$5,766/mo
Rent Zestimate®
Find your next renter with Zillow Rental Manager. Plus, with online applications, you can quickly screen prospective tenants – for free.
$5,766/mo
Rent Zestimate®
Refinance and save
$10,439/mo
Est. payment
Refinancing to a lower rate could help reduce your monthly payments and save thousands over the life of the loan.
$10,439/mo
Est. payment
Explore your selling options
Work with a Zillow partner agent
Leverage their expertise and Zillow's premium Showcase listings to get your home seen by more buyers.
Get startedList with your own agent
Get your home in front of millions of buyers by listing it on Zillow.
Learn how to do itSell it yourself
Take full control of how buyers see your home on Zillow by listing For Sale by Owner (FSBO).
List your homeWhat's special
Zillow last checked:
Listing updated:
Listed by:
Tanya Glasbrenner DRE #01967017 909-753-6554,
Elevate Real Estate Agency
Bought with:
Jairo Tabares, DRE #01389176
Global Real Estate Mgmt Inc.
Source: CRMLS,MLS#: IG26046090 Originating MLS: California Regional MLS
Originating MLS: California Regional MLSFacts & features
Interior
Bedrooms & bathrooms
- Bedrooms: 3
- Bathrooms: 2
- Full bathrooms: 2
- Main level bathrooms: 2
- Main level bedrooms: 3
Rooms
- Room types: Bedroom, Family Room, Primary Bathroom, Primary Bedroom, Other, Dining Room
Primary bedroom
- Features: Main Level Primary
Primary bedroom
- Features: Primary Suite
Bedroom
- Features: All Bedrooms Down
Bedroom
- Features: Bedroom on Main Level
Bathroom
- Features: Bathtub
Kitchen
- Features: Kitchen Island
Other
- Features: Walk-In Closet(s)
Heating
- Central
Cooling
- Central Air
Appliances
- Included: Electric Cooktop
- Laundry: Laundry Room
Features
- Beamed Ceilings, Separate/Formal Dining Room, All Bedrooms Down, Bedroom on Main Level, Main Level Primary, Primary Suite, Walk-In Closet(s)
- Flooring: Carpet
- Has fireplace: Yes
- Fireplace features: Family Room, Living Room
- Common walls with other units/homes: No Common Walls
Interior area
- Total interior livable area: 2,686 sqft
Property
Parking
- Total spaces: 2
- Parking features: Driveway, Garage, Paved
- Attached garage spaces: 2
Accessibility
- Accessibility features: Parking
Features
- Levels: One
- Stories: 1
- Entry location: 1
- Patio & porch: None
- Exterior features: Barbecue, Rain Gutters
- Pool features: None
- Spa features: None
- Fencing: Block,Wrought Iron
- Has view: Yes
- View description: City Lights, Mountain(s), Neighborhood
Lot
- Size: 7,500 Square Feet
- Features: Yard
Details
- Parcel number: 39329604
- Special conditions: Standard
- Horse amenities: Riding Trail
Construction
Type & style
- Home type: SingleFamily
- Architectural style: Ranch
- Property subtype: Single Family Residence
Materials
- Foundation: Slab
- Roof: Tile
Condition
- Fixer
- New construction: No
- Year built: 1979
Utilities & green energy
- Sewer: Public Sewer
- Water: Public
- Utilities for property: Electricity Connected, Sewer Connected, Water Connected
Community & HOA
Community
- Features: Curbs, Hiking, Horse Trails, Sidewalks
- Security: Carbon Monoxide Detector(s), Smoke Detector(s)
- Subdivision: John Lyttle
HOA
- Has HOA: Yes
- Amenities included: Horse Trail(s), Pickleball, Tennis Court(s), Trail(s)
- HOA fee: $110 monthly
- HOA name: Orange Hill HOA
- HOA phone: 949-481-0555
Location
- Region: Orange
Financial & listing details
- Price per square foot: $614/sqft
- Tax assessed value: $536,251
- Date on market: 3/2/2026
- Cumulative days on market: 15 days
- Listing terms: Cash,Cash to New Loan,Conventional,1031 Exchange,Submit
- Road surface type: Paved
Price history
| Date | Event | Price |
|---|---|---|
| 3/30/2026 | Sold | $1,650,000-2.9%$614/sqft |
Source:  CRMLS #IG26046090 Report a problem CRMLS #IG26046090 Report a problem | ||
| 3/19/2026 | Pending sale | $1,700,000$633/sqft |
Source: CRMLS #IG26046090 Report a problem | ||
| 3/12/2026 | Listed for sale | $1,700,000$633/sqft |
Source: CRMLS #IG26046090 Report a problem | ||
Public tax history
| Year | Property taxes | Tax assessment |
|---|---|---|
| 2026 | -- | $536,251 +2% |
| 2025 | $5,974 +2.3% | $525,737 +2% |
| 2024 | $5,840 +2.2% | $515,429 +2% |
| 2023 | $5,712 +2% | $505,323 +2% |
| 2022 | $5,601 +2.8% | $495,415 +2% |
| 2021 | $5,446 +0.9% | $485,701 +1% |
| 2020 | $5,396 | $480,721 +2% |
| 2019 | $5,396 +1.3% | $471,296 +2% |
| 2018 | $5,329 +5.9% | $462,055 +2% |
| 2017 | $5,032 | $452,996 +2% |
| 2016 | $5,032 +2% | $444,114 +1.5% |
| 2015 | $4,936 +3.7% | $437,443 +2% |
| 2014 | $4,760 | $428,875 +0.5% |
| 2013 | -- | $426,937 +2% |
| 2012 | -- | $418,566 +2% |
| 2011 | -- | $410,359 +0.8% |
| 2010 | -- | $407,293 -0.2% |
| 2009 | -- | $408,262 +2% |
| 2008 | -- | $400,257 +2% |
| 2007 | -- | $392,409 +2% |
| 2006 | -- | $384,715 +2% |
| 2005 | -- | $377,172 +2% |
| 2004 | -- | $369,777 +1.9% |
| 2003 | -- | $363,000 +2% |
| 2002 | -- | $355,883 +2% |
| 2001 | $3,537 +0% | $348,905 +2% |
| 2000 | $3,536 | $342,064 |
Find assessor info on the county website
Neighborhood: 92869
Nearby homes
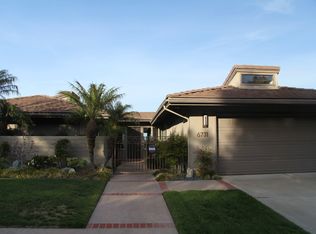
- $1,880,4003 bd2 ba2.7k sqft6731 E La Cumbre Dr, Orange, CA 92869Off Market
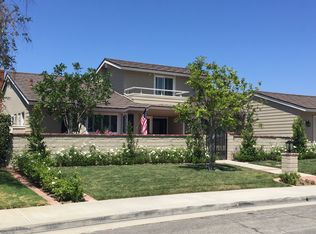
- $1,967,7003 bd3 ba2.8k sqft6703 E La Cumbre Dr, Orange, CA 92869Off Market
- $1,422,4003 bd2 ba2.6k sqft6743 E La Cumbre Dr, Orange, CA 92869Off Market
- $1,538,5003 bd3 ba2.8k sqft6643 E La Cumbre Dr, Orange, CA 92869Off Market
- $2,350,0003 bd2 ba2.7k sqft135 S Calle Alta, Orange, CA 92869Sold
- $1,782,0004 bd4 ba3.2k sqft6646 E La Cumbre Dr, Orange, CA 92869Off Market
- $1,657,6003 bd2 ba2.7k sqft127 S Calle Alta, Orange, CA 92869Off Market
- $1,970,9004 bd3 ba3.6k sqft119 S Calle Alta, Orange, CA 92869Off Market
Nearby schools
GreatSchools rating
- 9/10Panorama Elementary SchoolGrades: K-6Distance: 0.9 mi
- 6/10Santiago Middle SchoolGrades: 7-8Distance: 0.9 mi
- 8/10El Modena High SchoolGrades: 9-12Distance: 1.7 mi
Schools provided by the listing agent
- Elementary: Panorama
- Middle: Santiago
- High: El Modena
Source: CRMLS. This data may not be complete. We recommend contacting the local school district to confirm school assignments for this home.
Get a cash offer in 3 minutes
Find out how much your home could sell for in as little as 3 minutes with a no-obligation cash offer.
Estimated market value
$1,675,200
Get a cash offer in 3 minutes
Find out how much your home could sell for in as little as 3 minutes with a no-obligation cash offer.
Estimated market value
$1,675,200
- California
- Orange County
- Orange
- 92869
- 6717 E La Cumbre Dr
Nearby cities
Nearby zip codes
Other Orange Topics
