Skip main navigation
Closed
  • Listed by: Coldwell Banker Realty - Gundaker • Courtney Kallial • Contact: 314-599-3797
    Bought with: Realty Executives Premiere
    Price Unknown

    135 S Greentrails Dr, Chesterfield, MO 63017

    5beds
    3,450sqft
    Single Family Residence
    Built in 1971
    0.75 Acres Lot
    $564,500 Zestimate®
    $--/sqft
    $4,570 Estimated rent

    Home value

    $564,500

    Estimated sales range

    Not available

    $4,570/mo

    Zestimate® history
    Loading
    Loading...

    Owner options

    List your home for rent

    $4,570/mo

    Rent Zestimate®

    Find your next renter with Zillow Rental Manager. Plus, with online applications, you can quickly screen prospective tenants – for free.

    Learn more

    $4,570/mo

    Rent Zestimate®

    Refinance and save

    $100/mo

    Est. payment

    Refinancing to a lower rate could help reduce your monthly payments and save thousands over the life of the loan.

    See today's rates

    $100/mo

    Est. payment

    Explore your selling options

    Work with a Zillow partner agent

    Leverage their expertise and Zillow's premium Showcase listings to get your home seen by more buyers.

    Get started

    List with your own agent

    Get your home in front of millions of buyers by listing it on Zillow.

    Learn how to do it

    Sell it yourself

    Take full control of how buyers see your home on Zillow by listing For Sale by Owner (FSBO).

    List your home

    What's special

    New roofBright open floor planSpacious kitchenNew dishwasher and microwaveFive bedroomWork out areaWalk in closets
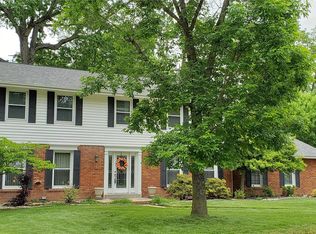
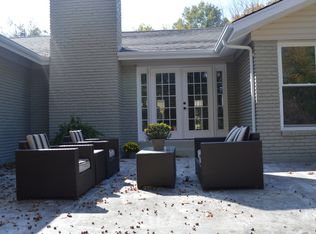
    Spring has sprung! Discover this stunning five bedroom, one and a half story home on over a 3/4 -acre private lot backing to trees for serene views. Enjoy outdoor living with a private covered patio and deck off the family room. Step inside where walls have been opened to create a bright, open floor plan featuring newer hardwood floors throughout the main level. The spacious kitchen boasts a large island, new dishwasher and microwave, and convenient main-floor laundry. The main-floor primary suite includes a full en suite bath. Upstairs, find four additional bedrooms and a second possible primary bedroom, walk in closets, new carpet, and two full baths (hall bath by larger bedroom could be connected easily for an en suite bathroom). The walk-out lower level offers a rec room, a rough in for a full Bathroom (rough in is behind closet wall in unfinished area) and a work out area. Located in top-rated Parkway Schools, close to Faust Park, the Butterfly House, and with easy access to Hwy 40 corridor. New Roof 2026

    Zillow last checked:

    Listing updated:

    Listed by:

    Courtney Kallial 314-599-3797,

    Coldwell Banker Realty - Gundaker

    Bought with:

    Brandon C Pallarito, 2026013719

    Realty Executives Premiere

    Source: MARIS,MLS#: 25077646MLS LogoOriginating MLS: St. Louis Association of REALTORS

    Facts & features

    Interior

    Bedrooms & bathrooms
    • Bedrooms: 5
    • Bathrooms: 4
    • Full bathrooms: 3
    • 1/2 bathrooms: 1
    • Main level bathrooms: 2
    • Main level bedrooms: 1
    Primary bedroom
    • Features: Floor Covering: Wood
    • Level: Main
    • Area: 300
    • Dimensions: 20x15
    Bedroom 2
    • Features: Floor Covering: Carpeting
    • Level: Upper
    • Area: 240
    • Dimensions: 16x15
    Bedroom 3
    • Features: Floor Covering: Carpeting
    • Level: Second
    • Area: 156
    • Dimensions: 13x12
    Bedroom 5
    • Features: Floor Covering: Carpeting
    • Level: Second
    • Area: 169
    • Dimensions: 13x13
    Bathroom 4
    • Features: Floor Covering: Carpeting
    • Level: Second
    • Area: 240
    • Dimensions: 20x12
    Dining room
    • Features: Floor Covering: Wood
    • Level: Main
    • Area: 156
    • Dimensions: 13x12
    Family room
    • Features: Floor Covering: Wood
    • Level: Main
    • Area: 270
    • Dimensions: 18x15
    Kitchen
    • Features: Floor Covering: Wood
    • Level: Main
    • Area: 414
    • Dimensions: 23x18
    Laundry
    • Features: Floor Covering: Wood
    • Level: Main
    • Area: 54
    • Dimensions: 9x6
    Living room
    • Features: Floor Covering: Wood
    • Level: Main
    • Area: 204
    • Dimensions: 17x12
    Recreation room
    • Features: Floor Covering: Carpeting, Laminate
    • Level: Basement
    • Area: 748
    • Dimensions: 44x17
    Heating
    • Forced Air, Natural Gas
    Cooling
    • Ceiling Fan(s), Central Air
    Appliances
    • Included: Electric Cooktop, Dishwasher, Microwave, Built-In Electric Oven
    • Laundry: Main Level
    Features
    • Flooring: Carpet, Hardwood
    • Basement: Bath/Stubbed,Partially Finished,Storage Space,Walk-Out Access
    • Number of fireplaces: 1
    • Fireplace features: Family Room
    Interior area
    • Total structure area: 3,450
    • Total interior livable area: 3,450 sqft
    • Finished area above ground: 2,712
    • Finished area below ground: 738

    Property

    Parking
    • Total spaces: 2
    • Parking features: Garage - Attached
    • Attached garage spaces: 2
    Features
    • Levels: One and One Half
    • Patio & porch: Covered, Deck, Front Porch, Porch, Side Porch
    Lot
    • Size: 0.75 Acres
    • Dimensions: 256 x 200 x 283 x 45
    • Features: Adjoins Common Ground, Adjoins Wooded Area
    Details
    • Parcel number: 17R320174
    • Special conditions: Standard

    Construction

    Type & style
    • Home type: SingleFamily
    • Architectural style: Traditional
    • Property subtype: Single Family Residence
    Materials
    • Brick Veneer, Vinyl Siding
    • Foundation: Concrete Perimeter
    • Roof: Architectural Shingle
    Condition
    • Year built: 1971

    Utilities & green energy

    • Electric: Ameren
    • Sewer: Public Sewer
    • Water: Public
    • Utilities for property: Cable Available, Electricity Connected, Natural Gas Available, Sewer Connected, Underground Utilities, Water Connected

    Community & HOA

    Community
    • Subdivision: Trails West Sec Of The Village Of
    HOA
    • Has HOA: Yes
    • Amenities included: Association Management
    • Services included: Common Area Maintenance
    • HOA fee: $100 annually
    • HOA name: Ladue Trails/Village of Green Trails
    Location
    • Region: Chesterfield

    Financial & listing details

    • Tax assessed value: $583,800
    • Annual tax amount: $6,432
    • Date on market: 12/4/2025
    • Cumulative days on market: 148 days
    • Listing terms: Cash,Conventional
    • Electric utility on property: Yes

    Price history

    DateEventPrice
    5/28/2026Sold--
    Source: MARIS #25077646 Report a problem
    5/2/2026Pending sale$599,000$174/sqft
    Source: MARIS #25077646 Report a problem
    4/21/2026Price change$599,000-1.8%$174/sqft
    Source: MARIS #25077646 Report a problem
    3/12/2026Price change$610,000-2.4%$177/sqft
    Source: MARIS #25077646 Report a problem
    2/9/2026Price change$624,900-2.2%$181/sqft
    Source: MARIS #25077646 Report a problem
    1/2/2026Price change$639,000-1.5%$185/sqft
    Source: MARIS #25077646 Report a problem
    12/4/2025Listed for sale$649,000+70.8%$188/sqft
    Source: MARIS #25077646 Report a problem
    12/12/2017Sold--
    Source: MARIS #17069579 Report a problem
    11/2/2017Pending sale$379,900$110/sqft
    Source: Berkshire Hathaway HomeServices Select Properties #17069579 Report a problem
    10/20/2017Price change$379,900-5%$110/sqft
    Source: Berkshire Hathaway HomeServices Select Properties #17069579 Report a problem
    10/11/2017Listed for sale$400,000$116/sqft
    Source: Berkshire Hathaway Select #17069579 Report a problem

    Public tax history

    YearProperty taxesTax assessment
    2025$6,926 +7.7%$110,920 +14%
    2024$6,432 +4.3%$97,330
    2023$6,169 +4.3%$97,330 +14.6%
    2022$5,914 +0.4%$84,910
    2021$5,890 +14.7%$84,910 +19.5%
    2020$5,135 +3%$71,040
    2019$4,987 $71,040 +8.6%
    2018$4,987 $65,410
    2017$4,987 +2.8%$65,410 -6.8%
    2016$4,851 -11.4%$70,170
    2015$5,472 $70,170 +11.9%
    2014$5,472 +14.1%$62,700
    2013$4,797 $62,700 -1.3%
    2012-- $63,550
    2011-- $63,550 -1.1%
    2010$4,328 +4.7%$64,250
    2009$4,134 +2.2%$64,250 -0.8%
    2008$4,045 +9.2%$64,770
    2007$3,703 $64,770 +14.9%
    2006$3,703 -0.6%$56,350
    2005$3,727 +22.5%$56,350 +8.9%
    2003$3,041 +0.8%$51,750 +15.2%
    2002$3,016 +14.2%$44,930
    2001$2,641 $44,930
    Find assessor info on the county website

    Neighborhood: 63017

    Nearby schools

    GreatSchools rating
    Schools provided by the listing agent
    • Elementary: Green Trails Elem.
    • Middle: Central Middle
    • High: Parkway Central High

    Source: MARIS. This data may not be complete. We recommend contacting the local school district to confirm school assignments for this home.

    Get a cash offer in 3 minutes
    Find out how much your home could sell for in as little as 3 minutes with a no-obligation cash offer.
    Estimated market value
    $564,500
    Get a cash offer in 3 minutes
    Find out how much your home could sell for in as little as 3 minutes with a no-obligation cash offer.
    Estimated market value
    $564,500