Skip main navigation
Closed
  • Listed by: Dielmann Sotheby's International Realty • Beth Manlin • Contact: 314-954-3999
    Bought with: Dielmann Sotheby's International Realty
    Price Unknown

    138 Greentrails Dr S, Chesterfield, MO 63017

    5beds
    4,000sqft
    Single Family Residence
    Built in 1969
    1.2 Acres Lot
    $1,208,200 Zestimate®
    $--/sqft
    $4,800 Estimated rent

    Home value

    $1,208,200

    $1.12M - $1.29M

    $4,800/mo

    Zestimate® history
    Loading
    Loading...

    Owner options

    List your home for rent

    $4,800/mo

    Rent Zestimate®

    Find your next renter with Zillow Rental Manager. Plus, with online applications, you can quickly screen prospective tenants – for free.

    Learn more

    $4,800/mo

    Rent Zestimate®

    Refinance and save

    $100/mo

    Est. payment

    Refinancing to a lower rate could help reduce your monthly payments and save thousands over the life of the loan.

    See today's rates

    $100/mo

    Est. payment

    Explore your selling options

    Work with a Zillow partner agent

    Leverage their expertise and Zillow's premium Showcase listings to get your home seen by more buyers.

    Get started

    List with your own agent

    Get your home in front of millions of buyers by listing it on Zillow.

    Learn how to do it

    Sell it yourself

    Take full control of how buyers see your home on Zillow by listing For Sale by Owner (FSBO).

    List your home

    What's special

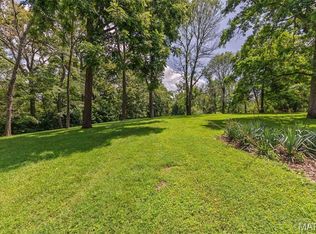
    Exceptional hilltop retreat in the highly sought-after Green Trails neighborhood. This completely gut-rehabbed contemporary walk-out ranch offers 5 bedrooms and 3.5 baths on a spectacular 1.2-acre lot surrounded by wooded common ground, providing rare privacy while being ideally located in the heart of the community just minutes from top-rated schools, dining, and shopping. Thoughtfully redesigned with high-end finishes throughout, the home features pre-finished white oak flooring, custom cabinetry, quartz countertops, and designer lighting. The stunning kitchen is equipped with GE Cafe Appliances along with wine and beverage refrigerators, creating an ideal space for both everyday living and entertaining. The luxurious primary suite serves as a private retreat with a vaulted shiplap ceiling, two walk-in closets, and direct access to a private patio. The spa-inspired primary bath features a double vanity and an oversized walk-in shower with seating. The walk-out lower level offers a dramatic sunken family room with a stone-faced fireplace and wet bar—perfect for gatherings, relaxing evenings, or hosting guests. Extensive upgrades include Pella windows and doors, a new architectural shingle roof, composite deck, new asphalt driveway, professional landscaping, zoned HVAC, a 75-gallon water heater, and a Generac generator. Walk-in closets in four of the five bedrooms provide excellent storage and functionality. A rare opportunity to enjoy modern luxury, exceptional privacy, and a prime location in the heart of the sought-after Green Trails community.

    Zillow last checked:

    Listing updated:

    Listed by:

    Beth Manlin 314-954-3999,

    Dielmann Sotheby's International Realty

    Bought with:

    Aimee Simpson, 1999084608

    Dielmann Sotheby's International Realty

    Source: MARIS,MLS#: 26013856MLS LogoOriginating MLS: St. Louis Association of REALTORS

    Facts & features

    Interior

    Bedrooms & bathrooms
    • Bedrooms: 5
    • Bathrooms: 4
    • Full bathrooms: 3
    • 1/2 bathrooms: 1
    • Main level bathrooms: 3
    • Main level bedrooms: 3
    Heating
    • Forced Air
    Cooling
    • Ceiling Fan(s), Central Air, Zoned
    Appliances
    • Included: Stainless Steel Appliance(s), Dishwasher, Disposal, Built-In Freezer, Built-In Gas Range, Built-In Refrigerator, Oven, Gas Water Heater, Wine Cooler, Wine Refrigerator
    • Laundry: Main Level
    Features
    • Bar, Beamed Ceilings, Breakfast Bar, Ceiling Fan(s), Custom Cabinetry, Eat-in Kitchen, Entrance Foyer, High Ceilings, Kitchen Island, Lever Faucets, Open Floorplan, Pantry, Stone Counters, Storage, Sunken Living Room, Vaulted Ceiling(s), Walk-In Closet(s), Wet Bar
    • Flooring: Carpet, Ceramic Tile, Hardwood
    • Windows: Double Pane Windows
    • Basement: Finished,Sleeping Area,Storage Space,Walk-Out Access
    • Number of fireplaces: 1
    • Fireplace features: Family Room, Gas
    Interior area
    • Total structure area: 4,000
    • Total interior livable area: 4,000 sqft
    • Finished area above ground: 2,629

    Property

    Parking
    • Total spaces: 2
    • Parking features: Additional Parking, Attached, Driveway, Garage Door Opener, Garage Faces Front, Parking Pad
    • Garage spaces: 2
    • Has uncovered spaces: Yes
    Features
    • Levels: One
    • Patio & porch: Deck, Patio
    • Exterior features: Lighting, Private Yard
    • Has view: Yes
    • View description: Trees/Woods
    Lot
    • Size: 1.2 Acres
    • Features: Adjoins Wooded Area, Back Yard, Landscaped, Private, Some Trees, Views
    Details
    • Parcel number: 17R320323
    • Special conditions: Standard

    Construction

    Type & style
    • Home type: SingleFamily
    • Architectural style: Ranch
    • Property subtype: Single Family Residence
    Materials
    • Brick Veneer, Frame
    • Roof: Architectural Shingle
    Condition
    • Year built: 1969

    Utilities & green energy

    • Electric: 220 Volts
    • Sewer: Public Sewer
    • Water: Public
    • Utilities for property: Cable Connected, Electricity Connected, Natural Gas Connected, Sewer Connected, Water Connected

    Community & HOA

    Community
    • Subdivision: Trails West Sec Of The Village Of Green
    HOA
    • Has HOA: Yes
    • Amenities included: None
    • Services included: Common Area Maintenance
    • HOA fee: $100 annually
    • HOA name: Green Trails
    Location
    • Region: Chesterfield

    Financial & listing details

    • Tax assessed value: $870,700
    • Annual tax amount: $10,317
    • Date on market: 4/17/2026
    • Listing terms: Cash,Conventional
    • Electric utility on property: Yes

    Price history

    DateEventPrice
    4/16/2026Sold--
    Source: MARIS #26013856 Report a problem
    2/24/2026Sold--
    Source: Public Record Report a problem
    6/5/2025Sold--
    Source: MARIS #25002064 Report a problem
    5/24/2025Pending sale$699,900$175/sqft
    Source: MARIS #25002064 Report a problem
    5/4/2025Contingent$699,900$175/sqft
    Source: MARIS #25002064 Report a problem
    5/1/2025Price change$699,900-15.2%$175/sqft
    Source: MARIS #25002064 Report a problem
    2/19/2025Listed for sale$825,000$206/sqft
    Source: MARIS #25002064 Report a problem
    1/9/2025Listing removed$825,000-2.9%$206/sqft
    Source: MARIS #24073302 Report a problem
    11/27/2024Listed for sale$850,000$213/sqft
    Source: MARIS #24073302 Report a problem
    11/9/2024Listing removed$850,000$213/sqft
    Source: MARIS #24029412 Report a problem
    10/31/2024Price change$850,000-10.5%$213/sqft
    Source: MARIS #24029412 Report a problem
    10/14/2024Price change$950,000-5%$238/sqft
    Source: MARIS #24029412 Report a problem
    10/11/2024Listed for sale$999,999$250/sqft
    Source: MARIS #24029412 Report a problem
    10/2/2024Contingent$999,999$250/sqft
    Source: MARIS #24029412 Report a problem
    6/21/2024Pending sale$999,999$250/sqft
    Source: MARIS #24029412 Report a problem
    6/1/2024Listed for sale$999,999-25.9%$250/sqft
    Source: MARIS #24029412 Report a problem
    11/18/2023Listing removed--
    Source: MARIS #23028286 Report a problem
    8/19/2023Listing removed$1,350,000$338/sqft
    Source: MARIS #23028286 Report a problem
    8/2/2023Price change$1,350,000-3.6%$338/sqft
    Source: MARIS #23028286 Report a problem
    7/7/2023Listed for sale$1,400,000$350/sqft
    Source: MARIS #23028286 Report a problem

    Public tax history

    YearProperty taxesTax assessment
    2025-- $165,430 +46.3%
    2024$7,470 +4.3%$113,110
    2023$7,165 +2.8%$113,110 +13%
    2022$6,969 +0.4%$100,130
    2021$6,941 +13.1%$100,130 +17.8%
    2020$6,137 -4.6%$84,990
    2019$6,436 $84,990 +0.6%
    2018$6,436 $84,520
    2017$6,436 +2.8%$84,520 +15.3%
    2016$6,260 +9.5%$73,300
    2015$5,715 $73,300 +14%
    2014$5,715 +16.2%$64,300
    2013$4,919 $64,300 -11.6%
    2012-- $72,710
    2011-- $72,710 +4%
    2010$4,707 +4.7%$69,880
    2009$4,496 +0.8%$69,880 -2.2%
    2008$4,461 +7.1%$71,440
    2007$4,164 $71,440 +12.8%
    2006$4,164 -0.6%$63,360
    2005$4,190 +15.4%$63,360 +10.7%
    2003$3,631 +0.8%$57,260 +6.6%
    2002$3,601 +11.2%$53,720
    2001$3,238 $53,720
    Find assessor info on the county website

    Neighborhood: 63017

    Nearby schools

    GreatSchools rating
    Schools provided by the listing agent
    • Elementary: Green Trails Elem.
    • Middle: Central Middle
    • High: Parkway Central High

    Source: MARIS. This data may not be complete. We recommend contacting the local school district to confirm school assignments for this home.

    Get a cash offer in 3 minutes
    Find out how much your home could sell for in as little as 3 minutes with a no-obligation cash offer.
    Estimated market value
    $1,208,200
    Get a cash offer in 3 minutes
    Find out how much your home could sell for in as little as 3 minutes with a no-obligation cash offer.
    Estimated market value
    $1,208,200