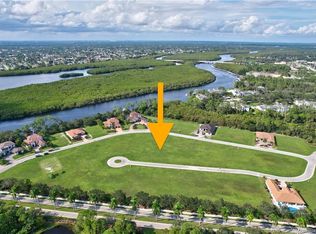
Build a fully custom estate on an oversized lot in the gated community of Rivella, surrounded by million-plus homes. This to-be-built option offers over 3,100 SF under air with soaring 14-ft ceilings, dramatic four-panel sliders, and an extra-wide covered lanai designed for elevated indoor-outdoor living.
The proposed layout features a private first-floor primary suite, all bedrooms with ensuite baths, a gourmet kitchen with butler's pantry, flexible study/den, optional wine room, abundant natural light, and an oversized side-load garage. Buyers may customize the plan, modify the layout, and select all finishes and appliances or design an entirely different home with the builder.
Create a truly custom residence in one of Port St. Lucie's most desirable community - NO CDD
For sale
$1,079,600
135 SE Via Lago Garda, Port St Lucie, FL 34952
4beds
3,168sqft
Single Family Residence
Built in 2026
0.34 Acres Lot
$-- Zestimate®
$341/sqft
$231/mo HOA
What's special
Abundant natural lightOversized side-load garageOversized lotPrivate first-floor primary suiteDramatic four-panel sliders
- 225 days
- 120
- 2
Zillow last checked:
Listing updated:
Listed by:
Dayan D Jimenez 305-815-8554,
Groza Real Estate Company
Source: BeachesMLS,MLS#: R11155004 Originating MLS: BeachesMLS
Originating MLS: BeachesMLSFacts & features
Interior
Bedrooms & bathrooms
- Bedrooms: 4
- Bathrooms: 5
- Full bathrooms: 4
- 1/2 bathrooms: 1
- Main level bathrooms: 5
- Main level bedrooms: 4
Primary bedroom
- Level: Main
- Area: 266
- Dimensions: 19 X 14
Kitchen
- Level: Main
- Area: 202.72
- Dimensions: 16 X 12.67
Living room
- Level: Main
- Area: 413.07
- Dimensions: 21 X 19.67
Heating
- Central, Electric
Cooling
- Central Air, Electric
Appliances
- Included: Cooktop, Dishwasher, Electric Water Heater, Microwave, Oven, Refrigerator, Water Heater
- Laundry: Washer Hookup, Inside
Features
- Bathtub, Cathedral Ceiling(s), Dual Sinks, Entrance Foyer, Family/Dining Room, High Ceilings, Kitchen Island, Main Level Primary, Pantry, Split Bedrooms, Soaking Tub, Separate Shower, Vaulted Ceiling(s), Walk-In Closet(s)
- Doors: French Doors
Interior area
- Total structure area: 4,548
- Total interior livable area: 3,168 sqft
Video & virtual tour
Property
Parking
- Total spaces: 6
- Parking features: Attached, Driveway, Garage, Garage Door Opener
- Attached garage spaces: 2
- Uncovered spaces: 4
Features
- Levels: One
- Stories: 1
- Entry location: Entry Level Living Area Y
- Patio & porch: Covered, Patio, Porch
- Exterior features: Outdoor Living Area
- Pool features: Association, Outside Bath Access
- Waterfront features: None
Lot
- Size: 0.34 Acres
- Features: Interior Lot, 1/4 to 1/2 Acre Lot
Details
- Parcel number: 441550000390003
- Zoning: RS
Construction
Type & style
- Home type: SingleFamily
- Property subtype: Single Family Residence
Materials
- Block, Concrete
- Roof: Spanish Tile
Condition
- To Be Built
- New construction: No
- Year built: 2026
Details
- Builder model: Viola
- Builder name: Groza Builders Inc
Utilities & green energy
- Electric: 3 Phase
- Sewer: Public Sewer
- Water: Public
- Utilities for property: Natural Gas Available, Sewer Available, Water Available
Community & HOA
Community
- Features: Home Owners Association, Gated, Street Lights
- Security: Gated Community, Smoke Detector(s)
- Subdivision: TESORO PRESERVE PLAT NO 1
HOA
- Has HOA: Yes
- Amenities included: Clubhouse, Fitness Center, Pool, Sidewalks, Tennis Court(s), Trail(s)
- Services included: Common Areas, Security
- HOA fee: $231 monthly
- HOA phone: 772-320-9617
Location
- Region: Pt Saint Lucie
Financial & listing details
- Price per square foot: $341/sqft
- Annual tax amount: $2,963
- Date on market: 1/16/2026
- Cumulative days on market: 225 days
- Listing terms: Cash,Conventional,FHA,VA Loan
Estimated market value
Not available
Estimated sales range
Not available
$4,245/mo
Price history
| Date | Event | Price |
|---|---|---|
| 3/18/2026 | Price change | $209,900-80.6%$66/sqft |
Source:  Realtor Association of Indian River County #293930 Report a problem Realtor Association of Indian River County #293930 Report a problem | ||
| 3/11/2026 | Price change | $1,079,600+409.2%$341/sqft |
Source:  BeachesMLS #R11155004 Report a problem BeachesMLS #R11155004 Report a problem | ||
| 3/10/2026 | Price change | $212,000-3.5%$67/sqft |
Source: BeachesMLS #R11152737 Report a problem | ||
| 1/12/2026 | Listed for sale | $219,700+27.4%$69/sqft |
Source: Realtor Association of Indian River County #293930 Report a problem | ||
| 10/22/2024 | Sold | $172,500-4.1%$54/sqft |
Source: BeachesMLS #R10967281 Report a problem | ||
| 5/10/2024 | Listed for sale | $179,900+619.6%$57/sqft |
Source:  Engel & Volkers #R10967281 Report a problem Engel & Volkers #R10967281 Report a problem | ||
| 7/15/2020 | Sold | $25,000$8/sqft |
Source: BeachesMLS #R10632313 Report a problem | ||
Public tax history
Tax history is unavailable.
Monthly payment
Est. payment
Payment breakdown
Explore the cost of this home by adjusting the details. Changes won't be saved.Climate risks
Neighborhood: Sandpiper Bay
Nearby schools
Schools provided by the listing agent
- Elementary: Savanna Ridge
- Middle: Northport K-8
- High: Port St. Lucie
Source: BeachesMLS. This data may not be complete. We recommend contacting the local school district to confirm school assignments for this home.
- $172,500-- bd-- ba-- sqft135 SE Via Lago Garda, Port Saint Lucie, FL 34952Sold

- $728,3000.38 acres139 SE Via Lago Garda, Port Saint Lucie, FL 34952Off Market
- $118,800-- bd-- ba-- sqft131 SE Via Lago Garda, Port Saint Lucie, FL 34952Off Market
- $139,7000.43 acres147 SE Via Lago Garda, Port Saint Lucie, FL 34952Off Market

Similar homes
- from $999,0004 bd3 ba2.9k sqftSerena Plan, Port St. Lucie, Port Saint Lucie, FL 34984New Construction
 Monna Homes
 - $629,0004 bd3 ba2k sqft121 SW SEA LION Road, Port St Lucie, FL 34953New Construction

 MLS ID #B26064589, Debora Guerra Leal, Voro LLC. BeachesMLS
 - $895,5003 bd3 ba2.2k sqft12417 S Indian River Drive, Jensen Beach, FL 34957For Sale
 MLS ID #B26014757, Burt Hogan, RE/MAX Gold. BeachesMLS
 - $540,0003 bd3 ba1.9k sqft2068 SE Triumph Road, Port St Lucie, FL 34952For Sale
 MLS ID #B26030111, Maribel Loyola, Elite Vision Realty LLC. BeachesMLS
 - $1,037,9903 bd3 ba2.5k sqft13585 SW Shinnecock Drive, Port St Lucie, FL 34987New ConstructionBeachesMLS
- $980,0003 bd3 ba2.6k sqft12818 SW Sea Goddess Lane, Port St Lucie, FL 34987For SaleMLS ID #B26054160, Linda K Daly, CENTURY 21 Tenace Realty. BeachesMLS
- $1,023,9903 bd4 ba2.8k sqft14224 SW Shinnecock Drive, Port St Lucie, FL 34987New ConstructionBeachesMLS
- $1,005,9903 bd3 ba2.5k sqft14072 SW Shinnecock Drive, Port St Lucie, FL 34987New ConstructionBeachesMLS
- $995,0003 bd3 ba3k sqft594 SW Thornhill Ln, Palm City, FL 34990For Sale
 MLS ID #M20054194, Leslie White, Century 21 Move with Us. Martin County REALTORS® of the Treasure Coast (MCRTC)
 - $1,290,0003 bd3 ba2.5k sqft3502 S BROCKSMITH Road, Fort Pierce, FL 34945For SaleMLS ID #B26069043, Steven T Koleno, Beycome of Florida LLC. BeachesMLS
- $984,9004 bd4 ba2.8k sqftGLYNLEA COUNTRY CLUB 50', Port St Lucie, FL 34987For SaleMLS ID #B26016910, Lee Jones, Perry Homes of Florida Realty, LLC. BeachesMLS
- $814,9993 bd4 ba2.7k sqft2301 SE Canopy Cove Lane, Port St Lucie, FL 34984For SaleMLS ID #R11126000, Alin V Zdroba, Propertio. BeachesMLS
- $1,300,9903 bd4 ba3.3k sqft13377 SW Shinnecock Drive, Port St Lucie, FL 34987New ConstructionBeachesMLS
- $945,9903 bd3 ba2.5k sqft14176 SW Shinnecock Drive, Port St Lucie, FL 34987New ConstructionBeachesMLS
