A rare opportunity awaits new owners in the lovely Carriage Home Community of Charlestown Meadows! The Rockland Model provides large interior, bright spaces with three bedrooms, two and a half baths and 2474 sq ft of living space. It is a lovely end unit with a two car garage backing to woods and the walking trail. Enter into a soaring foyer with hardwood flooring. Large light filled Living Room with vaulted ceiling and atrium doors to the patio. Formal Dining Room, lovely millwork perfect for entertaining. Eat in Kitchen with a Breakfast Room, center island hand made by Ehst Kitchens, stainless appliances, new GE Profile dishwasher, granite counters, under mount sink, microwave/convection oven plus two ovens, Kitchen Aid refrigerator, electric stove top, 42" solid cherry cabinetry, pantry and an entrance to the attached two car garage. Ehst Kitchens custom made the high hat lighting and cabinet in the Powder Room. Laundry Room has built in cabinets, Bosch Washer and Dryer. The light filled Family Room is immense with a gas fireplace, millwork and access to the deck. The second floor hosts a large primary suite with a vaulted ceiling, beautiful views of the woods, one walk in closet plus a second closet and carpeted flooring. Adjacent is a tile primary bath, large glass shower, soaking tub, double vanity, crown moulding and huge medicine cabinet. Bedroom two has a double closet. Bedroom three has double closets. The tile hall bath has a tub shower and double vanity. There is a linen closet in the hall. The poured concrete Basement is large and unfinished. Throughout the home there are lots of upgrades and special architectural details: enjoy nine foot ceilings, lovely millwork, specially designed hand made kitchen island and bathroom lighting, vaulted ceilings, the attached garage has an epoxy flooring surface for easy care. Come and enjoy!!!
Sold for $680,000
$680,000
135 Sagewood Dr, Malvern, PA 19355
3beds
2,474sqft
Townhouse
Built in 2005
1,756 Square Feet Lot
$705,300 Zestimate®
$275/sqft
$3,521 Estimated rent
Home value
$705,300
$670,000 - $741,000
$3,521/mo
Zestimate® history
Owner options
List your home for rent
$3,521/mo
Rent Zestimate®
Find your next renter with Zillow Rental Manager. Plus, with online applications, you can quickly screen prospective tenants – for free.
$3,521/mo
Rent Zestimate®
Refinance and save
$4,804/mo
Est. payment
Refinancing to a lower rate could help reduce your monthly payments and save thousands over the life of the loan.
$4,804/mo
Est. payment
Explore your selling options
Work with a Zillow partner agent
Leverage their expertise and Zillow's premium Showcase listings to get your home seen by more buyers.
Get startedList with your own agent
Get your home in front of millions of buyers by listing it on Zillow.
Learn how to do itSell it yourself
Take full control of how buyers see your home on Zillow by listing For Sale by Owner (FSBO).
List your homeWhat's special
Center island handNew ge profile dishwasherBosch washerHardwood flooringLovely millworkBright spacesVaulted ceilings
Zillow last checked:
Listing updated:
Listed by:
Dianne Giombetti 610-662-8682,
BHHS Fox & Roach Wayne-Devon,
Co-Listing Agent: Cassondra Giombetti 484-431-9439,
BHHS Fox & Roach Wayne-Devon
Bought with:
Deborah Dorsey, AB065052
BHHS Fox & Roach-Rosemont
Source: Bright MLS,MLS#: PACT2060372
Facts & features
Interior
Bedrooms & bathrooms
- Bedrooms: 3
- Bathrooms: 3
- Full bathrooms: 2
- 1/2 bathrooms: 1
- Main level bathrooms: 1
Rooms
- Room types: Living Room, Dining Room, Primary Bedroom, Bedroom 2, Bedroom 3, Kitchen, Family Room, Basement, Laundry, Primary Bathroom, Full Bath, Half Bath
Basement
- Area: 0
Heating
- Forced Air, Natural Gas
Cooling
- Central Air, Natural Gas
Appliances
- Included: Gas Water Heater
- Laundry: Laundry Room
Features
- Breakfast Area, Built-in Features, Combination Kitchen/Dining, Crown Molding, Floor Plan - Traditional, Formal/Separate Dining Room, Eat-in Kitchen, Pantry, Primary Bath(s), Upgraded Countertops, Walk-In Closet(s)
- Flooring: Hardwood, Carpet, Wood
- Basement: Full,Concrete,Unfinished,Sump Pump,Water Proofing System
- Number of fireplaces: 1
Interior area
- Total structure area: 2,474
- Total interior livable area: 2,474 sqft
- Finished area above ground: 2,474
- Finished area below ground: 0
Property
Parking
- Total spaces: 4
- Parking features: Inside Entrance, Attached, Driveway
- Attached garage spaces: 2
- Uncovered spaces: 2
Accessibility
- Accessibility features: None
Features
- Levels: Two
- Stories: 2
- Pool features: Community
Lot
- Size: 1,756 Square Feet
Details
- Additional structures: Above Grade, Below Grade
- Parcel number: 3506 0067
- Zoning: R10
- Special conditions: Standard
Construction
Type & style
- Home type: Townhouse
- Architectural style: Colonial,Carriage House
- Property subtype: Townhouse
Materials
- Vinyl Siding, Stucco
- Foundation: Permanent
Condition
- Excellent
- New construction: No
- Year built: 2005
Details
- Builder model: Rockland
- Builder name: Toll Brothers
Utilities & green energy
- Sewer: Public Sewer
- Water: Public
Community & HOA
Community
- Subdivision: Charlestown Meadows
HOA
- Has HOA: Yes
- Amenities included: Clubhouse, Fitness Center, Game Room, Jogging Path, Meeting Room, Party Room, Pool, Tennis Court(s), Tot Lots/Playground
- Services included: Common Area Maintenance, Maintenance Structure, Health Club, Maintenance Grounds, Snow Removal
- HOA fee: $433 monthly
- HOA name: CHARLESTOWN MEADOWS
Location
- Region: Malvern
- Municipality: CHARLESTOWN TWP
Financial & listing details
- Price per square foot: $275/sqft
- Tax assessed value: $247,560
- Annual tax amount: $6,986
- Date on market: 2/20/2024
- Listing agreement: Exclusive Right To Sell
- Inclusions: Washer, Dryer, Refrigerator
- Ownership: Fee Simple
Price history
| Date | Event | Price |
|---|---|---|
| 3/28/2024 | Sold | $680,000+4.6%$275/sqft |
Source:  Bright MLS #PACT2060372 Report a problem Bright MLS #PACT2060372 Report a problem | ||
| 2/29/2024 | Pending sale | $650,000$263/sqft |
Source: Bright MLS #PACT2060372 Report a problem | ||
| 2/26/2024 | Price change | $650,000-5.1%$263/sqft |
Source: Bright MLS #PACT2060372 Report a problem | ||
| 2/20/2024 | Listed for sale | $685,000+55.6%$277/sqft |
Source: Bright MLS #PACT2060372 Report a problem | ||
| 7/26/2005 | Sold | $440,342$178/sqft |
Source: Public Record Report a problem | ||
Public tax history
| Year | Property taxes | Tax assessment |
|---|---|---|
| 2025 | $7,497 +2.1% | $247,560 |
| 2024 | $7,345 +2.5% | $247,560 |
| 2023 | $7,170 +2.6% | $247,560 |
| 2022 | $6,986 +2% | $247,560 |
| 2021 | $6,848 +302.7% | $247,560 |
| 2020 | $1,700 -74% | $247,560 |
| 2019 | $6,539 +1.9% | $247,560 |
| 2018 | $6,417 +9899.2% | $247,560 |
| 2017 | $64 -98.9% | $247,560 |
| 2016 | $5,693 | $247,560 |
| 2015 | $5,693 | $247,560 |
| 2014 | $5,693 | $247,560 |
| 2013 | -- | $247,560 |
| 2012 | -- | $247,560 |
| 2011 | -- | $247,560 |
| 2010 | -- | $247,560 |
| 2009 | -- | $247,560 |
| 2008 | -- | $247,560 |
| 2007 | -- | $247,560 |
| 2006 | -- | $247,560 |
Find assessor info on the county website
Neighborhood: 19355
Nearby homes
- $732,4003 bd2 ba3.3k sqft137 Sagewood Dr, Malvern, PA 19355Off Market
- $727,4003 bd2 ba3.3k sqft139 Sagewood Dr, Malvern, PA 19355Off Market
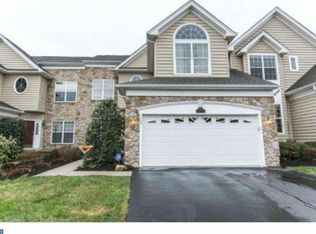
- $711,2003 bd3 ba2.4k sqft133 Sagewood Dr, Malvern, PA 19355Off Market
- $699,4003 bd2 ba2.4k sqft141 Sagewood Dr, Malvern, PA 19355Off Market
- $684,6003 bd2 ba2.8k sqft131 Sagewood Dr, Malvern, PA 19355Off Market
- $683,3003 bd3 ba3.3k sqft129 Sagewood Dr, Malvern, PA 19355Off Market
- $725,0003 bd3 ba2.8k sqft127 Sagewood Dr, Malvern, PA 19355Sold
- $725,0004 bd3 ba2.8k sqft127 Sagewood Dr #81, Malvern, PA 19355Sold
Nearby schools
GreatSchools rating
- 8/10Kathryn D. Markley El SchoolGrades: K-4Distance: 3.1 mi
- 10/10Great Valley Middle SchoolGrades: 7-8Distance: 2.5 mi
- 10/10Great Valley High SchoolGrades: 9-12Distance: 2.3 mi
Schools provided by the listing agent
- District: Great Valley
Source: Bright MLS. This data may not be complete. We recommend contacting the local school district to confirm school assignments for this home.
Get a cash offer in 3 minutes
Find out how much your home could sell for in as little as 3 minutes with a no-obligation cash offer.
Estimated market value
$705,300
Get a cash offer in 3 minutes
Find out how much your home could sell for in as little as 3 minutes with a no-obligation cash offer.
Estimated market value
$705,300
- Pennsylvania
- Chester County
- Malvern
- 19355
- 135 Sagewood Dr
Nearby cities
Nearby neighborhoods
Nearby zip codes
Other Malvern Topics
