Skip main navigation
Off market
  • $737,800

    139 Sagewood Dr, Malvern, PA 19355

    3beds
    2baths
    3,354sqft
    Condo
    Built in 2005
    -- sqft lot
    $737,800 Zestimate®
    $220/sqft
    $3,925 Estimated rent

    Home value

    $737,800

    $694,000 - $789,000

    $3,925/mo

    Zestimate® history
    Loading
    Loading...

    Owner options

    List your home for rent

    $3,925/mo

    Rent Zestimate®

    Find your next renter with Zillow Rental Manager. Plus, with online applications, you can quickly screen prospective tenants – for free.

    Learn more

    $3,925/mo

    Rent Zestimate®

    Refinance and save

    $4,235/mo

    Est. payment

    Refinancing to a lower rate could help reduce your monthly payments and save thousands over the life of the loan.

    See today's rates

    $4,235/mo

    Est. payment

    Explore your selling options

    Work with a Zillow partner agent

    Leverage their expertise and Zillow's premium Showcase listings to get your home seen by more buyers.

    Get started

    List with your own agent

    Get your home in front of millions of buyers by listing it on Zillow.

    Learn how to do it

    Sell it yourself

    Take full control of how buyers see your home on Zillow by listing For Sale by Owner (FSBO).

    List your home

    What's special

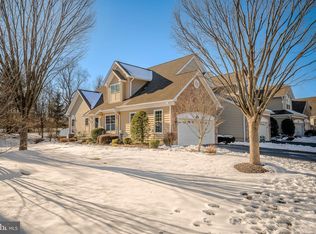
    Welcome to this exceptionally delightful townhouse at Charlestown Meadows in bucolic Chester County. Move right in and enjoy maintenance free luxury living with beautiful neutral paint throughout, upgraded carpets, and oak flooring. As you enter the foyer, the formal dining room with beautiful tray ceiling and wainscoting is to the left, and a spacious sun-filled formal living room with chair rail detail and dramatic three-story ceiling is to the right. The gourmet kitchen offers a two-tier island, SS refrigerator and stainless steel appliances with gas cooking, 42" cherry cabinets, ceramic tile backsplash, and open concept into the adjoining fireside family room with wired with surround sound from the 4 room speaker system. The circular floor plan is perfect for entertaining! Rear access to the lovely Trex deck, with ability to expand and add stairway, offers afternoon sun from south; the perfect way to end your day! Carrying on to the laundry room providing a washer & dryer complete with upper sweater dryer! Leading to the two-car painted garage offers epoxy floor and built-in cabinets. The main level is complete with a lovely powder room. The second level includes a large master suite with fantastic fireplace, 2 walk-in closets, and desirable bathroom en suite with a dual granite vanity, glass enclosed stall shower, and separate jetted soaking tub. There are two additional bedrooms, and a full neutral bathroom with stylish ceramic tile on the second level. The third level loft offers endless possibilities to serve as a private in-home office, fourth bedroom, or a workout room if desired! The enormous lower level is completely finished with an egress window and recessed lighting, perfect for a movie/game room. Also, there is a workshop room with ample storage. All this, plus, whole home humidifier and dehumidifier! Outside the developer left lots of open space complimented with walking/jogging trails. Open spaces allow great views in all seasons. The Community provides a wonderful club house, billiard/bar room, dining area, outside deck, and large swimming pool. Also, tennis courts, playground and kiddy pool! HOA includes all law care, snow removal, trash, and recycling. This lovingly cared for home is within the desirable Great Valley School District, and centrally located to major cities and roadways. Don't miss this rare opportunity to own a delightful home in a truly special location! **Sign is in upstairs front bedroom**

    This property is off market, which means it's not currently listed for sale or rent on Zillow. This may be different from what's available on other websites or public sources.
    Facts & features

    Interior

    Bedrooms & bathrooms
    • Bedrooms: 3
    • Bathrooms: 2.5
    Heating
    • Forced air, Gas
    Cooling
    • Central
    Appliances
    • Included: Refrigerator
    Features
    • Flooring: Carpet, Hardwood
    • Has fireplace: Yes
    Interior area
    • Total interior livable area: 3,354 sqft

    Property

    Parking
    • Total spaces: 2
    • Parking features: Garage - Attached
    Features
    • Exterior features: Vinyl
    Lot
    • Size: 1,742 Square Feet
    Details
    • Parcel number: 350600690000

    Construction

    Type & style
    • Home type: Condo
    • Architectural style: Conventional
    Condition
    • Year built: 2005

    Community & HOA

    HOA
    • Has HOA: Yes
    • HOA fee: $390 monthly
    Location
    • Region: Malvern

    Financial & listing details

    • Price per square foot: $220/sqft
    • Tax assessed value: $243,920
    • Annual tax amount: $7,387

    Price history

    DateEventPrice
    8/21/2015Sold$475,000-1.9%$142/sqft
    Source: Public Record Report a problem
    7/7/2015Price change$484,000-0.8%$144/sqft
    Source: Keller Williams - Devon-Wayne #6554546 Report a problem
    5/26/2015Price change$488,000-1.8%$145/sqft
    Source: Keller Williams - Devon-Wayne #6554546 Report a problem
    5/15/2015Price change$497,000-1.2%$148/sqft
    Source: Keller Williams - Devon-Wayne #6554546 Report a problem
    4/16/2015Listed for sale$503,000+9.6%$150/sqft
    Source: Keller Williams Realty Devon-Wayne #6554546 Report a problem
    7/18/2005Sold$458,874$137/sqft
    Source: Public Record Report a problem

    Public tax history

    YearProperty taxesTax assessment
    2025$7,387 +2.1%$243,920
    2024$7,237 +2.5%$243,920
    2023$7,064 +2.6%$243,920
    2022$6,884 +2.1%$243,920 +0.1%
    2021$6,740 +302.7%$243,680
    2020$1,674 -74%$243,680
    2019$6,437 +1.9%$243,680
    2018$6,316 +9899.9%$243,680
    2017$63 -98.8%$243,680
    2016$5,344 $243,680
    2015$5,344 $243,680
    2014$5,344 $243,680
    2013-- $243,680 +2.5%
    2012-- $237,750
    2011-- $237,750
    2010-- $237,750
    2009-- $237,750
    2008-- $237,750
    2007-- $237,750
    2006-- $237,750
    Find assessor info on the county website

    Neighborhood: 19355

    Nearby schools

    GreatSchools rating
    Schools provided by the listing agent
    • District: Great Valley

    Source: The MLS. This data may not be complete. We recommend contacting the local school district to confirm school assignments for this home.

    Get a cash offer in 3 minutes
    Find out how much your home could sell for in as little as 3 minutes with a no-obligation cash offer.
    Estimated market value
    $737,800
    Get a cash offer in 3 minutes
    Find out how much your home could sell for in as little as 3 minutes with a no-obligation cash offer.
    Estimated market value
    $737,800