Skip main navigation
Sold for $345,000
  • $345,000

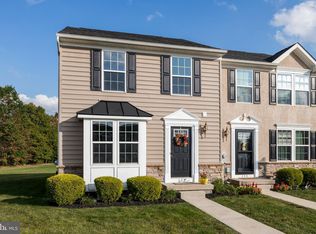
    135 Sandpiper Ct, Gilbertsville, PA 19525

    3beds
    1,914sqft
    Townhouse
    Built in 2011
    2,100 Square Feet Lot
    $346,100 Zestimate®
    $180/sqft
    $2,805 Estimated rent

    Home value

    $346,100

    $325,000 - $367,000

    $2,805/mo

    Zestimate® history
    Loading
    Loading...

    Owner options

    List your home for rent

    $2,805/mo

    Rent Zestimate®

    Find your next renter with Zillow Rental Manager. Plus, with online applications, you can quickly screen prospective tenants – for free.

    Learn more

    $2,805/mo

    Rent Zestimate®

    Refinance and save

    $2,356/mo

    Est. payment

    Refinancing to a lower rate could help reduce your monthly payments and save thousands over the life of the loan.

    See today's rates

    $2,356/mo

    Est. payment

    Explore your selling options

    Work with a Zillow partner agent

    Leverage their expertise and Zillow's premium Showcase listings to get your home seen by more buyers.

    Get started

    List with your own agent

    Get your home in front of millions of buyers by listing it on Zillow.

    Learn how to do it

    Sell it yourself

    Take full control of how buyers see your home on Zillow by listing For Sale by Owner (FSBO).

    List your home

    What's special

    Fully finished basementSun-drenched bonus roomDedicated laundry roomCenter islandAdjoining breakfast areaExtra storageHardwood floors
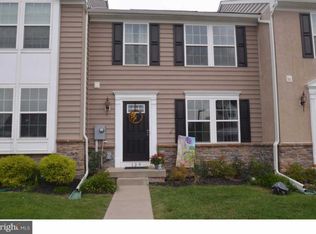
    Welcome to effortless living in the highly sought-after Windlestrae community in New Hanover Township! This beautifully maintained townhome offers the perfect blend of style, space, and versatility. Step inside to a bright and inviting living room that flows seamlessly into a well-appointed kitchen featuring rich oak cabinetry, hardwood floors, a center island, pantry, double bowl sink, and built-in appliances, perfect for both everyday living and entertaining. The adjoining breakfast area opens to a sun-drenched bonus room with hardwood flooring, offering endless possibilities as a family room, dining space, home office, or playroom. Sliding doors lead to the backyard, creating a perfect indoor-outdoor connection. A convenient powder room and coat closet complete the main level. Upstairs, retreat to the spacious primary bedroom with a walk-in closet and direct access to a Jack-and-Jill bathroom, also accessible from the hallway. Two additional generously sized bedrooms with ample closet space and ceiling fans complete this level. The fully finished basement expands your living space even further, ideal for a media room, gym, or entertaining area—plus a dedicated laundry room and extra storage. An egress window brings in natural light, enhancing the inviting feel of this lower level. Enjoy the convenience of being just a short stroll to the community playground and New Hanover Township Park, with easy access to Routes 73, 100, and 422, as well as nearby shopping and dining at the Philadelphia Premium Outlets. If you’ve been looking for comfort, convenience, and low-maintenance living wrapped into one exceptional home—this is it. Don’t miss your chance to make it yours! All OFFERS DUE by, Thursday April 30th at 3 pm.

    Zillow last checked:

    Listing updated:

    Listed by:

    Lisa Lester 610-755-7748,

    BHHS Fox & Roach-Collegeville

    Bought with:

    Becca Horen Volz, RS347366

    Real Broker, LLC

    Source: Bright MLS,MLS#: PAMC2176278MLS Logo

    Facts & features

    Interior

    Bedrooms & bathrooms
    • Bedrooms: 3
    • Bathrooms: 3
    • Full bathrooms: 1
    • 1/2 bathrooms: 2
    • Main level bathrooms: 1
    Basement
    • Area: 430
    Heating
    • Forced Air, Natural Gas
    Cooling
    • Central Air, Electric
    Appliances
    • Included: Gas Water Heater
    Features
    • Flooring: Carpet, Hardwood, Laminate, Tile/Brick
    • Basement: Full,Finished,Rough Bath Plumb
    • Has fireplace: No
    Interior area
    • Total structure area: 1,914
    • Total interior livable area: 1,914 sqft
    • Finished area above ground: 1,484
    • Finished area below ground: 430

    Property

    Parking
    • Total spaces: 2
    • Parking features: Parking Lot, Off Street
    Accessibility
    • Accessibility features: None
    Features
    • Levels: Two
    • Stories: 2
    • Pool features: None
    Lot
    • Size: 2,100 Square Feet
    • Dimensions: 20.00 x 0.00
    Details
    • Additional structures: Above Grade, Below Grade
    • Parcel number: 470005013827
    • Zoning: RESIDENTAL
    • Special conditions: Standard

    Construction

    Type & style
    • Home type: Townhouse
    • Architectural style: Colonial,Traditional
    • Property subtype: Townhouse
    Materials
    • Vinyl Siding
    • Foundation: Concrete Perimeter
    • Roof: Pitched,Shingle
    Condition
    • Excellent,Very Good,Good
    • New construction: No
    • Year built: 2011

    Utilities & green energy

    • Sewer: Public Sewer
    • Water: Public

    Community & HOA

    Community
    • Subdivision: Windlestrae
    HOA
    • Has HOA: Yes
    • Services included: Snow Removal, Trash, Lawn Care Front, Lawn Care Rear, Lawn Care Side, Maintenance Grounds
    • HOA fee: $125 monthly
    • HOA name: WINDLESTRAE
    Location
    • Region: Gilbertsville
    • Municipality: NEW HANOVER TWP

    Financial & listing details

    • Price per square foot: $180/sqft
    • Tax assessed value: $108,610
    • Annual tax amount: $4,706
    • Date on market: 4/24/2026
    • Listing agreement: Exclusive Right To Sell
    • Listing terms: Cash,Conventional,FHA,VA Loan
    • Inclusions: Washer / Dryer (all As-is Condition), Pool Table In Basment, Tv Bracket In Family Room
    • Exclusions: Fridge
    • Ownership: Fee Simple

    Price history

    DateEventPrice
    5/29/2026Sold$345,000+1.5%$180/sqft
    Source: Bright MLS #PAMC2176278 Report a problem
    4/30/2026Pending sale$340,000$178/sqft
    Source: Bright MLS #PAMC2176278 Report a problem
    4/24/2026Listed for sale$340,000+21.4%$178/sqft
    Source: Bright MLS #PAMC2176278 Report a problem
    7/29/2021Sold$280,000+7.7%$146/sqft
    Source: Bright MLS #PAMC692746 Report a problem
    5/17/2021Pending sale$259,900$136/sqft
    Source: Berkshire Hathaway HomeServices Fox & Roach, REALTORS #PAMC692746 Report a problem
    5/12/2021Listed for sale$259,900+27.7%$136/sqft
    Source: Berkshire Hathaway HomeServices Fox & Roach, REALTORS #PAMC692746 Report a problem
    6/30/2011Sold$203,520$106/sqft
    Source: Public Record Report a problem

    Public tax history

    YearProperty taxesTax assessment
    2025$4,182 +4%$108,610
    2024$4,021 $108,610
    2023$4,021 +5.9%$108,610
    2022$3,795 +3.4%$108,610
    2021$3,671 +3.2%$108,610
    2020$3,558 +3%$108,610
    2019$3,454 +4.1%$108,610
    2018$3,317 +3.9%$108,610
    2017$3,194 +1.4%$108,610
    2016$3,149 +3.2%$108,610
    2015$3,051 +1.1%$108,610
    2014$3,019 +1.8%$108,610
    2013$2,967 +3.8%$108,610
    2012$2,859 +5734.7%$108,610 +5330.5%
    2011$49 +4.3%$2,000
    2010$47 -2.1%$2,000
    2009$48 $2,000
    Find assessor info on the county website

    Neighborhood: 19525

    Nearby schools

    GreatSchools rating
    Schools provided by the listing agent
    • District: Boyertown Area

    Source: Bright MLS. This data may not be complete. We recommend contacting the local school district to confirm school assignments for this home.

    Get a cash offer in 3 minutes
    Find out how much your home could sell for in as little as 3 minutes with a no-obligation cash offer.
    Estimated market value
    $346,100
    Get a cash offer in 3 minutes
    Find out how much your home could sell for in as little as 3 minutes with a no-obligation cash offer.
    Estimated market value
    $346,100