Welcome to 141 Sandpiper Court, a beautifully maintained 3-bedroom, 2.5-bath townhome in the sought-after Windlestrae community of New Hanover Township! This move-in-ready home exudes warmth, style, and modern convenience. Step inside to a bright and inviting living room, where gorgeous luxury plank vinyl flooring extends throughout the main level. A coat closet and a spacious utility closet provide ample storage, keeping everything neat and organized. The heart of the home—the kitchen—boasts elegant maple cabinetry, stylish countertops, a double Kohler sink, a center island, a dishwasher, and a gas range, making meal prep a breeze. The adjoining dining room is perfect for gatherings, with sliding doors leading to a spacious deck, creating an effortless indoor-outdoor flow for entertaining or quiet relaxation. Upstairs, the primary suite is a true retreat, offering enough space for a king-size bed, two generously sized walk-in closets and an ensuite bath designed for luxury. Unwind in the soaking tub, refresh in the oversized stall shower, and enjoy the dual-sink vanity with tile flooring—a spa-like sanctuary in your own home. Two additional well-sized bedrooms share a full hall bath, complete with maple cabinetry, a tiled tub/shower combo, and a linen closet. The finished basement is a fantastic bonus, offering flexible space for a home office, gym, or media room; the surround sound is a great addition! A separate laundry and storage area adds to the home's functionality. Adding even more value—brand new carpeting throughout enhances the fresh, updated feel of this home! Step outside to your spacious, two-level deck with vinyl railing, and an access gate to the yard. This serene tree-lined rear yard setting backs to a walking trail, making it a perfect spot to enjoy your morning coffee or an evening unwind. Additional highlights include a water softener, upgraded sump pump with battery backup, and a complete reverse osmosis system for added comfort and convenience. Situated just minutes from major commuter routes, premium shopping destinations like Philadelphia Premium Outlets and the Target Center, and the charming downtown of Boyertown, this home offers the perfect blend of tranquility and accessibility. Plus, with restaurants galore just a short drive away, you'll love the vibrant local dining scene. This is low-maintenance living at its finest—a home you’ll truly love to call your own!
Sold for $375,000
$375,000
141 Sandpiper Ct, Gilbertsville, PA 19525
3beds
1,934sqft
Townhouse
Built in 2011
1,903 Square Feet Lot
$383,500 Zestimate®
$194/sqft
$2,810 Estimated rent
Home value
$383,500
$357,000 - $414,000
$2,810/mo
Zestimate® history
Owner options
List your home for rent
$2,810/mo
Rent Zestimate®
Find your next renter with Zillow Rental Manager. Plus, with online applications, you can quickly screen prospective tenants – for free.
$2,810/mo
Rent Zestimate®
Refinance and save
$2,550/mo
Est. payment
Refinancing to a lower rate could help reduce your monthly payments and save thousands over the life of the loan.
$2,550/mo
Est. payment
Explore your selling options
Work with a Zillow partner agent
Leverage their expertise and Zillow's premium Showcase listings to get your home seen by more buyers.
Get startedList with your own agent
Get your home in front of millions of buyers by listing it on Zillow.
Learn how to do itSell it yourself
Take full control of how buyers see your home on Zillow by listing For Sale by Owner (FSBO).
List your homeWhat's special
Stylish countertopsSerene tree-lined rear yardFinished basementSpacious deckSoaking tubTwo-level deckMedia room
Zillow last checked:
Listing updated:
Listed by:
Laurie Curran 610-585-2344,
BHHS Fox & Roach-Collegeville
Bought with:
Cindy Wadsworth, RS179964L
EXP Realty, LLC
Source: Bright MLS,MLS#: PAMC2133032
Facts & features
Interior
Bedrooms & bathrooms
- Bedrooms: 3
- Bathrooms: 3
- Full bathrooms: 2
- 1/2 bathrooms: 1
Rooms
- Room types: Living Room, Dining Room, Primary Bedroom, Bedroom 2, Kitchen, Family Room, Bedroom 1, Laundry
Primary bedroom
- Features: Flooring - Luxury Vinyl Plank
- Level: Upper
- Area: 195 Square Feet
- Dimensions: 15 X 13
Bedroom 1
- Features: Flooring - Carpet
- Level: Upper
- Area: 80 Square Feet
- Dimensions: 10 X 8
Bedroom 2
- Features: Flooring - Carpet
- Level: Upper
- Area: 63 Square Feet
- Dimensions: 7 X 9
Dining room
- Features: Flooring - Luxury Vinyl Plank, Ceiling Fan(s)
- Level: Main
Family room
- Level: Lower
- Area: 420 Square Feet
- Dimensions: 14 X 30
Kitchen
- Features: Flooring - Luxury Vinyl Plank, Kitchen - Gas Cooking, Pantry, Kitchen Island
- Level: Main
- Area: 209 Square Feet
- Dimensions: 19 X 11
Laundry
- Level: Lower
- Area: 63 Square Feet
- Dimensions: 7 X 9
Living room
- Features: Flooring - Luxury Vinyl Plank
- Level: Main
- Area: 272 Square Feet
- Dimensions: 16 X 17
Heating
- Forced Air, Natural Gas
Cooling
- Central Air, Electric
Appliances
- Included: Dishwasher, Disposal, Microwave, Electric Water Heater
- Laundry: In Basement, Laundry Room
Features
- Primary Bath(s), Butlers Pantry, Ceiling Fan(s), Bathroom - Stall Shower, Breakfast Area
- Flooring: Carpet, Vinyl, Tile/Brick
- Basement: Full,Finished
- Has fireplace: No
Interior area
- Total structure area: 1,934
- Total interior livable area: 1,934 sqft
- Finished area above ground: 1,504
- Finished area below ground: 430
Property
Parking
- Total spaces: 2
- Parking features: Off Street, Parking Lot
Accessibility
- Accessibility features: None
Features
- Levels: Two
- Stories: 2
- Exterior features: Sidewalks, Street Lights
- Pool features: None
Lot
- Size: 1,903 Square Feet
- Dimensions: 20.00 x 0.00
- Features: Rear Yard
Details
- Additional structures: Above Grade, Below Grade
- Parcel number: 470005013781
- Zoning: R15
- Special conditions: Standard
Construction
Type & style
- Home type: Townhouse
- Architectural style: Colonial
- Property subtype: Townhouse
Materials
- Vinyl Siding, Stone, Stucco
- Foundation: Concrete Perimeter
- Roof: Shingle,Pitched
Condition
- New construction: No
- Year built: 2011
Utilities & green energy
- Electric: 200+ Amp Service, Circuit Breakers
- Sewer: Public Sewer
- Water: Public
- Utilities for property: Cable Connected
Community & HOA
Community
- Security: Security System, Fire Sprinkler System
- Subdivision: Windlestrae
HOA
- Has HOA: Yes
- Amenities included: Jogging Path, Tot Lots/Playground
- Services included: Common Area Maintenance, Snow Removal, Trash, Maintenance Grounds, Management
- HOA fee: $125 monthly
Location
- Region: Gilbertsville
- Municipality: NEW HANOVER TWP
Financial & listing details
- Price per square foot: $194/sqft
- Tax assessed value: $112,910
- Annual tax amount: $4,399
- Date on market: 3/28/2025
- Listing agreement: Exclusive Right To Sell
- Listing terms: Conventional,VA Loan,FHA 203(b),USDA Loan
- Inclusions: Refrigerator, Washer, Dryer (all In As Is Condition)
- Ownership: Fee Simple
Price history
| Date | Event | Price |
|---|---|---|
| 5/14/2025 | Sold | $375,000+2.7%$194/sqft |
Source:  Bright MLS #PAMC2133032 Report a problem Bright MLS #PAMC2133032 Report a problem | ||
| 5/12/2025 | Pending sale | $365,000$189/sqft |
Source: Bright MLS #PAMC2133032 Report a problem | ||
| 3/31/2025 | Contingent | $365,000$189/sqft |
Source: Bright MLS #PAMC2133032 Report a problem | ||
| 3/28/2025 | Listed for sale | $365,000+69.7%$189/sqft |
Source: Bright MLS #PAMC2133032 Report a problem | ||
| 9/8/2015 | Sold | $215,100-4.4%$111/sqft |
Source: Agent Provided Report a problem | ||
| 5/1/2015 | Listed for sale | $225,000+8.9%$116/sqft |
Source: Springer Realty Group - Limerick #6564363 Report a problem | ||
| 7/29/2011 | Sold | $206,550$107/sqft |
Source: Public Record Report a problem | ||
Public tax history
| Year | Property taxes | Tax assessment |
|---|---|---|
| 2025 | $4,347 +4% | $112,910 |
| 2024 | $4,180 | $112,910 |
| 2023 | $4,180 +5.9% | $112,910 |
| 2022 | $3,946 +3.4% | $112,910 |
| 2021 | $3,817 +3.2% | $112,910 |
| 2020 | $3,700 +3% | $112,910 |
| 2019 | $3,591 +4.1% | $112,910 |
| 2018 | $3,450 +3.9% | $112,910 |
| 2017 | $3,321 +1.4% | $112,910 |
| 2016 | $3,275 +3.2% | $112,910 |
| 2015 | $3,173 +1.1% | $112,910 |
| 2014 | $3,140 +1.8% | $112,910 |
| 2013 | $3,085 +3.7% | $112,910 |
| 2012 | $2,974 +5969.4% | $112,910 +5545.5% |
| 2011 | $49 +4.3% | $2,000 |
| 2010 | $47 -2.1% | $2,000 |
| 2009 | $48 | $2,000 |
Find assessor info on the county website
Neighborhood: 19525
Nearby homes
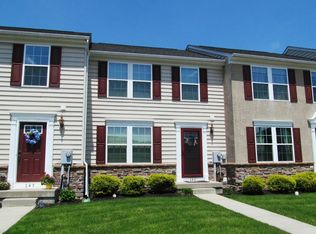
- $346,6003 bd3 ba1.5k sqft143 Sandpiper Ct, Gilbertsville, PA 19525Off Market
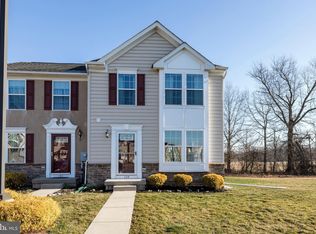
- $367,2003 bd3 ba2.2k sqft139 Sandpiper Ct, Gilbertsville, PA 19525Off Market
- $345,0003 bd3 ba2k sqft145 Sandpiper Ct, Gilbertsville, PA 19525Sold

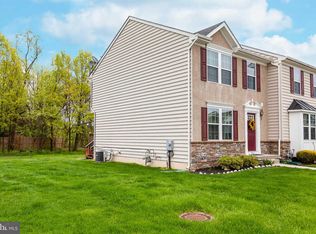
- $348,8003 bd3 ba1.8k sqft146 Sandpiper Ct, Gilbertsville, PA 19525Off Market
- $343,8003 bd2 ba1.8k sqft137 Sandpiper Ct, Gilbertsville, PA 19525Off Market
- $345,0003 bd3 ba1.9k sqft135 Sandpiper Ct, Gilbertsville, PA 19525Sold
- $333,7003 bd1 ba1.5k sqft133 Sandpiper Ct, Gilbertsville, PA 19525Off Market
- $362,3003 bd3 ba1.9k sqft131 Sandpiper Ct, Gilbertsville, PA 19525Off Market
Nearby schools
GreatSchools rating
- 6/10Gilbertsville Elementary SchoolGrades: K-5Distance: 1.1 mi
- 9/10Boyertown Area Junior High School-EastGrades: 6-8Distance: 0.6 mi
- 8/10Boyertown Area Senior High SchoolGrades: PK,9-12Distance: 2.4 mi
Schools provided by the listing agent
- Elementary: Gilbertsville
- Middle: Boyertown Area Jhs-east
- High: Boyertown Area Jhs-east
- District: Boyertown Area
Source: Bright MLS. This data may not be complete. We recommend contacting the local school district to confirm school assignments for this home.
Get a cash offer in 3 minutes
Find out how much your home could sell for in as little as 3 minutes with a no-obligation cash offer.
Estimated market value
$383,500
Get a cash offer in 3 minutes
Find out how much your home could sell for in as little as 3 minutes with a no-obligation cash offer.
Estimated market value
$383,500
- Pennsylvania
- Montgomery County
- Gilbertsville
- 19525
- 141 Sandpiper Ct
Nearby cities
Nearby zip codes
Other Gilbertsville Topics
