Skip main navigation
Sold for $345,000
  • $345,000

    145 Sandpiper Ct, Gilbertsville, PA 19525

    3beds
    2,072sqft
    Townhouse
    Built in 2011
    2,072 Square Feet Lot
    $355,100 Zestimate®
    $167/sqft
    $2,902 Estimated rent

    Home value

    $355,100

    Estimated sales range

    Not available

    $2,902/mo

    Zestimate® history
    Loading
    Loading...

    Owner options

    List your home for rent

    $2,902/mo

    Rent Zestimate®

    Find your next renter with Zillow Rental Manager. Plus, with online applications, you can quickly screen prospective tenants – for free.

    Learn more

    $2,902/mo

    Rent Zestimate®

    Refinance and save

    $2,361/mo

    Est. payment

    Refinancing to a lower rate could help reduce your monthly payments and save thousands over the life of the loan.

    See today's rates

    $2,361/mo

    Est. payment

    Explore your selling options

    Work with a Zillow partner agent

    Leverage their expertise and Zillow's premium Showcase listings to get your home seen by more buyers.

    Get started

    List with your own agent

    Get your home in front of millions of buyers by listing it on Zillow.

    Learn how to do it

    Sell it yourself

    Take full control of how buyers see your home on Zillow by listing For Sale by Owner (FSBO).

    List your home

    What's special

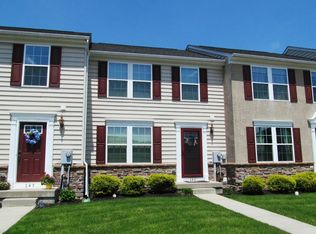
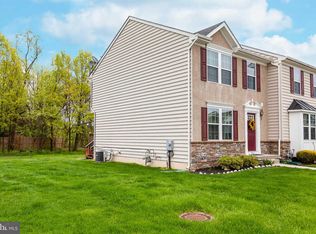
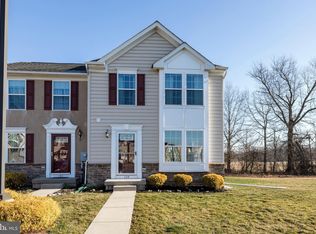
    Welcome to 145 Sandpiper Court, a beautifully maintained 3-bedroom, 2.5-bath townhome in the sought-after Windlestrae community of New Hanover Township! Step inside to a bright and inviting living room, with hardwood flooring extends throughout the main level. This room also includes a coat closet and powder room. Next you’ll find the kitchen which includes oak cabinets with lots of storage, granite countertops, beautiful tile backsplash, a double bowl sink, a center island with extra storage, a pantry closet, stainless steel dishwasher, gas range and refrigerator, and a built in microwave. The adjoining dining room is perfect for gatherings, with a French door leading to a large backyard deck. There is a bright and spacious family room/bonus room off the kitchen with large windows letting in tons of light. This room also has a hook-up already installed just waiting for a gas fireplace. Step outside to your large trek deck with vinyl railing and access gate to the rear yard. This serene tree-lined rear yard setting backs to trees and a walking trail – a true oasis where you can relax and unwind at the end of the day. Upstairs you’ll find the spacious master bedroom with two generously sized closets and an ensuite bath. The master bath includes a garden tub, walk-in shower, dual-sink vanity and a water closet all with tile flooring. Two additional well-sized bedrooms share a full hall bath with a tub/shower combo, and a linen closet. The finished basement with an egress window is a fantastic bonus, offering flexible space for a playroom, home office, gym, media room or man cave! It includes waterproof vinyl flooring. You’ll also find a separate laundry room with washer and dryer and more storage area on this level. This home also features a whole house water softener and newer (2019) gas hot water heater. Additional bonuses for this house include a new A/C system in 2024 and a new heating coil in 2025. Situated just minutes from major commuter routes and premium shopping destinations like Philadelphia Premium Outlets. Many restaurants to suit everyone’s palette are just a short drive away. This is low-maintenance, low-HOA fee living at its finest—schedule your showing today before this house is gone.

    Zillow last checked:

    Listing updated:

    Listed by:

    Mark Antonio 610-213-9163,

    Herb Real Estate, Inc.

    Bought with:

    Andre Enoch, RS319977

    Springer Realty Group

    Source: Bright MLS,MLS#: PAMC2136352MLS Logo

    Facts & features

    Interior

    Bedrooms & bathrooms
    • Bedrooms: 3
    • Bathrooms: 3
    • Full bathrooms: 2
    • 1/2 bathrooms: 1
    • Main level bathrooms: 1
    Rooms
    • Room types: Living Room, Primary Bedroom, Bedroom 2, Bedroom 3, Kitchen, Family Room, Breakfast Room, Laundry, Primary Bathroom, Full Bath
    Primary bedroom
    • Level: Upper
    • Area: 195 Square Feet
    • Dimensions: 15 x 13
    Bedroom 2
    • Level: Upper
    • Area: 80 Square Feet
    • Dimensions: 10 x 8
    Bedroom 3
    • Level: Upper
    • Area: 63 Square Feet
    • Dimensions: 7 x 9
    Primary bathroom
    • Level: Upper
    Breakfast room
    • Level: Main
    Family room
    • Level: Lower
    Other
    • Level: Upper
    Kitchen
    • Level: Main
    Laundry
    • Level: Lower
    Living room
    • Level: Main
    • Area: 272 Square Feet
    • Dimensions: 16 x 17
    Heating
    • Forced Air, Natural Gas
    Cooling
    • Central Air, Electric
    Appliances
    • Included: Dishwasher, Disposal, Dryer, Microwave, Oven/Range - Gas, Refrigerator, Washer, Water Conditioner - Owned, Gas Water Heater
    • Laundry: In Basement, Laundry Room
    Features
    • Ceiling Fan(s), Primary Bath(s), Dry Wall
    • Flooring: Carpet, Hardwood, Laminate
    • Basement: Heated,Partially Finished,Sump Pump
    • Has fireplace: No
    Interior area
    • Total structure area: 2,072
    • Total interior livable area: 2,072 sqft
    • Finished area above ground: 2,072

    Property

    Parking
    • Parking features: Off Street
    Accessibility
    • Accessibility features: None
    Features
    • Levels: Two
    • Stories: 2
    • Patio & porch: Deck
    • Exterior features: Sidewalks, Street Lights
    • Pool features: None
    Lot
    • Size: 2,072 Square Feet
    • Dimensions: 20.00 x 0.00
    • Features: Backs to Trees, Cul-De-Sac, Rear Yard
    Details
    • Additional structures: Above Grade
    • Parcel number: 470005013763
    • Zoning: RES
    • Special conditions: Standard

    Construction

    Type & style
    • Home type: Townhouse
    • Architectural style: Colonial
    • Property subtype: Townhouse
    Materials
    • Vinyl Siding, Stucco, Stone
    • Foundation: Concrete Perimeter
    • Roof: Shingle
    Condition
    • Very Good
    • New construction: No
    • Year built: 2011

    Utilities & green energy

    • Sewer: Public Sewer
    • Water: Public

    Community & HOA

    Community
    • Subdivision: Windlestrae
    HOA
    • Has HOA: Yes
    • Amenities included: Jogging Path, Tot Lots/Playground
    • Services included: Common Area Maintenance, Maintenance Grounds, Management, Snow Removal, Trash
    • HOA fee: $125 monthly
    • HOA name: WINDLESTRAE
    Location
    • Region: Gilbertsville
    • Municipality: NEW HANOVER TWP

    Financial & listing details

    • Price per square foot: $167/sqft
    • Tax assessed value: $112,730
    • Annual tax amount: $4,392
    • Date on market: 4/14/2025
    • Listing agreement: Exclusive Right To Sell
    • Listing terms: Cash,Conventional,FHA
    • Inclusions: Washer, Dryer, Refrigerator, Tv And Wall Stand In Back Room
    • Exclusions: Dining Room Light
    • Ownership: Fee Simple

    Price history

    DateEventPrice
    8/4/2025Listing removed$2,500$1/sqft
    Source: Bright MLS #PAMC2147512 Report a problem
    7/25/2025Price change$2,500-5.7%$1/sqft
    Source: Bright MLS #PAMC2147512 Report a problem
    7/15/2025Listed for rent$2,650$1/sqft
    Source: Bright MLS #PAMC2147512 Report a problem
    6/13/2025Sold$345,000-4.1%$167/sqft
    Source: Bright MLS #PAMC2136352 Report a problem
    5/21/2025Pending sale$359,900$174/sqft
    Source: Bright MLS #PAMC2136352 Report a problem
    5/5/2025Price change$359,900-1.4%$174/sqft
    Source: Bright MLS #PAMC2136352 Report a problem
    4/14/2025Listed for sale$365,000+21.7%$176/sqft
    Source: Bright MLS #PAMC2136352 Report a problem
    10/23/2021Listing removed--
    Source: Owner Report a problem
    10/10/2021Listed for sale$299,999+0%$145/sqft
    Source: Owner Report a problem
    8/19/2021Listing removed--
    Source: Owner Report a problem
    8/11/2021Listed for sale$299,900+40.6%$145/sqft
    Source: Owner Report a problem
    7/27/2011Sold$213,355$103/sqft
    Source: Public Record Report a problem

    Public tax history

    YearProperty taxesTax assessment
    2025$4,340 +4%$112,730
    2024$4,175 $112,730
    2023$4,175 +6%$112,730
    2022$3,939 +3.4%$112,730
    2021$3,811 +3.2%$112,730
    2020$3,694 +3%$112,730
    2019$3,586 +4.1%$112,730
    2018$3,444 +3.9%$112,730
    2017$3,315 +1.4%$112,730
    2016$3,269 +3.2%$112,730
    2015$3,167 +1.1%$112,730
    2014$3,133 +1.8%$112,730
    2013$3,079 +3.7%$112,730
    2012$2,968 +5957.1%$112,730 +5536.5%
    2011$49 +4.3%$2,000
    2010$47 -2.1%$2,000
    2009$48 $2,000
    Find assessor info on the county website

    Neighborhood: 19525

    Nearby schools

    GreatSchools rating
    Schools provided by the listing agent
    • High: Boyertown Area Senior
    • District: Boyertown Area

    Source: Bright MLS. This data may not be complete. We recommend contacting the local school district to confirm school assignments for this home.

    Get a cash offer in 3 minutes
    Find out how much your home could sell for in as little as 3 minutes with a no-obligation cash offer.
    Estimated market value
    $355,100
    Get a cash offer in 3 minutes
    Find out how much your home could sell for in as little as 3 minutes with a no-obligation cash offer.
    Estimated market value
    $355,100