Skip main navigation
Closed
  • Price Unknown

    135 Saturn St, Holts Summit, MO 65043

    3beds
    1,525sqft
    Single Family Residence
    Built in 2016
    0.38 Acres Lot
    $287,200 Zestimate®
    $--/sqft
    $1,900 Estimated rent

    Home value

    $287,200

    $273,000 - $302,000

    $1,900/mo

    Zestimate® history
    Loading
    Loading...

    Owner options

    List your home for rent

    $1,900/mo

    Rent Zestimate®

    Find your next renter with Zillow Rental Manager. Plus, with online applications, you can quickly screen prospective tenants – for free.

    Learn more

    $1,900/mo

    Rent Zestimate®

    Refinance and save

    Refinancing to a lower rate could help reduce your monthly payments and save thousands over the life of the loan.

    See today's rates

    Explore your selling options

    Work with a Zillow partner agent

    Leverage their expertise and Zillow's premium Showcase listings to get your home seen by more buyers.

    Get started

    List with your own agent

    Get your home in front of millions of buyers by listing it on Zillow.

    Learn how to do it

    Sell it yourself

    Take full control of how buyers see your home on Zillow by listing For Sale by Owner (FSBO).

    List your home

    What's special

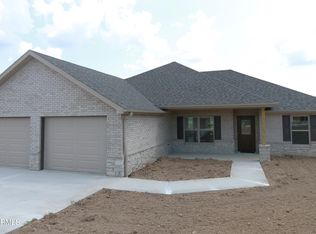
    Amazing inside and out tucked away on a quiet cul-de-sac! This 3 bedroom/2 full bath brick front home features beautiful tray ceilings and crown moldings throughout the spacious large open living area. The well designed kitchen is perfect for aspiring chef with a huge pantry and an abundance of cabinets usually reserved for much higher priced homes. Open Split bed floor plan with newer flooring throughout. The master suite features a walk-in closet and full bath and the split bedroom floor plan is perfect for privacy. Outside you will find front and back covered patios along with extended size garage. Perfect location offers quick access to Hwy 54 and a short trip into Jefferson City & I-70. So much more- MUST SEE THIS HOME!!!

    Zillow last checked:

    Listing updated:

    Listed by:

    Carrie Spicer 573-690-6195,

    Epic Real Estate Group

    Bought with:

    Dean P Klempke, 2018019683

    Iron Gate Real Estate

    Source: JCMLS,MLS#: 10067364MLS Logo

    Facts & features

    Interior

    Bedrooms & bathrooms
    • Bedrooms: 3
    • Bathrooms: 2
    • Full bathrooms: 2
    Primary bedroom
    • Level: Main
    • Area: 168 Square Feet
    • Dimensions: 14 x 12
    Bedroom 2
    • Level: Main
    • Area: 120 Square Feet
    • Dimensions: 12 x 10
    Bedroom 3
    • Level: Main
    • Area: 121 Square Feet
    • Dimensions: 11 x 11
    Dining room
    • Level: Main
    • Area: 130 Square Feet
    • Dimensions: 13 x 10
    Kitchen
    • Level: Main
    • Area: 130 Square Feet
    • Dimensions: 13 x 10
    Laundry
    • Level: Main
    • Area: 35 Square Feet
    • Dimensions: 5 x 7
    Living room
    • Level: Main
    • Area: 280 Square Feet
    • Dimensions: 20 x 14
    Heating
    • Natural Gas, Forced Air
    Cooling
    • Central Air, None
    Appliances
    • Included: Range Hood, Range, Water Softener Owned, Dishwasher, Disposal, Microwave, Refrigerator
    Features
    • Walk-In Closet(s)
    • Basement: None
    • Has fireplace: No
    • Fireplace features: None
    Interior area
    • Total structure area: 1,525
    • Total interior livable area: 1,525 sqft
    • Finished area above ground: 1,525
    • Finished area below ground: 0

    Property

    Parking
    • Details: Main
    Lot
    • Size: 0.38 Acres
    Details
    • Additional structures: Shed(s)
    • Parcel number: 2506024000000029088

    Construction

    Type & style
    • Home type: SingleFamily
    • Architectural style: Ranch
    • Property subtype: Single Family Residence
    Materials
    • Vinyl Siding, Brick
    Condition
    • Updated/Remodeled
    • New construction: No
    • Year built: 2016
    Details
    • Builder name: Kenny Sheldon Construction

    Utilities & green energy

    • Sewer: Public Sewer
    • Water: Public

    Community & neighborhood

    Location
    • Region: Holts Summit
    • Subdivision: Northstar

    Other

    Other facts
    • Listing terms: FHA,Government,Cash,Conventional,VA Loan

    Price history

    DateEventPrice
    4/25/2024Sold--
    Source: JCMLS #10067364 Report a problem
    3/28/2024Pending sale$249,900$164/sqft
    Source: JCMLS #10067364 Report a problem
    3/25/2024Listed for sale$249,900$164/sqft
    Source: JCMLS #10067364 Report a problem

    Public tax history

    YearProperty taxesTax assessment
    2025$1,934 -2.5%$31,810
    2024$1,984 +0.1%$31,810
    2023$1,982 +3.7%$31,810 +3.7%
    2022$1,912 +0.7%$30,672
    2021$1,899 -1.3%$30,672
    2020$1,923 $30,672
    2019-- $30,672 -6.5%
    2018$528 -71.5%$32,800 -2.8%
    2017$1,850 +250.5%$33,750 +1676.3%
    2016$528 $1,900
    2015$528 +432.1%$1,900
    2014$99 +6.5%$1,900
    2013$93 -4.2%$1,900
    2012$97 +0.1%$1,900
    2011$97 +1%$1,900
    2010$96 $1,900

    Find assessor info on the county website

    Neighborhood: 65043

    Nearby schools

    GreatSchools rating
    Sell for more on Zillow
    Get a Zillow Showcase℠ listing at no additional cost and you could sell for .
    $287,200
    2% more
    +$5,744
    With Zillow Showcase(estimated)
    $292,944