This Captivating home sits on a corner lot in a quiet cul-de-sac in a brand new, small, subdivision in Holts Summit. Step into a world of warmth and comfort as you enter... Perfect for creating lasting memories with loved ones. The living room features a gorgeous open plan, tall ceilings, a kitchen with custom built cabinets, hickory island, stainless steel appliances and beautiful granite countertops. This home has a split bedroom design with 3 bedrooms including a primary suite with double vanity, and two full bathrooms. Step outside and enjoy the sunset from your covered porch. Your dream home awaits!!
Closed
Price Unknown
205 Rosewood Ct, Holts Summit, MO 65043
3beds
1,704sqft
Single Family Residence
Built in 2024
0.25 Acres Lot
$340,200 Zestimate®
$--/sqft
$2,172 Estimated rent
Home value
$340,200
$323,000 - $357,000
$2,172/mo
Zestimate® history
Owner options
List your home for rent
$2,172/mo
Rent Zestimate®
Find your next renter with Zillow Rental Manager. Plus, with online applications, you can quickly screen prospective tenants – for free.
$2,172/mo
Rent Zestimate®
Refinance and save
Refinancing to a lower rate could help reduce your monthly payments and save thousands over the life of the loan.
Explore your selling options
Work with a Zillow partner agent
Leverage their expertise and Zillow's premium Showcase listings to get your home seen by more buyers.
Get startedList with your own agent
Get your home in front of millions of buyers by listing it on Zillow.
Learn how to do itSell it yourself
Take full control of how buyers see your home on Zillow by listing For Sale by Owner (FSBO).
List your homeWhat's special
Beautiful granite countertopsCovered porchSplit bedroom designStainless steel appliancesTall ceilings
Zillow last checked:
Listing updated:
Listed by:
Brett Shipley 573-644-2634,
GNX Real Estate Group
Bought with:
Kristina & Scott's MCMICHAEL TEAM, 2003013861
McMichael Realty, Inc.
Source: JCMLS,MLS#: 10068241
Facts & features
Interior
Bedrooms & bathrooms
- Bedrooms: 3
- Bathrooms: 2
- Full bathrooms: 2
Primary bedroom
- Level: Main
- Area: 210 Square Feet
- Dimensions: 14 x 15
Bedroom 2
- Level: Main
- Area: 126.5 Square Feet
- Dimensions: 11.5 x 11
Bedroom 3
- Level: Main
- Area: 126.5 Square Feet
- Dimensions: 11.5 x 11
Dining room
- Level: Main
- Area: 128.46 Square Feet
- Dimensions: 11.5 x 11.17
Kitchen
- Level: Main
- Area: 156.75 Square Feet
- Dimensions: 9.5 x 16.5
Laundry
- Level: Main
- Area: 72.53 Square Feet
- Dimensions: 9.67 x 7.5
Living room
- Level: Main
- Area: 285.95 Square Feet
- Dimensions: 17.33 x 16.5
Heating
- Forced Air, Electric, Heat Pump
Cooling
- Central Air, None
Appliances
- Included: Range, Dishwasher, Disposal, Microwave, Refrigerator
Features
- Pantry, Walk-In Closet(s)
- Basement: Slab
- Has fireplace: No
- Fireplace features: None
Interior area
- Total structure area: 1,704
- Total interior livable area: 1,704 sqft
- Finished area above ground: 1,704
- Finished area below ground: 0
Property
Parking
- Details: Main
Lot
- Size: 0.25 Acres
Details
- Parcel number: 2409030200000001041
Construction
Type & style
- Home type: SingleFamily
- Architectural style: Ranch
- Property subtype: Single Family Residence
Materials
- Vinyl Siding, Brick, Stone
Condition
- New Construction
- New construction: Yes
- Year built: 2024
Details
- Builder name: GNX Group LLC
Utilities & green energy
- Sewer: Public Sewer
- Water: Public
Community & HOA
Location
- Region: Holts Summit
Financial & listing details
- Tax assessed value: $199,970
- Annual tax amount: $2,310
- Date on market: 7/10/2024
- Listing terms: FHA,Government,Cash,Conventional,Rural Development,VA Loan
Price history
| Date | Event | Price |
|---|---|---|
| 10/28/2024 | Sold | -- |
Source:  JCMLS #10068241 Report a problem JCMLS #10068241 Report a problem | ||
| 10/9/2024 | Pending sale | $330,000$194/sqft |
Source: JCMLS #10068241 Report a problem | ||
| 10/9/2024 | Listing removed | $330,000$194/sqft |
Source: JCMLS #10068241 Report a problem | ||
| 9/25/2024 | Price change | $330,000-1.5%$194/sqft |
Source: JCMLS #10068241 Report a problem | ||
| 7/10/2024 | Listed for sale | $335,000$197/sqft |
Source: JCMLS #10068241 Report a problem | ||
Public tax history
| Year | Property taxes | Tax assessment |
|---|---|---|
| 2025 | $2,310 +550.1% | $37,994 +566.6% |
| 2024 | $355 | $5,700 |
Find assessor info on the county website
Neighborhood: 65043
Nearby homes

- $--4.99 AcresCapital Ridge Way, Holts Summit, MO 65043Sold
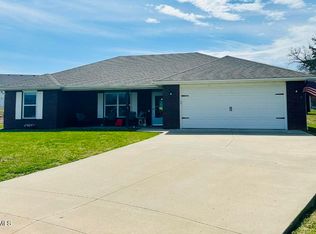
- $--3 bd2 ba1.5k sqft135 Saturn St, Holts Summit, MO 65043Sold
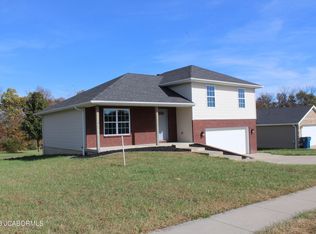
- $--3 bd2 ba1.4k sqft160 Saturn St, Holts Summit, MO 65043Sold
- $251,730-- bd-- ba-- sqft100 Chet Jac Dr, Holts Summit, MO 65043Off Market
- $393,900-- bd1 ba1.6k sqft109 Crest Ave, Holts Summit, MO 65043Off Market
- $307,700-- bd1 ba2.4k sqft467 Karen Dr, Holts Summit, MO 65043Off Market
- $245,9003 bd3 ba1.2k sqft483 Karen Dr, Holts Summit, MO 65043Off Market
- $264,7003 bd2 ba1.4k sqft175 Crest Ave, Holts Summit, MO 65043Off Market
Nearby schools
GreatSchools rating
- 5/10Callaway Hills Elementary SchoolGrades: K-5Distance: 2.3 mi
- 7/10Lewis And Clark Middle SchoolGrades: 6-8Distance: 6.2 mi
- 4/10Jefferson City High SchoolGrades: 9-12Distance: 6.4 mi
Sell for more on Zillow
Get a Zillow Showcase℠ listing at no additional cost and you could sell for .
$340,200
2% more
+$6,804
With Zillow Showcase(estimated)
$347,004
- Missouri
- Callaway County
- Holts Summit
- 65043
- 205 Rosewood Ct
Nearby cities
Nearby neighborhoods
Nearby zip codes
Other Holts Summit Topics
