Immaculate Hill Country Estate with long range views, privacy and luxurious outdoor living space fully equipped with fireplace and outdoor kitchen. The interior boasts high ceilings and an open floo rplan with 3 bedrooms, 3and a half baths, a private study, 2 dining areas, an upstairs loft/flex space, and spacious utility room with home management center. The impeccably maintained add to the serene hill country ambiance. This property is a true retreat for the owner's and their guests alike. Special yard lighting, meandering pathways that take you to new places to sit and unwind at the end of the day or to begin your day with a view are a few of the favorite features of this property. The Master Suite has outdoor access to a private sitting area, spa like bath with free standing tub, and walk in closet. Each of the secondary bedrooms offer their own private bath. This home is located in the desirable gated community of Coveney Ranch and is zoned to the acclaimed and highly sought after Boerne ISD. A short drive to downtown Boerne offers quaint local shopping and dining and walking trails.
Sold
Price Unknown
135 SCENIC BLUFFS DR, Boerne, TX 78006
4beds
3,439sqft
Single Family Residence
Built in 2002
3.31 Acres Lot
$945,600 Zestimate®
$--/sqft
$4,078 Estimated rent
Home value
$945,600
$879,000 - $1.02M
$4,078/mo
Zestimate® history
Owner options
List your home for rent
$4,078/mo
Rent Zestimate®
Find your next renter with Zillow Rental Manager. Plus, with online applications, you can quickly screen prospective tenants – for free.
$4,078/mo
Rent Zestimate®
Refinance and save
$1,010/mo
Est. payment
Refinancing to a lower rate could help reduce your monthly payments and save thousands over the life of the loan.
$1,010/mo
Est. payment
Explore your selling options
Work with a Zillow partner agent
Leverage their expertise and Zillow's premium Showcase listings to get your home seen by more buyers.
Get startedList with your own agent
Get your home in front of millions of buyers by listing it on Zillow.
Learn how to do itSell it yourself
Take full control of how buyers see your home on Zillow by listing For Sale by Owner (FSBO).
List your homeWhat's special
Zillow last checked:
Listing updated:
Listed by:
Suzanne Page TREC #756516 (210) 323-5578,
Keller Williams Boerne
Source: LERA MLS,MLS#: 1745801
Facts & features
Interior
Bedrooms & bathrooms
- Bedrooms: 4
- Bathrooms: 4
- Full bathrooms: 3
- 1/2 bathrooms: 1
Primary bedroom
- Features: Split, Outside Access, Walk-In Closet(s), Full Bath
- Area: 270
- Dimensions: 18 x 15
Bedroom 2
- Area: 238
- Dimensions: 17 x 14
Bedroom 3
- Area: 156
- Dimensions: 13 x 12
Primary bathroom
- Features: Tub/Shower Separate, Double Vanity, Soaking Tub
- Area: 144
- Dimensions: 12 x 12
Dining room
- Area: 168
- Dimensions: 14 x 12
Kitchen
- Area: 180
- Dimensions: 15 x 12
Living room
- Area: 420
- Dimensions: 21 x 20
Office
- Area: 169
- Dimensions: 13 x 13
Heating
- Central, Electric
Cooling
- Two Central
Appliances
- Included: Built-In Oven, Microwave, Refrigerator, Disposal, Dishwasher, Water Softener Owned, Electric Water Heater, Electric Cooktop
- Laundry: Washer Hookup, Dryer Connection
Features
- One Living Area, Separate Dining Room, Two Eating Areas, Breakfast Bar, Pantry, Study/Library, Game Room, Utility Room Inside, Secondary Bedroom Down, High Ceilings, Master Downstairs, Ceiling Fan(s), Custom Cabinets, Programmable Thermostat
- Flooring: Carpet, Ceramic Tile, Wood
- Windows: Double Pane Windows
- Has basement: No
- Number of fireplaces: 2
- Fireplace features: Two, Living Room, Stone/Rock/Brick
Interior area
- Total structure area: 3,439
- Total interior livable area: 3,439 sqft
Property
Parking
- Total spaces: 2
- Parking features: Two Car Garage, Attached, Garage Faces Side, Garage Door Opener
- Attached garage spaces: 2
Features
- Levels: Two
- Stories: 2
- Patio & porch: Patio, Covered, Deck
- Pool features: None
- Has view: Yes
- View description: County VIew
Lot
- Size: 3.31 Acres
- Features: Cul-De-Sac, 2 - 5 Acres
Details
- Parcel number: 1515521040060
Construction
Type & style
- Home type: SingleFamily
- Architectural style: Texas Hill Country
- Property subtype: Single Family Residence
Materials
- 4 Sides Masonry, Stone, Stucco
- Foundation: Slab
- Roof: Heavy Composition
Condition
- Pre-Owned
- New construction: No
- Year built: 2002
Details
- Builder name: MANN
Utilities & green energy
- Electric: Pedernales
- Gas: Mission-Prop
- Sewer: Septic, Aerobic Septic
- Water: Well, Private Well
Community & HOA
Community
- Security: Security System Owned, Controlled Access
- Subdivision: Coveney Ranch
HOA
- Has HOA: Yes
- HOA fee: $1,010 annually
- HOA name: COVENEY RANCH HOA
Location
- Region: Boerne
Financial & listing details
- Tax assessed value: $865,000
- Annual tax amount: $13,415
- Date on market: 9/11/2025
- Cumulative days on market: 141 days
- Listing terms: Conventional,FHA,VA Loan,Cash
- Road surface type: Paved, Asphalt
Price history
| Date | Event | Price |
|---|---|---|
| 5/24/2024 | Sold | -- |
Source:  LERA MLS #1745801 Report a problem LERA MLS #1745801 Report a problem | ||
| 4/23/2024 | Price change | $900,000-5.3%$262/sqft |
Source: LERA MLS #1745801 Report a problem | ||
| 3/13/2024 | Price change | $950,000-5%$276/sqft |
Source: LERA MLS #1745801 Report a problem | ||
| 2/9/2024 | Price change | $1,000,000-9.1%$291/sqft |
Source: LERA MLS #1745801 Report a problem | ||
| 1/19/2024 | Listed for sale | $1,100,000+15.8%$320/sqft |
Source: LERA MLS #1745801 Report a problem | ||
| 11/29/2021 | Sold | -- |
Source: LERA MLS #1543893 Report a problem | ||
| 11/3/2021 | Pending sale | $950,000$276/sqft |
Source: Phyllis Browning Company #1543893 Report a problem | ||
| 11/2/2021 | Contingent | $950,000$276/sqft |
Source: LERA MLS #1543893 Report a problem | ||
| 10/8/2021 | Price change | $950,000-2.6%$276/sqft |
Source: LERA MLS #1543893 Report a problem | ||
| 7/7/2021 | Listed for sale | $975,000+116.7%$284/sqft |
Source: LERA MLS #1543893 Report a problem | ||
| 11/3/2010 | Sold | -- |
Source: LERA MLS #835046 Report a problem | ||
| 10/1/2010 | Price change | $449,900-3.2%$131/sqft |
Source: Coldwell Banker D'Ann Harper, Realtors #835046 Report a problem | ||
| 8/27/2010 | Price change | $464,900-3.1%$135/sqft |
Source: Coldwell Banker D'Ann Harper, Realtors #835046 Report a problem | ||
| 7/22/2010 | Price change | $479,900-3.8%$140/sqft |
Source: Coldwell Banker D'Ann Harper, Realtors #835046 Report a problem | ||
| 6/20/2010 | Price change | $499,000-3.1%$145/sqft |
Source: Coldwell Banker D'Ann Harper, Realtors #835046 Report a problem | ||
| 5/15/2010 | Price change | $514,900-2.8%$150/sqft |
Source: Coldwell Banker D'Ann Harper #835046 Report a problem | ||
| 5/7/2010 | Price change | $529,900-1.7%$154/sqft |
Source: Coldwell Banker D'Ann Harper #835046 Report a problem | ||
| 3/6/2010 | Price change | $539,000-2%$157/sqft |
Source: Phyllis Browning Company #818990 Report a problem | ||
| 2/3/2010 | Listed for sale | $550,000+0.9%$160/sqft |
Source: Phyllis Browning Company #818990 Report a problem | ||
| 7/1/2008 | Listing removed | $545,000$158/sqft |
Source: Homes & Land #653575 Report a problem | ||
| 2/2/2008 | Listed for sale | $545,000$158/sqft |
Source: Homes & Land #653575 Report a problem | ||
Public tax history
| Year | Property taxes | Tax assessment |
|---|---|---|
| 2025 | $10,633 +5.8% | $865,000 -16.3% |
| 2024 | $10,049 -0.1% | $1,033,074 +10% |
| 2023 | $10,063 -21.3% | $939,158 +10% |
| 2022 | $12,787 | $853,780 +53.4% |
| 2021 | -- | $556,512 +10% |
| 2020 | $7,021 | $505,920 |
| 2019 | $7,021 | $505,920 |
| 2018 | $7,021 | $505,920 |
| 2017 | $7,021 | $505,920 |
| 2016 | $7,021 -1.8% | $505,920 +6.8% |
| 2015 | $7,147 | $473,550 +6.8% |
| 2014 | $7,147 | $443,580 |
| 2013 | $7,147 | $443,580 |
| 2012 | -- | $443,580 -0.3% |
| 2011 | -- | $444,980 -6.6% |
| 2010 | -- | $476,350 -3.1% |
| 2008 | -- | $491,620 +4% |
| 2007 | -- | $472,770 +9.2% |
| 2006 | -- | $433,070 +3.3% |
| 2005 | -- | $419,400 -2.1% |
| 2004 | -- | $428,430 +10.6% |
| 2003 | -- | $387,460 |
Find assessor info on the county website
Neighborhood: 78006
Nearby homes
- $1,401,8006 bd5 ba5.9k sqft113 Scenic Bluffs Dr, Boerne, TX 78006Off Market

- $1,050,3004 bd4 ba4.2k sqft165 Scenic Bluffs Dr, Boerne, TX 78006Off Market
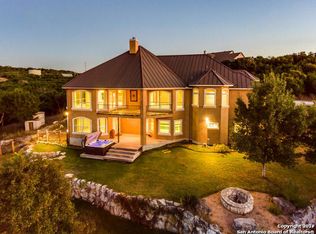
- $--4 bd4 ba3.7k sqft171 Scenic Bluffs Dr, Boerne, TX 78006Sold
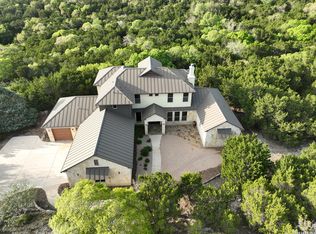
- $1,015,5003 bd3 ba3.2k sqft41 Scenic Bluffs Dr, Boerne, TX 78006Off Market
- $2,169,800-- bd-- ba4.7k sqft23 Mayacama Rdg, Boerne, TX 78006Off Market
- $1,179,6003 bd4 ba3.4k sqft132 Scenic Bluffs Dr, Boerne, TX 78006Off Market
- $1,225,6003 bd3 ba3k sqft168 Scenic Bluffs Dr, Boerne, TX 78006Off Market
- $1,375,3003 bd3 ba3.2k sqft184 Scenic Bluffs Dr, Boerne, TX 78006Off Market
Nearby schools
GreatSchools rating
- 7/10Herff Elementary SchoolGrades: PK-5Distance: 5.5 mi
- 8/10Voss MiddleGrades: 6-8Distance: 2.3 mi
- 8/10Boerne High SchoolGrades: 9-12Distance: 6.6 mi
Schools provided by the listing agent
- Elementary: Curington
- Middle: Boerne Middle N
- High: Boerne
- District: Boerne
Source: LERA MLS. This data may not be complete. We recommend contacting the local school district to confirm school assignments for this home.
Get a cash offer in 3 minutes
Find out how much your home could sell for in as little as 3 minutes with a no-obligation cash offer.
Estimated market value
$945,600
Get a cash offer in 3 minutes
Find out how much your home could sell for in as little as 3 minutes with a no-obligation cash offer.
Estimated market value
$945,600
- Texas
- Kendall County
- Boerne
- 78006
- 135 SCENIC BLUFFS DR
Nearby cities
Nearby zip codes
Other Boerne Topics
