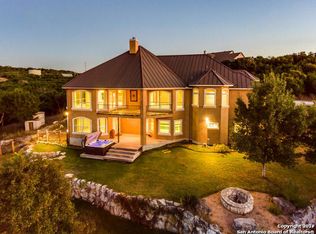
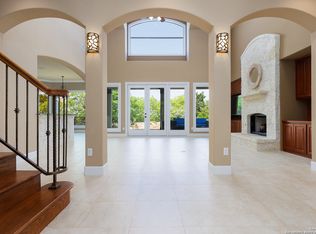
Designed by the homeowner and custom-built in 2005, this Modern Industrial Hill Country retreat was mixing raw elements with warm, textural layers long before it became a trend. Set on 4.54 private acres at the end of a cul-de-sac within the gated community of Coveney Ranch, the unobstructed views stretch for miles across the Texas Hill Country. The exterior sets the tone: Hill Country stone, stucco, and vertical metal siding come together under a standing-seam metal roof, a preview of the layered materials waiting inside. The primary suite and bath are on the main level, along with a dedicated office, formal dining, and a half bath. Upstairs, a secondary primary offers guests their own private space, with two additional bedrooms connected by a Jack-and-Jill bath. A loft area adds flexible living space, and the staircase itself earns a second look as a standalone architectural statement. Exterior doors on the upper level open to the outdoors, pulling those sweeping Hill Country views in from every angle. The office pulls double duty without sacrificing style. Built-ins line the walls, and a hidden desk area keeps the work out of sight and out of mind when the room needs to be something else. Inside, the architecture does the talking. Chicago brick accents run throughout the home, grounding the modern touches. Two custom metal fireplaces serve as the heart of the main living spaces, including a dramatic two-sided piece shared between the dining room and office. Stainless steel countertops carry an industrial thread into the kitchen - another layer of raw materials woven throughout the home. Views that remind you why people fall in love with the Hill Country in the first place, and a location that makes it easy to stay. Coveney Ranch sits between Boerne and Bergheim, offering the seclusion of a gated community with real-world convenience just down the road. Nine miles to Boerne's Main Street, 20 to La Cantera, 31 to San Antonio International Airport, and zoned for the highly acclaimed Boerne ISD.
Sold
Price Unknown
171 Scenic Bluffs, Boerne, TX 78006
4beds
3,782sqft
Single Family Residence
Built in 2005
4.54 Acres Lot
$966,100 Zestimate®
$--/sqft
$4,350 Estimated rent
Home value
$966,100
$850,000 - $1.10M
$4,350/mo
Zestimate® history
Owner options
List your home for rent
$4,350/mo
Rent Zestimate®
Find your next renter with Zillow Rental Manager. Plus, with online applications, you can quickly screen prospective tenants – for free.
$4,350/mo
Rent Zestimate®
Refinance and save
$1,295/mo
Est. payment
Refinancing to a lower rate could help reduce your monthly payments and save thousands over the life of the loan.
$1,295/mo
Est. payment
Explore your selling options
Work with a Zillow partner agent
Leverage their expertise and Zillow's premium Showcase listings to get your home seen by more buyers.
Get startedList with your own agent
Get your home in front of millions of buyers by listing it on Zillow.
Learn how to do itSell it yourself
Take full control of how buyers see your home on Zillow by listing For Sale by Owner (FSBO).
List your homeWhat's special
Dedicated officeFormal diningEnd of a cul-de-sacStanding-seam metal roof
Zillow last checked:
Listing updated:
Listed by:
Halvin Gahm TREC #727659 (210) 994-0050,
Keller Williams Boerne
Source: LERA MLS,MLS#: 1954710
Facts & features
Interior
Bedrooms & bathrooms
- Bedrooms: 4
- Bathrooms: 4
- Full bathrooms: 3
- 1/2 bathrooms: 1
Primary bedroom
- Features: Walk-In Closet(s), Ceiling Fan(s), Full Bath
- Area: 255
- Dimensions: 15 x 17
Bedroom 2
- Area: 144
- Dimensions: 12 x 12
Bedroom 3
- Area: 120
- Dimensions: 12 x 10
Bedroom 4
- Area: 210
- Dimensions: 15 x 14
Primary bathroom
- Features: Tub/Shower Separate, Double Vanity
- Area: 195
- Dimensions: 13 x 15
Dining room
- Area: 168
- Dimensions: 12 x 14
Kitchen
- Area: 266
- Dimensions: 19 x 14
Living room
- Area: 432
- Dimensions: 18 x 24
Office
- Area: 192
- Dimensions: 16 x 12
Heating
- Central, 3+ Units, Propane Owned
Cooling
- Three+ Central
Appliances
- Included: Built-In Oven, Double Oven
- Laundry: Washer Hookup, Dryer Connection
Features
- Two Living Area, Eat-in Kitchen, Kitchen Island, Breakfast Bar, Pantry, Study/Library, Loft, Utility Room Inside, Master Downstairs, Ceiling Fan(s)
- Flooring: Carpet, Wood, Painted/Stained
- Has basement: No
- Number of fireplaces: 2
- Fireplace features: Two, Living Room, Dining Room, Wood Burning
Interior area
- Total interior livable area: 3,782 sqft
Property
Parking
- Total spaces: 3
- Parking features: Three Car Garage
- Garage spaces: 3
Features
- Levels: Two
- Stories: 2
- Patio & porch: Deck
- Pool features: None
- Has view: Yes
- View description: County VIew
Lot
- Size: 4.54 Acres
- Features: Cul-De-Sac, Greenbelt, 2 - 5 Acres, Wooded, Secluded, Sloped
- Residential vegetation: Mature Trees (ext feat)
Details
- Parcel number: 1515521040080
Construction
Type & style
- Home type: SingleFamily
- Property subtype: Single Family Residence
Materials
- Stone
- Foundation: Slab
- Roof: Metal
Condition
- Pre-Owned
- New construction: No
- Year built: 2005
Details
- Builder name: Lon Danlee
Utilities & green energy
- Electric: PEC
- Sewer: Sewer System, Septic
Community & HOA
Community
- Features: Jogging Trails
- Security: Controlled Access
- Subdivision: Coveney Ranch
HOA
- Has HOA: Yes
- HOA fee: $1,295 annually
- HOA name: COVENEY RANCH HOME OWNERS ASSOCIATION
Location
- Region: Boerne
Financial & listing details
- Tax assessed value: $1,674,930
- Annual tax amount: $23,330
- Date on market: 4/3/2026
- Cumulative days on market: 19 days
- Listing terms: Conventional,FHA,VA Loan,TX Vet,Cash,Other
Price history
| Date | Event | Price |
|---|---|---|
| 5/6/2026 | Sold | -- |
Source:  LERA MLS #1954710 Report a problem LERA MLS #1954710 Report a problem | ||
| 4/22/2026 | Pending sale | $975,000$258/sqft |
Source: LERA MLS #1954710 Report a problem | ||
| 4/20/2026 | Contingent | $975,000$258/sqft |
Source: LERA MLS #1954710 Report a problem | ||
| 4/3/2026 | Listed for sale | $975,000$258/sqft |
Source: LERA MLS #1954710 Report a problem | ||
Public tax history
| Year | Property taxes | Tax assessment |
|---|---|---|
| 2025 | $6,268 -12.6% | $1,152,819 +10% |
| 2024 | $7,173 -0.2% | $1,048,017 +10% |
| 2023 | $7,188 -32.7% | $952,743 +10% |
| 2022 | $10,682 | $866,130 +10% |
| 2021 | -- | $787,391 +10% |
| 2020 | $10,674 | $715,810 |
| 2019 | $10,674 | $715,810 |
| 2018 | $10,674 | $715,810 |
| 2017 | $10,674 | $715,810 |
| 2016 | $10,674 -1.1% | $715,810 +7% |
| 2015 | $10,794 | $668,830 +1.5% |
| 2014 | $10,794 | $659,020 |
| 2013 | $10,794 | $659,020 |
| 2012 | -- | $659,020 |
| 2011 | -- | $659,020 |
| 2010 | -- | $659,020 +0.3% |
| 2008 | -- | $656,860 +2.6% |
| 2007 | -- | $640,480 +18.4% |
| 2006 | -- | $540,990 +1905.9% |
| 2004 | -- | $26,970 -18% |
| 2003 | -- | $32,910 |
Find assessor info on the county website
Neighborhood: 78006
Nearby homes
- $1,050,3004 bd4 ba4.2k sqft165 Scenic Bluffs Dr, Boerne, TX 78006Off Market
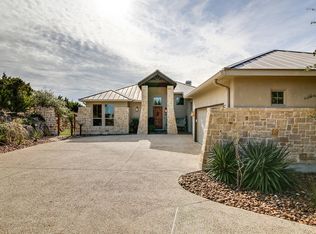
- $1,375,3003 bd3 ba3.2k sqft184 Scenic Bluffs Dr, Boerne, TX 78006Off Market
- $--4 bd4 ba3.4k sqft135 Scenic Bluffs Dr, Boerne, TX 78006Sold
- $1,225,6003 bd3 ba3k sqft168 Scenic Bluffs Dr, Boerne, TX 78006Off Market
- $2,169,800-- bd-- ba4.7k sqft23 Mayacama Rdg, Boerne, TX 78006Off Market
- $1,179,6003 bd4 ba3.4k sqft132 Scenic Bluffs Dr, Boerne, TX 78006Off Market
- $1,401,8006 bd5 ba5.9k sqft113 Scenic Bluffs Dr, Boerne, TX 78006Off Market
- $2,299,800-- bd-- ba4.7k sqft3 Mayacama Rdg, Boerne, TX 78006Off Market
Nearby schools
GreatSchools rating
- 7/10Herff Elementary SchoolGrades: PK-5Distance: 5.4 mi
- 8/10Voss MiddleGrades: 6-8Distance: 2.4 mi
- 8/10Boerne High SchoolGrades: 9-12Distance: 6.5 mi
Schools provided by the listing agent
- Elementary: Herff
- Middle: Voss Middle School
- High: Boerne
- District: Boerne
Source: LERA MLS. This data may not be complete. We recommend contacting the local school district to confirm school assignments for this home.
Get a cash offer in 3 minutes
Find out how much your home could sell for in as little as 3 minutes with a no-obligation cash offer.
Estimated market value
$966,100
Get a cash offer in 3 minutes
Find out how much your home could sell for in as little as 3 minutes with a no-obligation cash offer.
Estimated market value
$966,100
- Texas
- Kendall County
- Boerne
- 78006
- 171 Scenic Bluffs
Nearby cities
Nearby zip codes
Other Boerne Topics
