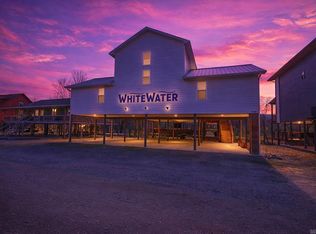
Escape to nature in this stunning 4 bedroom, 4 bath custom home nestled along the beautiful Caddo River. Built in 2022, this modern yet rustic retreat features gorgeous wood finishes throughout, a spacious game room, and a large covered deck perfect for entertaining family and friends. Each bedroom includes its own private full bath, offering comfort and privacy for all. Enjoy your own private access to the river, ideal for kayaking, fishing, or relaxing by the water. Surrounded by serene natural beauty, yet just a short drive to Hot Springs where you'll find top-rated restaurants, horse racing and vibrant entertainment. Whether you're looking for a full-time residence, vacation home, or short-term rental investment, this property offers its all!
For sale
$529,000
135 Serenity Loop, Glenwood, AR 71943
4beds
2,500sqft
Single Family Residence
Built in 2022
0.34 Acres Lot
$496,500 Zestimate®
$212/sqft
$-- HOA
What's special
Spacious game roomGorgeous wood finishes throughout
- 536 days
- 48
- 0
Zillow last checked:
Listing updated:
Listed by:
Natasha Crabbe 903-824-2970,
Better Homes & Gardens Real Estate Infinity 903-306-1454
Source: TMLS,MLS#: 117643
Facts & features
Interior
Bedrooms & bathrooms
- Bedrooms: 4
- Bathrooms: 4
- Full bathrooms: 4
Rooms
- Room types: Bonus Room, Family Room, Game Room
Bedroom
- Description: Primary Downstairs
Bathroom
- Description: Shower & Tub
Dining room
- Description: Formal & Break/Bar
Kitchen
- Description: Kitchen Island,Pantry,Granite Counters
Living room
- Description: Single + Game Room
Heating
- Central, Electric
Cooling
- Central Air, Electric
Appliances
- Included: Dishwasher, Disposal, Dryer, Electric Range, Microwave, Electric Oven, Refrigerator, Oven, Washer, Electric Water Heater
- Laundry: Inside
Features
- H/S Detector, High Ceilings, Ceiling Fan(s)
- Flooring: Luxury Vinyl, Plank
- Number of fireplaces: 1
Interior area
- Total structure area: 2,500
- Total interior livable area: 2,500 sqft
Video & virtual tour
Property
Parking
- Parking features: None, Parking Pad
- Has uncovered spaces: Yes
Features
- Levels: Two
- Stories: 2
- Patio & porch: Covered, Deck
- Exterior features: Barbecue
- On waterfront: Yes
- Waterfront features: Waterfront
Lot
- Size: 0.34 Acres
- Dimensions: 0.1-0.49
Details
- Parcel number: 85000975092
Construction
Type & style
- Home type: SingleFamily
- Architectural style: Other
- Property subtype: Single Family Residence
Materials
- Metal Siding
- Roof: Metal
Condition
- New construction: No
- Year built: 2022
Utilities & green energy
- Sewer: Public Sewer
- Water: Public
- Utilities for property: Cable Available, Internet Available
Community & HOA
HOA
- Has HOA: No
Location
- Region: Glenwood
Financial & listing details
- Price per square foot: $212/sqft
- Tax assessed value: $337,450
- Annual tax amount: $3,321
- Date on market: 5/8/2025
Estimated market value
$496,500
$472,000 - $521,000
$2,417/mo
Price history
| Date | Event | Price |
|---|---|---|
| 5/3/2026 | Price change | $529,000-3.6%$212/sqft |
Source: TMLS #117643 Report a problem | ||
| 2/19/2026 | Listed for sale | $549,000-6.8%$220/sqft |
Source: TMLS #117643 Report a problem | ||
| 5/8/2025 | Listed for sale | $589,000-25.4%$236/sqft |
Source: TMLS #117643 Report a problem | ||
| 5/5/2023 | Listing removed | -- |
Source: NTREIS #20064160 Report a problem | ||
| 11/8/2022 | Price change | $790,000-7.1%$316/sqft |
Source:  CARMLS #22017810 Report a problem CARMLS #22017810 Report a problem | ||
| 5/23/2022 | Listed for sale | $850,000$340/sqft |
Source: NTREIS #20064160 Report a problem | ||
Public tax history
| Year | Property taxes | Tax assessment |
|---|---|---|
| 2025 | $3,321 | $67,490 |
| 2024 | $3,321 | $67,490 |
| 2023 | $3,321 +357.3% | $67,490 +358.2% |
| 2022 | $726 +636.5% | $14,730 +636.5% |
| 2021 | $99 | $2,000 |
| 2020 | $99 | $2,000 |
Find assessor info on the county website
Monthly payment
Est. payment
Payment breakdown
Explore the cost of this home by adjusting the details. Changes won't be saved.Climate risks
Neighborhood: 71943

Similar homes
- $--3 bd3 ba2.2k sqft328 Tranquil Ln NW, Glenwood, AR 71943Auction
 Auction.com 2
 - $559,0003 bd3 ba2.1k sqft24 River Chase Dr, Glenwood, AR 71943For Sale

 MLS ID #26037819, Amber Mack, Caddo River Realty, Inc.. CARMLS
 - $650,0004 bd4 ba2.1k sqft160 Serenity Loop, Glenwood, AR 71943For Sale
 MLS ID #25034014, Cindy E O'neal, Caddo River Realty, Inc.. CARMLS
 - $525,0003 bd3 ba1.8k sqft64 E River Watch Ln, Glenwood, AR 71943For Sale
 MLS ID #154333, Cindy O'Neal, Caddo River Realty, INC. HSDS
 - $525,0003 bd3 ba1.8k sqft64 River Watch Ln, Glenwood, AR 71943For SaleMLS ID #26008150, Cindy E O'neal, Caddo River Realty, Inc.. CARMLS
- $599,0004 bd3 ba2.4k sqft1020 Vaughn Rd, Mount Ida, AR 71943For SaleMLS ID #26026504, Heather Vaughn, Lake Hamilton Realty, Inc.. CARMLS
- $339,0003 bd2 ba1.6k sqft4 River Watch Ln, Glenwood, AR 71943For SaleMLS ID #26042904, Amber Mack, Caddo River Realty, Inc.. CARMLS
- $419,9004 bd2 ba1.4k sqft316 Tranquil Ln, Glenwood, AR 71943For SaleMLS ID #26004494, Amber G Stewart, Elite Realty Group. CARMLS
- $750,0005 bd6 ba2.9k sqft146 Serenity Loop, Glenwood, AR 71943For SaleMLS ID #26004222, Amber G Stewart, Elite Realty Group. CARMLS
- $649,0006 bd5 ba2.3k sqft(Undisclosed Address), Glenwood, AR 71943For SaleMLS ID #26003275, Amber G Stewart, Elite Realty Group. CARMLS
- $285,0003 bd2 ba2.2k sqft1215 Mary Dr, Glenwood, AR 71943For SaleMLS ID #26010083, Rebekah Comeaux, Signature Homes Real Estate. CARMLS
- $349,9003 bd2 ba1.9k sqft21 Burke Rd, Glenwood, AR 71943For SaleMLS ID #26014071, Kay Stewart, Partners Realty - Glenwood. CARMLS
- $575,0003 bd3 ba3.1k sqft89 Kevins Xing, Amity, AR 71921For SaleMLS ID #26017538, Ashley D Cooper, Elite Realty Group. CARMLS
- $525,0003 bd2 ba2.3k sqft165 Crestwood Dr, Mount Ida, AR 71957For SaleMLS ID #26039964, Edwenna Rowland, Ouachita Real Estate. CARMLS
- $500,0003 bd2 ba1.7k sqft3150 Highway 84, Amity, AR 71921For SaleMLS ID #26042207, Jon Rowley, McGraw Realtors - HS. CARMLS
- $339,0003 bd2 ba1.6k sqft204 N Bumble Bee Rd, Glenwood, AR 71943For SaleMLS ID #26036468, Brenda McGrew, Mack-Reynolds Realty Company. CARMLS
