Looking for a riverfront cabin in Arkansas that sleeps 14 and is ready to rent? Welcome to 146 Serenity Loop in Glenwood, AR, known as “Whitewater” cabin overlooking the Caddo River, a rare luxury riverfront cabin that works as both a short-term vacation rental and a true home away from home. If you want a fully furnished cabin on the Caddo River with space for large groups, and this one delivers with 4 bedrooms each with ensuite baths, plus a bunk room with a full bath, comfortably sleeping up to 14 guests. Life here feels easy and relaxed: wake up to river views, sip coffee on the 1,500 sq ft wraparound deck overlooking the water, spend afternoons floating the Caddo, and enjoy evenings in the game room or large living room with family and friends. The home offers an eat-in kitchen, separate dining room, and a fully stocked kitchen with two ovens, two microwaves, two large islands, and a coffee bar, making entertaining simple. The lower level features additional seating and a deck overlooking the river, while covered parking underneath, two washer and dryer sets, and a dedicated owner’s closet add convenience for owners and guests. All furnishings and décor convey.
Active
$750,000
146 Serenity Loop, Glenwood, AR 71943
5beds
2,990sqft
:
Get pre-qualified$4,670/mo
Single Family Residence
Built in ----
0.29 Acres Lot
$-- Zestimate®
$251/sqft
$-- HOA
What's special
Covered parking underneathOverlooking the caddo riverGame roomFully furnished cabinRiverfront cabinEat-in kitchenSeparate dining room
- 171 days |
- 54 |
- 1 |
Zillow last checked:
Listing updated:
Listed by:
Amber G Stewart 903-277-9930,
Elite Realty Group 903-832-2486
Source: CARMLS,MLS#: 26004222
Facts & features
Interior
Bedrooms & bathrooms
- Bedrooms: 5
- Bathrooms: 6
- Full bathrooms: 5
- 1/2 bathrooms: 1
Rooms
- Room types: Game Room
Dining room
- Features: Eat-in Kitchen, Kitchen/Dining Combo
Heating
- Electric
Cooling
- Electric
Appliances
- Included: Double Oven, Microwave, Electric Range, Dishwasher, Disposal, Refrigerator, Washer, Dryer
Features
- Breakfast Bar
- Flooring: Luxury Vinyl
- Has fireplace: Yes
- Fireplace features: Electric
Interior area
- Total structure area: 2,990
- Total interior livable area: 2,990 sqft
Property
Parking
- Parking features: Carport
- Has carport: Yes
Features
- Levels: Two
- Stories: 2
- Patio & porch: Deck
- On waterfront: Yes
- Waterfront features: River Front
Lot
- Size: 0.29 Acres
Details
- Parcel number: 85000975085
Construction
Type & style
- Home type: SingleFamily
- Architectural style: Other (see remarks)
- Property subtype: Single Family Residence
Materials
- Metal/Vinyl Siding
- Foundation: Pillar/Post/Pier
- Roof: Metal
Condition
- New construction: No
Utilities & green energy
- Utilities for property: Other
Community & HOA
Community
- Subdivision: Jordans Bend at Caddos
HOA
- Has HOA: No
Location
- Region: Glenwood
Financial & listing details
- Price per square foot: $251/sqft
- Tax assessed value: $832,100
- Annual tax amount: $7,477
- Date on market: 2/2/2026
- Road surface type: Gravel
Estimated market value
Not available
Estimated sales range
Not available
Not available
Price history
| Date | Event | Price |
|---|---|---|
| 1/30/2026 | Listed for sale | $750,000$251/sqft |
Source: TMLS #202103 Report a problem | ||
| 2/16/2024 | Sold | $750,000$251/sqft |
Source:  CARMLS #24000347 Report a problem CARMLS #24000347 Report a problem | ||
| 1/15/2024 | Contingent | $750,000$251/sqft |
Source:  HSDS #144865 Report a problem HSDS #144865 Report a problem | ||
| 1/3/2024 | Listed for sale | $750,000-25%$251/sqft |
Source: CARMLS #24000347 Report a problem | ||
| 12/31/2023 | Listing removed | $999,900$334/sqft |
Source: CARMLS #23020215 Report a problem | ||
| 7/2/2023 | Listed for sale | $999,900-16.7%$334/sqft |
Source: HSDS #142923 Report a problem | ||
| 5/27/2023 | Listing removed | $1,200,000$401/sqft |
Source: CARMLS #22038734 Report a problem | ||
| 11/28/2022 | Listed for sale | $1,200,000-14%$401/sqft |
Source: HSDS #140687 Report a problem | ||
| 11/25/2022 | Listing removed | -- |
Source: HSDS #138575 Report a problem | ||
| 5/26/2022 | Listed for sale | $1,395,000-6.7%$467/sqft |
Source: HSDS #138575 Report a problem | ||
| 3/1/2022 | Listing removed | -- |
Source: HSDS #135550 Report a problem | ||
| 9/1/2021 | Listed for sale | $1,495,000$500/sqft |
Source: HSDS #135550 Report a problem | ||
Public tax history
| Year | Property taxes | Tax assessment |
|---|---|---|
| 2025 | $7,477 +95.7% | $77,660 |
| 2024 | $3,821 +7.8% | $77,660 +7.8% |
| 2023 | $3,543 -56.8% | $72,020 -56.7% |
| 2022 | $8,205 +195.2% | $166,420 +195.2% |
| 2021 | $2,780 +839.7% | $56,380 +839.7% |
| 2020 | $296 | $6,000 |
| 2019 | $296 | $6,000 |
| 2018 | $296 | $6,000 |
Find assessor info on the county website
Monthly payment
Est. payment
Payment breakdown
Explore the cost of this home by adjusting the details. Changes won't be saved.Climate risks
Neighborhood: 71943
Nearby schools
GreatSchools rating
- 7/10Centerpoint Elementary SchoolGrades: PK-5Distance: 3.5 mi
- 6/10Centerpoint High SchoolGrades: 6-12Distance: 4 mi
- $850,0005 bd5 ba3.7k sqft148 Serenity Loop, Glenwood, AR 71943For Sale

- $414,5003 bd3 ba1.7k sqft144 Serenity Loop, Glenwood, AR 71943Sold

- $616,400-- bd2 ba1.6k sqft142 Serenity Loop, Glenwood, AR 71943Off Market
- $775,0005 bd5 ba3.1k sqft150 Serenity Loop, Glenwood, AR 71943For Sale
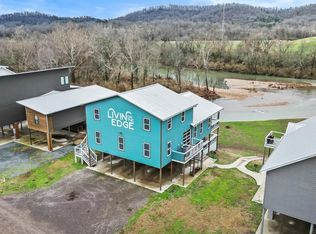
- $240,0000.74 Acres140 Serenity Loop, Glenwood, AR 71943Lot/Land
- $529,0004 bd4 ba2.4k sqft135 Serenity Loop, Glenwood, AR 71943For Sale
- $603,900-- bd2 ba2k sqft152 Serenity Loop, Glenwood, AR 71943Off Market
- $777,7005 bd5 ba3k sqft154 Serenity Loop, Glenwood, AR 71943Off Market
A local agent can set up tours, give advice and negotiate with sellers.
Similar homes
- $775,0005 bd5 ba3.1k sqft150 Serenity Loop, Glenwood, AR 71943For SaleMLS ID #205042, Lauren Callaway. TMLS
- $850,0005 bd5 ba3.7k sqft148 Serenity Loop, Glenwood, AR 71943For Sale
 MLS ID #26004220, Amber G Stewart, Elite Realty Group. CARMLS
 - $675,0004 bd4 ba2.1k sqft160 Serenity Loop, Glenwood, AR 71943For Sale
 MLS ID #25034014, Cindy E O'neal, Caddo River Realty, Inc.. CARMLS
 - $649,0005 bd5 ba2.7k sqft(Undisclosed Address), Glenwood, AR 71943For Sale
 MLS ID #205037, Lauren Callaway. TMLS
 - $699,0006 bd5 ba2.3k sqft(Undisclosed Address), Glenwood, AR 71943For SaleMLS ID #26003275, Amber G Stewart, Elite Realty Group. CARMLS
- $854,0005 bd4 ba3.2k sqft158 Serenity Loop, Glenwood, AR 71943For SaleMLS ID #202044, Lauren Callaway. TMLS
- $570,0005 bd2 ba2.8k sqft156 Serenity Loop, Glenwood, AR 71943For SaleMLS ID #26007281, Amanda Sullivan, White Stone Real Estate. CARMLS
- $650,0004 bd3 ba2.4k sqft1020 Vaughn Rd, Mount Ida, AR 71943For SaleMLS ID #26026504, Heather Vaughn, Lake Hamilton Realty, Inc.. CARMLS
- $849,0004 bd5 ba3k sqft1040 Vaughn Rd, Glenwood, AR 71943For SaleMLS ID #26021605, Claudia Snow, Century 21 All Points Realty. CARMLS
- $529,0004 bd4 ba2.4k sqft135 Serenity Loop, Glenwood, AR 71943For SaleMLS ID #25018724, Natasha Crabbe, Better Homes and Gardens Real Estate Infinity. CARMLS
- $425,0003 bd3 ba2.1k sqft228 Perry St, Glenwood, AR 71943For SaleMLS ID #26012522, Heather Vaughn, Lake Hamilton Realty, Inc.. CARMLS
- $489,0004 bd4 ba3.8k sqft65 Golf Course Rd, Glenwood, AR 71943For SaleMLS ID #26010010, Brenda McGrew, Mack-Reynolds Realty Company. CARMLS
- $525,0003 bd3 ba1.8k sqft64 E River Watch Ln, Glenwood, AR 71943For SaleMLS ID #154333, Cindy O'Neal, Caddo River Realty, INC. HSDS
- $525,0003 bd3 ba1.8k sqft64 River Watch Ln, Glenwood, AR 71943For SaleMLS ID #26008150, Cindy E O'neal, Caddo River Realty, Inc.. CARMLS
- $750,0004 bd2 ba1.5k sqft4635 Highway 70 W, Kirby, AR 71950For SaleMLS ID #26029340, Kay Stewart, Partners Realty - Glenwood. CARMLS
- $599,0003 bd3 ba3.1k sqft89 Kevins Xing, Amity, AR 71921For SaleMLS ID #26017538, Ashley D Cooper, Elite Realty Group. CARMLS
- $675,0005 bd3 ba2.5k sqft341 Highway 84 E, Amity, AR 71921For SaleMLS ID #26025157, Brenda McGrew, Mack-Reynolds Realty Company. CARMLS
- $799,9004 bd3 ba2.4k sqft49 Bennet Cove Rd, Kirby, AR 71950For SaleMLS ID #26026986, Kent H Dover, CBRPM Hot Springs. CARMLS
- $799,9003 bd2 ba2.6k sqft587 Owley Rd, Mount Ida, AR 71957For SaleMLS ID #26006645, Heather Vaughn, Lake Hamilton Realty, Inc.. CARMLS
- $695,0004 bd5 ba2.5k sqft81 Rainbow Ln, Murfreesboro, AR 71958For Sale By Owner
