Welcome to 139 Serenity Loop, a stunning 5-bedroom, 4.5-bathroom retreat nestled along the picturesque Caddo River in Glenwood, Arkansas. Built in 2021, this 2,756 sq ft home offers a seamless blend of modern design and natural beauty, perfect for families and vacationers alike. Step inside to discover a spacious open-concept living, dining, and kitchen area, featuring high ceilings and abundant natural light. The gourmet kitchen is equipped with top-of-the-line appliances, ample counter space, and a large island, making it ideal for entertaining. Each of the five bedrooms is generously sized, providing comfort and privacy for all guests. Outside, enjoy direct access to the Caddo River, where you can indulge in swimming, kayaking, and fishing right from your backyard. The property is situated on a 0.22-acre lot, offering a serene environment with breathtaking river views. The covered patio and deck provide the perfect setting for outdoor dining and relaxation. Located just minutes from local attractions, dining, and shopping in Glenwood, this home combines convenience with tranquility. Whether you're seeking a family-friendly residence or a lucrative vacation rental opportunity, 139 Serenity Loop delivers on all fronts.
For sale
$649,000
Glenwood, AR 71943
5beds
2,756sqft
Single Family Residence
Built in 2021
9,583 Square Feet Lot
$622,700 Zestimate®
$235/sqft
$25/mo HOA
What's special
Covered patio and deckTop-of-the-line appliancesHigh ceilingsAbundant natural lightLarge islandAmple counter spaceGourmet kitchen
- 155 days
- 12
- 0
Zillow last checked:
Listing updated:
Listed by:
Lauren Callaway 903-280-8360,
eXp Realty, LLC- TX 888-519-7431
Source: TMLS,MLS#: 205037
Facts & features
Interior
Bedrooms & bathrooms
- Bedrooms: 5
- Bathrooms: 5
- Full bathrooms: 4
- 1/2 bathrooms: 1
Bathroom
- Description: Shower Only
Dining room
- Description: Breakfst & Break/Bar
Kitchen
- Description: Granite Counters,Kitchen Island,Pantry
Living room
- Description: Single
Heating
- Central, Electric
Cooling
- Central Air, Electric
Appliances
- Included: Dishwasher, Disposal, Dryer, Electric Oven, Electric Range, Electric Water Heater, Microwave, Refrigerator, Washer
Features
- Ceiling Fan(s)
- Flooring: Luxury Vinyl
- Windows: Double Pane Windows
- Has basement: No
- Number of fireplaces: 1
- Fireplace features: Electric, Insert
Interior area
- Total structure area: 2,756
- Total interior livable area: 2,756 sqft
Property
Parking
- Total spaces: 4
- Parking features: Carport, Covered
- Carport spaces: 4
Features
- Levels: Two
- Stories: 2
- Patio & porch: Covered, Deck
- Pool features: None
- On waterfront: Yes
- Waterfront features: Waterfront
Lot
- Size: 9,583 Square Feet
Construction
Type & style
- Home type: SingleFamily
- Architectural style: Traditional
- Property subtype: Single Family Residence
Materials
- Other
- Foundation: Pillar/Post/Pier
- Roof: Metal
Condition
- New construction: No
- Year built: 2021
Utilities & green energy
- Sewer: Public Sewer
- Water: Public
Community & HOA
Community
- Security: Security Gate
HOA
- Has HOA: Yes
- HOA fee: $300 annually
Location
- Region: Glenwood
Financial & listing details
- Price per square foot: $235/sqft
- Date on market: 5/14/2026
- Road surface type: Gravel
Estimated market value
$622,700
$592,000 - $654,000
$2,841/mo
Price history
| Date | Event | Price |
|---|---|---|
| 5/14/2026 | Listed for sale | $649,000$235/sqft |
Source: TMLS #205037 Report a problem | ||
| 5/1/2026 | Listing removed | $649,000$235/sqft |
Source: eXp Realty #117040 Report a problem | ||
| 4/24/2025 | Price change | $649,000-5.8%$235/sqft |
Source: TMLS #117040 Report a problem | ||
| 2/25/2025 | Listed for sale | $689,000-28.6%$250/sqft |
Source: TMLS #117040 Report a problem | ||
| 9/10/2023 | Listing removed | $964,600$350/sqft |
Source:  CARMLS #23007020 Report a problem CARMLS #23007020 Report a problem | ||
| 3/10/2023 | Listed for sale | $964,600+0%$350/sqft |
Source: CARMLS #23007020 Report a problem | ||
| 10/8/2022 | Listing removed | $964,330$350/sqft |
Source: CARMLS #21033410 Report a problem | ||
| 10/12/2021 | Listed for sale | $964,330$350/sqft |
Source: CARMLS #21033410 Report a problem | ||
Public tax history
| Year | Property taxes | Tax assessment |
|---|---|---|
| 2025 | $3,402 | $69,150 |
| 2024 | $3,402 | $69,150 |
| 2023 | $3,402 -0.2% | $69,150 |
| 2022 | $3,409 +98.4% | $69,150 +98.4% |
| 2021 | $1,719 | $34,860 |
Monthly payment
Est. payment
Payment breakdown
Explore the cost of this home by adjusting the details. Changes won't be saved.Climate risks
Neighborhood: 71943

Similar homes

- $650,0004 bd4 ba2.1k sqft160 Serenity Loop, Glenwood, AR 71943For Sale

 MLS ID #25034014, Cindy E O'neal, Caddo River Realty, Inc.. CARMLS
 - $775,0005 bd5 ba3.1k sqft150 Serenity Loop, Glenwood, AR 71943For Sale
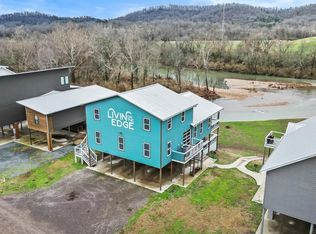 MLS ID #205042, Lauren Callaway. TMLS
 - $649,0006 bd5 ba2.3k sqft(Undisclosed Address), Glenwood, AR 71943For Sale
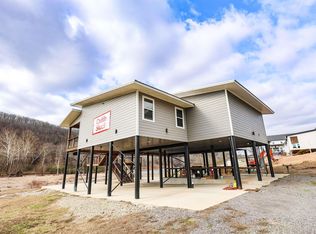 MLS ID #26003275, Amber G Stewart, Elite Realty Group. CARMLS
 - $750,0005 bd6 ba2.9k sqft146 Serenity Loop, Glenwood, AR 71943For Sale
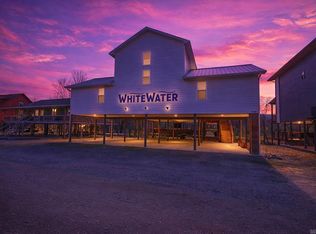 MLS ID #26004222, Amber G Stewart, Elite Realty Group. CARMLS
 - $599,0004 bd3 ba2.4k sqft1020 Vaughn Rd, Mount Ida, AR 71943For SaleMLS ID #26026504, Heather Vaughn, Lake Hamilton Realty, Inc.. CARMLS
- $559,0003 bd3 ba2.1k sqft24 River Chase Dr, Glenwood, AR 71943For SaleMLS ID #26037819, Amber Mack, Caddo River Realty, Inc.. CARMLS
- $850,0005 bd5 ba3.7k sqft148 Serenity Loop, Glenwood, AR 71943For SaleMLS ID #26004220, Amber G Stewart, Elite Realty Group. CARMLS
- $849,0004 bd5 ba3k sqft1040 Vaughn Rd, Glenwood, AR 71943For SaleMLS ID #26021605, Claudia Snow, Century 21 All Points Realty. CARMLS
- $845,0004 bd3 ba2k sqft903 S 3rd St, Glenwood, AR 71943For SaleMLS ID #26030097, Kay Stewart, Partners Realty - Glenwood. CARMLS
- $419,9004 bd2 ba1.4k sqft316 Tranquil Ln, Glenwood, AR 71943For SaleMLS ID #26004494, Amber G Stewart, Elite Realty Group. CARMLS
- $525,0003 bd3 ba1.8k sqft64 River Watch Ln, Glenwood, AR 71943For SaleMLS ID #26008150, Cindy E O'neal, Caddo River Realty, Inc.. CARMLS
- $475,0003 bd5 ba3.8k sqft1906 Highway 70 W, Glenwood, AR 71943For SaleMLS ID #26035326, Heather Vaughn, Lake Hamilton Realty, Inc.. CARMLS
- $575,0003 bd3 ba3.1k sqft89 Kevins Xing, Amity, AR 71921For SaleMLS ID #26017538, Ashley D Cooper, Elite Realty Group. CARMLS
- $349,9003 bd2 ba1.9k sqft21 Burke Rd, Glenwood, AR 71943For SaleMLS ID #26014071, Kay Stewart, Partners Realty - Glenwood. CARMLS
- $339,0003 bd2 ba1.6k sqft204 N Bumble Bee Rd, Glenwood, AR 71943For SaleMLS ID #26036468, Brenda McGrew, Mack-Reynolds Realty Company. CARMLS
- $695,0004 bd5 ba2.5k sqft81 Rainbow Ln, Murfreesboro, AR 71958For SaleMLS ID #26033319, Heather Vaughn, Lake Hamilton Realty, Inc.. CARMLS
