Skip main navigation
For sale
  • $525,000

    64 E River Watch Ln, Glenwood, AR 71943

    3beds
    1,848sqft
    : 
    $3,243/mo
    Get pre-qualified
    Single Family Residence
    Built in 2025
    6.14 Acres Lot
    $513,300 Zestimate®
    $284/sqft
    $13/mo HOA

    What's special

    Complete built-in outdoor kitchenStunning mountain viewsBeautifully designed enclosed dogtrot
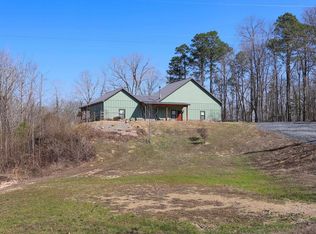
    This stunning modern dogtrot home blends rustic charm with contemporary design, offering the perfect blend of privacy and comfort. At the heart of the home is a beautifully designed, enclosed dogtrot, featuring garage doors that open up to create a seamless indoor-outdoor living experience. This home features a complete built-in outdoor kitchen with plenty of room to relax and entertain, while taking in the stunning mountain views and listening to SweetWater Creek below. A separate garage provides space for storage, hobbies or workshop area. Nestled at the foothills of the Ouachita Mountains and just minutes from the Caddo River and the Glenwood Country Club. This well thought out floor plan and exceptional craftsmanship are a must see.
    166 days
    |
    155
    |
    5
    |

    Zillow last checked:

    Listing updated:

    Listed by:

    Cindy O'Neal,

    Caddo River Realty, INC 870-356-2446

    Source: HSDS,MLS#: 154333MLS Logo

      Facts & features

      Interior

      Bedrooms & bathrooms
      • Bedrooms: 3
      • Bathrooms: 3
      • Full bathrooms: 3
      Rooms
      • Room types: Great Room, Office, Laundry
      Heating
      • Central Heat - Electric
      Cooling
      • Central Cool - Electric, Zoned
      Appliances
      • Included: Free-Standing Stove, Microwave, Dishwasher, Washer, Dryer, Electric Water Heater
      • Laundry: Washer Hookup, Electric Dryer Hookup, Laundry Room
      Features
      • Breakfast Bar, Walk-in Shower, Built-in Features, Ceiling Fan(s), Wood Ceiling, Kitchen/Dining Combo, Living/Dining Combo
      • Flooring: Laminate
      • Windows: Window Treatments, Insulated Windows
      • Has basement: No
      • Attic: Floored
      • Has fireplace: Yes
      • Fireplace features: Wood Burning Stove
      Interior area
      • Total structure area: 1,848
      • Total interior livable area: 1,848 sqft

      Property

      Parking
      • Total spaces: 2
      • Parking features: Two Car, Detached, Garage Door Opener, Garage
      • Has garage: Yes
      • Covered spaces: 2
      Features
      • Levels: One
      • Stories: 1
      • Patio & porch: Deck, Porch
      • Exterior features: Storage, Rain Gutters
      • Has view: Yes
      • View description: Mountain(s)
      • Waterfront features: Creek
      Lot
      • Size: 6.14 Acres
      • Dimensions: 6.14+/- ACRES
      • Features: Sloped, Rural Property, Wooded, Cleared

      Construction

      Type & style
      • Home type: SingleFamily
      • Architectural style: Craftsman
      • Property subtype: Single Family Residence
      Materials
      • Stone, Composition, Sheet Rock, Other Wall
      • Foundation: Slab
      • Roof: Metal
      Condition
      • Year built: 2025

      Utilities & green energy

      • Electric: Electric – Entergy
      • Sewer: Septic Tank
      • Water: Public
      Green energy
      • Energy efficient items: Doors

      Community & HOA

      Community
      • Features: Clubhouse, Picnic Area, Golf, Fitness/Bike Trail
      • Security: Smoke Detector(s)
      • Subdivision: Riverchase Subd
      HOA
      • Has HOA: Yes
      • HOA fee: $150 annually
      Location
      • Region: Glenwood

      Financial & listing details

      • Price per square foot: $284/sqft
      • Annual tax amount: $1,737
      • Date on market: 3/3/2026
      • Electric utility on property: Yes
      • Road surface type: Gravel, Paved

        Estimated market value

        $513,300

        $488,000 - $539,000

        $2,130/mo

        Price history

        DateEventPrice
        4/2/2026Price change$525,000-2.2%$284/sqft
        Source: HSDS #154333 Report a problem
        3/3/2026Listed for sale$536,900$291/sqft
        Source: HSDS #154333 Report a problem

        Public tax history

        Tax history is unavailable.

        Monthly payment

        Est. payment

        Payment breakdown

        Explore the cost of this home by adjusting the details. Changes won't be saved.
        All calculations are estimates and provided by Zillow, Inc. for informational purposes only. Actual amounts may vary.
        HOA fees may include property taxes on listings classified as Co-Ops. Contact the listing agent and/or owner for fee details.
        See how much you could borrow to make a competitive offer.

        Climate risks

        Neighborhood: 71943

        Getting around

        2 / 100
        Car-Dependent
        4 / 100
        Somewhat Bikeable

        Nearby schools

        GreatSchools rating
        Schools provided by the listing agent
        • District: Centerpoint

        Source: HSDS. This data may not be complete. We recommend contacting the local school district to confirm school assignments for this home.

        A local agent can set up tours, give advice and negotiate with sellers.

        Browse local experts

        Similar homes