This stunning modern dogtrot home blends rustic charm with contemporary design, offering the perfect blend of privacy and comfort. At the heart of the home is a beautifully designed, enclosed dogtrot, featuring garage doors that open up to create a seamless indoor-outdoor living experience. This home features a complete built-in outdoor kitchen with plenty of room to relax and entertain, while taking in the stunning mountain views and listening to SweetWater Creek below. A separate garage provides space for storage, hobbies or workshop area. Nestled at the foothills of the Ouachita Mountains and just minutes from the Caddo River and the Glenwood Country Club. This well thought out floor plan and exceptional craftsmanship are a must see.
Active
$525,000
64 River Watch Ln, Glenwood, AR 71943
3beds
1,848sqft
:
Get pre-qualified$3,282/mo
Single Family Residence
Built in 2025
6.14 Acres Lot
$509,800 Zestimate®
$284/sqft
$13/mo HOA
What's special
Complete built-in outdoor kitchenExceptional craftsmanshipStunning mountain viewsBeautifully designed enclosed dogtrot
- 161 days |
- 149 |
- 12 |
Zillow last checked:
Listing updated:
Listed by:
Cindy E O'neal 870-356-9563,
Caddo River Realty, Inc. 870-356-2446
Source: CARMLS,MLS#: 26008150
Facts & features
Interior
Bedrooms & bathrooms
- Bedrooms: 3
- Bathrooms: 3
- Full bathrooms: 3
Rooms
- Room types: Great Room, Office/Study
Dining room
- Features: Kitchen/Dining Combo, Living/Dining Combo, Breakfast Bar
Heating
- Electric, Zoned
Cooling
- Electric
Appliances
- Included: Free-Standing Range, Microwave, Electric Range, Dishwasher, Washer, Dryer, Electric Water Heater
- Laundry: Washer Hookup, Electric Dryer Hookup, Laundry Room
Features
- Built-in Features, Ceiling Fan(s), Walk-in Shower, Breakfast Bar, Kit Counter-Other, Sheet Rock, See Remarks, Wood Ceiling, Primary Bed. Sitting Area, 3 Bedrooms Same Level
- Flooring: Laminate
- Doors: Insulated Doors
- Windows: Window Treatments, Insulated Windows
- Attic: Floored
- Has fireplace: Yes
- Fireplace features: Wood Burning Stove
Interior area
- Total structure area: 1,848
- Total interior livable area: 1,848 sqft
Property
Parking
- Total spaces: 2
- Parking features: Garage, Two Car, Detached, Garage Door Opener
- Has garage: Yes
Features
- Levels: One
- Stories: 1
- Patio & porch: Deck, Porch
- Exterior features: Storage, Rain Gutters
- Has view: Yes
- View description: Mountain(s)
- Waterfront features: Creek
Lot
- Size: 6.14 Acres
- Features: Sloped, Rural Property, Wooded, Cleared, Subdivided
Details
- Parcel number: 85001061003
Construction
Type & style
- Home type: SingleFamily
- Architectural style: Craftsman
- Property subtype: Single Family Residence
Materials
- Stone, Composition
- Foundation: Slab
- Roof: Metal
Condition
- New construction: No
- Year built: 2025
Utilities & green energy
- Electric: Elec-Municipal (+Entergy)
- Sewer: Septic Tank
- Water: Public
Green energy
- Energy efficient items: Doors
Community & HOA
Community
- Features: Clubhouse, Picnic Area, Golf, Fitness/Bike Trail
- Security: Smoke Detector(s)
- Subdivision: RIVERCHASE
HOA
- Has HOA: Yes
- HOA fee: $150 annually
Location
- Region: Glenwood
Financial & listing details
- Price per square foot: $284/sqft
- Annual tax amount: $1,737
- Date on market: 3/3/2026
- Listing terms: VA Loan,FHA,Conventional,Cash,USDA Loan
- Road surface type: Gravel, Paved
Estimated market value
$509,800
$484,000 - $535,000
$2,099/mo
Price history
| Date | Event | Price |
|---|---|---|
| 4/2/2026 | Price change | $525,000-2.2%$284/sqft |
Source:  CARMLS #26008150 Report a problem CARMLS #26008150 Report a problem | ||
| 3/3/2026 | Listed for sale | $536,900$291/sqft |
Source: CARMLS #26008150 Report a problem | ||
Public tax history
Tax history is unavailable.
Monthly payment
Est. payment
Payment breakdown
Explore the cost of this home by adjusting the details. Changes won't be saved.Climate risks
Neighborhood: 71943
Nearby schools
GreatSchools rating
- 7/10Centerpoint Elementary SchoolGrades: PK-5Distance: 3.5 mi
- 6/10Centerpoint High SchoolGrades: 6-12Distance: 3.9 mi
- $525,0003 bd3 ba1.8k sqft64 E River Watch Ln, Glenwood, AR 71943For Sale

- $359,200-- bd3 ba1.7k sqft905 Highway 70 W, Glenwood, AR 71943Off Market
- $15,000-- bd-- ba-- sqftRiverchase Dr, Glenwood, AR 71943Off Market
- $15,500-- bd-- ba-- sqftRiverchase Dr, Glenwood, AR 71943Off Market
- $15,700-- bd-- ba-- sqftRiverchase Dr, Glenwood, AR 71943Off Market
- $15,000-- bd-- ba-- sqftRiverchase Dr, Glenwood, AR 71943Off Market
- $8,750-- bd-- ba-- sqftRiverchase Dr, Glenwood, AR 71943Off Market
- $188,800-- bd1 ba988 sqft44 E River Watch Ln, Glenwood, AR 71943Off Market
A local agent can set up tours, give advice and negotiate with sellers.
Similar homes
- $525,0003 bd3 ba1.8k sqft64 E River Watch Ln, Glenwood, AR 71943For SaleMLS ID #154333, Cindy O'Neal, Caddo River Realty, INC. HSDS
- $349,9003 bd2 ba1.6k sqft4 River Watch Ln, Glenwood, AR 71943For Sale
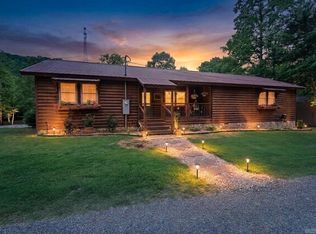
 MLS ID #26015072, Amber Mack, Caddo River Realty, Inc.. CARMLS
 - $444,9004 bd2 ba1.4k sqft316 Tranquil Ln, Glenwood, AR 71943For Sale
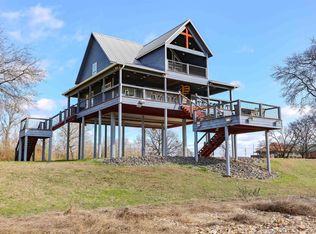 MLS ID #26004494, Amber G Stewart, Elite Realty Group. CARMLS
 - $529,0004 bd4 ba2.4k sqft135 Serenity Loop, Glenwood, AR 71943For Sale
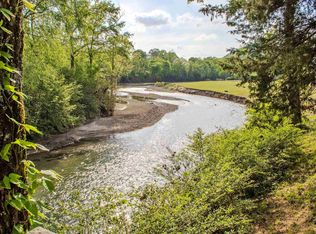 MLS ID #25018724, Natasha Crabbe, Better Homes and Gardens Real Estate Infinity. CARMLS
 - $374,9003 bd2 ba1.9k sqft21 Burke Rd, Glenwood, AR 71943For SaleMLS ID #26014071, Kay Stewart, Partners Realty - Glenwood. CARMLS
- $650,0004 bd3 ba2.4k sqft1020 Vaughn Rd, Mount Ida, AR 71943For SaleMLS ID #26026504, Heather Vaughn, Lake Hamilton Realty, Inc.. CARMLS
- $675,0004 bd4 ba2.1k sqft160 Serenity Loop, Glenwood, AR 71943For SaleMLS ID #25034014, Cindy E O'neal, Caddo River Realty, Inc.. CARMLS
- $425,0003 bd3 ba2.1k sqft228 Perry St, Glenwood, AR 71943For SaleMLS ID #26012522, Heather Vaughn, Lake Hamilton Realty, Inc.. CARMLS
- $699,0006 bd5 ba2.3k sqft(Undisclosed Address), Glenwood, AR 71943For SaleMLS ID #26003275, Amber G Stewart, Elite Realty Group. CARMLS
- $285,0003 bd2 ba2.2k sqft1215 Mary Dr, Glenwood, AR 71943For SaleMLS ID #26010083, Rebekah Comeaux, Signature Homes Real Estate. CARMLS
- $699,9003 bd2 ba1.3k sqft759 N Bumble Bee Rd, Glenwood, AR 71943For SaleMLS ID #26007641, Connie Alford, Lake Hamilton Realty, Inc.. CARMLS
- $359,9002 bd2 ba1.3k sqft116 Loyd Cogburn Rd, Glenwood, AR 71943For SaleMLS ID #26021273, Heather Vaughn, Lake Hamilton Realty, Inc.. CARMLS
- $649,0005 bd5 ba2.7k sqft(Undisclosed Address), Glenwood, AR 71943For SaleMLS ID #205037, Lauren Callaway. TMLS
- $340,0004 bd2 ba2k sqft814 N Bumble Bee Rd, Glenwood, AR 71943For Sale By Owner
- $500,0005 bd3 ba2.5k sqft341 Highway 84 E, Amity, AR 71921For SaleMLS ID #26025157, Brenda McGrew, Mack-Reynolds Realty Company. CARMLS
- $549,0003 bd2 ba2.3k sqft64 Judah Ln, Mount Ida, AR 71957For SaleMLS ID #26029081, Jamie R Launius, Lake Hamilton Realty, Inc.. CARMLS
- $489,0002 bd2 ba2k sqft2251 Highway 27 N, Amity, AR 71921For SaleMLS ID #26022358, Nick Fowler, Fowler Auctioneers, Inc.. CARMLS
- $575,0002 bd2 ba1.5k sqft271 Liberty Rd, Norman, AR 71960For SaleMLS ID #26026249, Heather Vaughn, Caddo River Realty, Inc.. CARMLS
- $299,9003 bd1 ba1.3k sqft(Undisclosed Address), Glenwood, AR 71943For SaleMLS ID #26028299, Katie Nadorozny, ESQ. Realty Group - Hot Springs. CARMLS
- $398,0002 bd2 ba2.4k sqft912 Ebenezer Rd, Amity, AR 71921For SaleMLS ID #25040864, Brenda McGrew, Mack-Reynolds Realty Company. CARMLS
