Welcome to 150 Serenity Loop, a stunning 5-bedroom, 4.5-bathroom riverfront retreat nestled on the banks of the picturesque Caddo River in Glenwood, Arkansas. This expansive 3,192 sq ft home, built in 2019, offers a harmonious blend of modern design and natural beauty, providing the perfect setting for both relaxation and entertainment. As you step inside, you'll be greeted by an open-concept living, dining, and kitchen area, thoughtfully designed to foster a warm and inviting atmosphere. The spacious layout is ideal for hosting family gatherings or entertaining friends, with large windows that frame breathtaking river views and flood the space with natural light. The home boasts a dedicated game room, ensuring endless fun and leisure for residents and guests alike. Each of the five generously sized bedrooms offers comfort and privacy, while the 4.5 well-appointed bathrooms provide convenience and luxury. Situated on a 0.45-acre lot, this property offers ample parking to accommodate all your guests. The true highlight, however, is the seamless access to the Caddo River—just a few steps from your front door. Whether you're an avid angler, kayaker, or simply enjoy riverside relaxation, this location caters to all. Beyond the property, the charming town of Glenwood awaits. Enjoy local amenities such as the Glenwood Country Club, offering premier golfing experiences, and explore the natural beauty of the Ouachita Mountains. For outdoor enthusiasts, the area provides opportunities for canoeing, kayaking, and tubing, with services like Caddo River Camping and Canoe Rental nearby. Don't miss the chance to own this exceptional riverfront home that perfectly encapsulates the essence of fun, family-friendly living in a serene and accessible location.
For sale
$775,000
150 Serenity Loop, Glenwood, AR 71943
5beds
3,192sqft
Single Family Residence
Built in 2019
0.45 Acres Lot
$748,000 Zestimate®
$243/sqft
$25/mo HOA
What's special
Dedicated game roomFive generously sized bedroomsWarm and inviting atmosphere
- 148 days
- 52
- 4
Zillow last checked:
Listing updated:
Listed by:
Lauren Callaway 903-280-8360,
eXp Realty, LLC- TX 888-519-7431
Source: TMLS,MLS#: 205042
Facts & features
Interior
Bedrooms & bathrooms
- Bedrooms: 5
- Bathrooms: 5
- Full bathrooms: 4
- 1/2 bathrooms: 1
Rooms
- Room types: Game Room
Bathroom
- Description: Double Lavatories,Shower Only,Shower & Tub
Dining room
- Description: Breakfst & Break/Bar
Kitchen
- Description: Kitchen Island,Pantry,Quartz Counters,U-Shaped
Living room
- Description: Single + Game Room
Heating
- Central, Electric
Cooling
- Central Air, Electric
Appliances
- Included: Dishwasher, Dryer, Electric Oven, Electric Range, Electric Water Heater, Microwave, Refrigerator, Washer
- Laundry: Inside
Features
- High Ceilings, Ceiling Fan(s)
- Flooring: Luxury Vinyl
- Windows: Double Pane Windows
- Has basement: No
Interior area
- Total structure area: 3,192
- Total interior livable area: 3,192 sqft
Property
Parking
- Total spaces: 4
- Parking features: Carport, Covered
- Carport spaces: 4
Features
- Levels: Three Or More
- Stories: 3
- Patio & porch: Covered, Deck
- Pool features: None
- Fencing: None
- On waterfront: Yes
- Waterfront features: Waterfront
Lot
- Size: 0.45 Acres
Details
- Parcel number: 85000975083
Construction
Type & style
- Home type: SingleFamily
- Architectural style: Traditional
- Property subtype: Single Family Residence
Materials
- Other
- Foundation: Pillar/Post/Pier
- Roof: Metal
Condition
- New construction: No
- Year built: 2019
Utilities & green energy
- Water: Public
Community & HOA
Community
- Security: Security Gate
HOA
- Has HOA: Yes
- HOA fee: $300 annually
Location
- Region: Glenwood
Financial & listing details
- Price per square foot: $243/sqft
- Tax assessed value: $793,550
- Annual tax amount: $4,014
- Date on market: 5/14/2026
- Road surface type: Gravel
Estimated market value
$748,000
$711,000 - $785,000
$3,170/mo
Price history
| Date | Event | Price |
|---|---|---|
| 5/14/2026 | Listed for sale | $775,000$243/sqft |
Source: TMLS #205042 Report a problem | ||
| 5/1/2026 | Listing removed | $775,000$243/sqft |
Source: eXp Realty #117042 Report a problem | ||
| 4/24/2025 | Price change | $775,000-2.9%$243/sqft |
Source: TMLS #117042 Report a problem | ||
| 2/25/2025 | Listed for sale | $798,000$250/sqft |
Source: TMLS #117042 Report a problem | ||
Public tax history
| Year | Property taxes | Tax assessment |
|---|---|---|
| 2025 | $4,014 +7.7% | $75,760 |
| 2024 | $3,727 +8.3% | $75,760 +8.3% |
| 2023 | $3,441 +8.9% | $69,930 +9.1% |
| 2022 | $3,160 +10% | $64,100 +10% |
| 2021 | $2,873 +13.9% | $58,270 +13.9% |
| 2020 | $2,522 | $51,150 |
Find assessor info on the county website
Monthly payment
Est. payment
Payment breakdown
Explore the cost of this home by adjusting the details. Changes won't be saved.Climate risks
Neighborhood: 71943
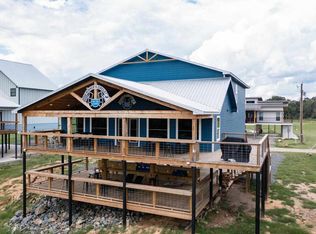
Similar homes
- $750,0005 bd6 ba2.9k sqft146 Serenity Loop, Glenwood, AR 71943For Sale
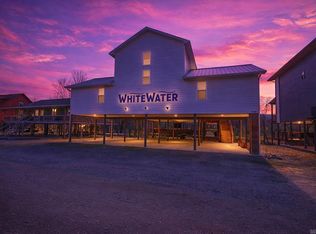
 MLS ID #26004222, Amber G Stewart, Elite Realty Group. CARMLS
 - $649,0005 bd5 ba2.7k sqft(Undisclosed Address), Glenwood, AR 71943For Sale
 MLS ID #205037, Lauren Callaway. TMLS
 - $850,0005 bd5 ba3.7k sqft148 Serenity Loop, Glenwood, AR 71943For Sale
 MLS ID #26004220, Amber G Stewart, Elite Realty Group. CARMLS
 - $854,0005 bd4 ba3.2k sqft158 Serenity Loop, Glenwood, AR 71943For Sale
 MLS ID #202044, Lauren Callaway. TMLS
 - $650,0004 bd4 ba2.1k sqft160 Serenity Loop, Glenwood, AR 71943For SaleMLS ID #25034014, Cindy E O'neal, Caddo River Realty, Inc.. CARMLS
- $849,0004 bd5 ba3k sqft1040 Vaughn Rd, Glenwood, AR 71943For SaleMLS ID #26021605, Claudia Snow, Century 21 All Points Realty. CARMLS
- $845,0004 bd3 ba2k sqft903 S 3rd St, Glenwood, AR 71943For SaleMLS ID #26030097, Kay Stewart, Partners Realty - Glenwood. CARMLS
- $649,0006 bd5 ba2.3k sqft(Undisclosed Address), Glenwood, AR 71943For SaleMLS ID #26003275, Amber G Stewart, Elite Realty Group. CARMLS
- $559,0003 bd3 ba2.1k sqft24 River Chase Dr, Glenwood, AR 71943For SaleMLS ID #26037819, Amber Mack, Caddo River Realty, Inc.. CARMLS
- $599,0004 bd3 ba2.4k sqft1020 Vaughn Rd, Mount Ida, AR 71943For SaleMLS ID #26026504, Heather Vaughn, Lake Hamilton Realty, Inc.. CARMLS
- $484,0004 bd3 ba4.2k sqft65 Golf Course Rd, Glenwood, AR 71943For SaleMLS ID #26039491, Annette E Cammack, Caddo River Realty, Inc.. CARMLS
- $475,0003 bd5 ba3.8k sqft1906 Highway 70 W, Glenwood, AR 71943For SaleMLS ID #26035326, Heather Vaughn, Lake Hamilton Realty, Inc.. CARMLS
- $525,0003 bd3 ba1.8k sqft64 River Watch Ln, Glenwood, AR 71943For SaleMLS ID #26008150, Cindy E O'neal, Caddo River Realty, Inc.. CARMLS
- $575,0003 bd3 ba3.1k sqft89 Kevins Xing, Amity, AR 71921For SaleMLS ID #26017538, Ashley D Cooper, Elite Realty Group. CARMLS
- $799,0005 bd3 ba2.8k sqft47 Uphill Trl, Norman, AR 71960For SaleMLS ID #26035243, Edwenna Rowland, Ouachita Real Estate. CARMLS
- $759,0003 bd2 ba2.6k sqft587 Owley Rd, Mount Ida, AR 71957For SaleMLS ID #26038558, Heather Vaughn, Lake Hamilton Realty, Inc.. CARMLS
- $695,0004 bd5 ba2.5k sqft81 Rainbow Ln, Murfreesboro, AR 71958For SaleMLS ID #26033319, Heather Vaughn, Lake Hamilton Realty, Inc.. CARMLS
- $399,9004 bd2 ba2k sqft148 Deer Rdg, Bonnerdale, AR 71933For SaleMLS ID #26035388, Kay Stewart, Partners Realty - Glenwood. CARMLS
