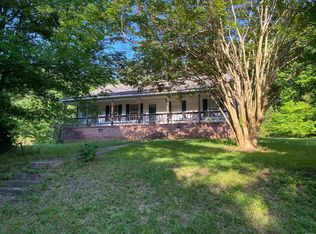
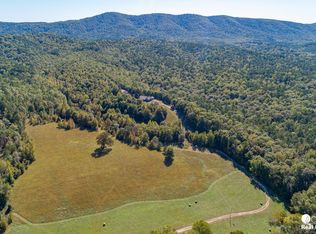
Escape to the ultimate Arkansas wilderness sanctuary. Nestled along 1,358 linear feet of Caddo River up-water, this extraordinary 23-acre property offers an unparalleled blend of private recreation, natural beauty, and proven investment potential. Sharing borders with the Ouachita National Forest on two sides, you have a massive, protected backyard that will never be developed. 3 cabins all with kitchens, beds, baths, and porches for lounging. Mostly furnished. 30x40 workshop/garage with concrete floor. 26x36 general purpose barn with fencing for animals. Storm shelter. Firing range for the gun enthusiast. Hiking trail. 2 freshwater springs. Currently used as a vacation rental. Financials are available for serious buyers. 12 miles to Little Missouri Falls/Albert Pike area. 26 miles to Wolf Pen Gap. Whether you are looking for a private family compound, a corporate retreat, or a turnkey hospitality investment, this property is fully equipped and ready from day one.
Active
$799,000
47 Uphill Trl, Norman, AR 71960
5beds
2,893sqft
Single Family Residence
Built in 1983
23 Acres Lot
$-- Zestimate®
$276/sqft
$-- HOA
What's special
Mostly furnishedHiking trailStorm shelter
- 50 days
- 305
- 37
Zillow last checked:
Listing updated:
Listed by:
Edwenna Rowland 870-490-1678,
Ouachita Real Estate 870-867-2215
Source: CARMLS,MLS#: 26035243
Facts & features
Interior
Bedrooms & bathrooms
- Bedrooms: 5
- Bathrooms: 3
- Full bathrooms: 3
Dining room
- Features: Eat-in Kitchen, Kitchen/Dining Combo, Living/Dining Combo
Appliances
- Included: Free-Standing Range, Microwave, Dishwasher, Refrigerator, Washer, Dryer, Electric Water Heater, Tankless Water Heater
- Laundry: Laundry Room
Features
- Built-in Features, Ceiling Fan(s), Walk-in Shower, Kit Counter-Formica, Tile Counters, Primary Bedroom/Main Lv, Guest Bedroom Apart
- Flooring: Wood, Tile, Concrete
- Windows: Window Treatments, Insulated Windows
- Basement: None
- Has fireplace: Yes
- Fireplace features: Wood Burning Stove
Interior area
- Total structure area: 2,893
- Total interior livable area: 2,893 sqft
Video & virtual tour
Property
Parking
- Total spaces: 1
- Parking features: RV Access/Parking, Garage, One Car
- Has garage: Yes
Features
- Levels: One
- Stories: 1
- Patio & porch: Deck, Porch
- Exterior features: Storage, Rain Gutters, Storm Cellar, Shop, Under Pinning
- Has spa: Yes
- Spa features: Hot Tub/Spa
- Fencing: Partial
- Has view: Yes
- View description: Mountain(s)
- Waterfront features: River, River Front
- Body of water: River: Caddo River
Lot
- Size: 23 Acres
- Features: Sloped, Rural Property, Wooded, Not in Subdivision, National Forest Bndaries, River/Lake Area
Details
- Additional structures: Barns/Buildings
- Parcel number: 00105830000
Construction
Type & style
- Home type: SingleFamily
- Architectural style: Traditional
- Property subtype: Single Family Residence
Materials
- Wood Siding
- Foundation: Crawl Space, Slab
- Roof: Metal
Condition
- New construction: No
- Year built: 1983
Utilities & green energy
- Electric: Elec-Municipal (+Entergy)
- Sewer: Septic Tank
- Water: Well
Community & HOA
Community
- Security: Video Surveillance
- Subdivision: Metes & Bounds
HOA
- Has HOA: No
Location
- Region: Norman
Financial & listing details
- Price per square foot: $276/sqft
- Tax assessed value: $368,050
- Annual tax amount: $3,070
- Date on market: 8/28/2026
- Listing terms: Conventional,Cash
- Road surface type: Paved
Estimated market value
Not available
Estimated sales range
Not available
Not available
Price history
| Date | Event | Price |
|---|---|---|
| 8/28/2026 | Listed for sale | $799,000+22.9%$276/sqft |
Source:  CARMLS #26035243 Report a problem CARMLS #26035243 Report a problem | ||
| 5/31/2024 | Sold | $650,000+66.7%$225/sqft |
Source: Public Record Report a problem | ||
| 9/28/2018 | Sold | $390,000-2.3%$135/sqft |
Source: CARMLS #18020162 Report a problem | ||
| 6/25/2018 | Listed for sale | $399,000-32.9%$138/sqft |
Source: Pride Homes & Mountain Lake Real Estate #18020162 Report a problem | ||
| 8/26/2016 | Listing removed | $595,000$206/sqft |
Source: Owner #22794747 Report a problem | ||
| 7/29/2016 | Listed for sale | $595,000$206/sqft |
Source: Owner #22794747 Report a problem | ||
| 4/20/2016 | Listing removed | $595,000$206/sqft |
Source: Owner #22794747 Report a problem | ||
| 11/30/2014 | Price change | $595,000-4.8%$206/sqft |
Source: Owner Report a problem | ||
| 10/2/2014 | Listed for sale | $625,000$216/sqft |
Source: Owner Report a problem | ||
| 4/4/2014 | Listing removed | $625,000$216/sqft |
Source: Owner Report a problem | ||
| 1/3/2014 | Listed for sale | $625,000$216/sqft |
Source: Owner Report a problem | ||
| 5/9/2013 | Listing removed | $625,000$216/sqft |
Source: Owner Report a problem | ||
| 6/22/2012 | Price change | $625,000+5%$216/sqft |
Source: Owner Report a problem | ||
| 3/18/2012 | Listed for sale | $595,000$206/sqft |
Source: Owner Report a problem | ||
| 11/18/2011 | Listing removed | $595,000$206/sqft |
Source: Owner Report a problem | ||
| 9/29/2011 | Listed for sale | $595,000$206/sqft |
Source: Owner Report a problem | ||
Public tax history
| Year | Property taxes | Tax assessment |
|---|---|---|
| 2025 | $3,070 | $73,610 +31.5% |
| 2024 | -- | $55,992 +9.1% |
| 2023 | $2,145 +9.2% | $51,326 +10% |
| 2022 | $1,964 | $46,660 |
| 2021 | $1,964 +0.9% | $46,660 +0.9% |
| 2020 | $1,947 +0.2% | $46,250 |
| 2019 | $1,943 +27.1% | $46,250 |
| 2018 | $1,528 -0.3% | $46,250 -3.2% |
| 2017 | $1,532 +35.3% | $47,800 +35.4% |
| 2016 | $1,132 +21% | $35,290 |
| 2015 | $936 +6.6% | $35,290 |
| 2014 | $878 +19.9% | $35,290 +37% |
| 2013 | $732 | $25,760 |
| 2012 | $732 -0.4% | $25,760 |
| 2011 | $735 +24.8% | $25,760 +15.6% |
| 2009 | $589 +3820.8% | $22,280 +182% |
| 2008 | $15 | $7,900 |
Find assessor info on the county website
Monthly payment
Est. payment
Payment breakdown
Explore the cost of this home by adjusting the details. Changes won't be saved.Climate risks
Neighborhood: 71960
Nearby schools
Schools provided by the listing agent
- Elementary: Caddo Hills
- High: Caddo Hills
Source: CARMLS. This data may not be complete. We recommend contacting the local school district to confirm school assignments for this home.

Similar homes
- $990,0003 bd2 ba1.4k sqft280 N Polk Creek Rd, Norman, AR 71960For Sale
 MLS ID #26022335, Deana C Cole, Pride Homes & Mountain Lake Real Estate. CARMLS
 - $750,0004 bd3 ba2.4k sqft6460 Highway 8 E, Mena, AR 71953For Sale
 MLS ID #11588667, Christy Titsworth, UNITED COUNTRY ARKANSAS PROPERTIES. NY State MLS
 - $750,0004 bd2 ba1.5k sqft4635 Highway 70 W, Kirby, AR 71950For Sale
 MLS ID #26029340, Kay Stewart, Partners Realty - Glenwood. CARMLS
 - $575,0002 bd2 ba1.5k sqft271 Liberty Rd, Norman, AR 71960For Sale
 MLS ID #26026249, Heather Vaughn, Caddo River Realty, Inc.. CARMLS
 - $759,0003 bd2 ba2.6k sqft587 Owley Rd, Mount Ida, AR 71957For SaleMLS ID #26038558, Heather Vaughn, Lake Hamilton Realty, Inc.. CARMLS
- $550,0004 bd3 ba2.4k sqft121 Neva Ln, Oden, AR 71961For SaleMLS ID #26011852, Tabitha O Booher, Holly Springs Real Estate. CARMLS
- $845,0004 bd3 ba2k sqft903 S 3rd St, Glenwood, AR 71943For SaleMLS ID #26030097, Kay Stewart, Partners Realty - Glenwood. CARMLS
- $849,0004 bd5 ba3k sqft1040 Vaughn Rd, Glenwood, AR 71943For SaleMLS ID #26021605, Claudia Snow, Century 21 All Points Realty. CARMLS
- $649,9004 bd3 ba3.9k sqft110 Lizard Ln, Story, AR 71970For SaleMLS ID #26025107, Amanda Sullivan, White Stone Real Estate. CARMLS
- $899,0003 bd3 ba1.9k sqft1339 Sims Loop Rd, Sims, AR 71969For SaleMLS ID #26023614, Luke Alston, SmallTown Hunting Properties & Real Estate. CARMLS
- $650,0003 bd2 ba1.6k sqft1210 Polk Rd #602, Mena, AR 71953For SaleMLS ID #26028830, Luke Alston, SmallTown Hunting Properties & Real Estate. CARMLS
- $750,0005 bd6 ba2.9k sqft146 Serenity Loop, Glenwood, AR 71943For SaleMLS ID #26004222, Amber G Stewart, Elite Realty Group. CARMLS
- $549,0004 bd3 ba2.6k sqft2850 Highway 88 E, Sims, AR 71969For SaleMLS ID #26033453, Megan L Bradshaw, Century 21 Parker & Scroggins Realty - Sheridan. CARMLS
- $995,0003 bd2 ba1.4k sqft80 Parliment Hl, Mount Ida, AR 71957For SaleMLS ID #26032289, Letitia L Sommerkorn, Caddo River Realty, Inc. Branch Office. CARMLS
- $599,0003 bd2 ba2.1k sqft182 Polk Rd #672, Mena, AR 71953For SaleMLS ID #26038708, Ryan Lewis, Holly Springs Real Estate. CARMLS
- $599,0004 bd3 ba2.4k sqft1020 Vaughn Rd, Mount Ida, AR 71943For SaleMLS ID #26026504, Heather Vaughn, Lake Hamilton Realty, Inc.. CARMLS
- $525,0003 bd2 ba2.3k sqft165 Crestwood Dr, Mount Ida, AR 71957For SaleMLS ID #26039964, Edwenna Rowland, Ouachita Real Estate. CARMLS
- $559,0003 bd3 ba2.1k sqft24 River Chase Dr, Glenwood, AR 71943For SaleMLS ID #26037819, Amber Mack, Caddo River Realty, Inc.. CARMLS
- $850,0005 bd5 ba3.7k sqft148 Serenity Loop, Glenwood, AR 71943For SaleMLS ID #26004220, Amber G Stewart, Elite Realty Group. CARMLS
