This beautiful FULLY FURNISHED custom 4 bed 3 bath home is nestled on 5 beautiful acres & the ideal set up for 2 primary suites! Check out the custom dog runs for those sweet fur babies! This home has a sprawling 2640 sqft & you will notice the craftsmanship of each custom ceiling upon entering each room. Custom cabinets with astonishing quartzite countertops throughout the home. The main bath has a jacuzzi tub surrounded by quartzite. This home comes with 120 sq ft storm shelter, a chicken coop designed for specific birds, a K-9 kennel with a 12 X 80 fenced run, a 500+ sq ft deck. This peaceful country living is just minutes away from Mt. Ida and five minutes away from the Ouachita River. Dragover is well known for being the only part of the river that loops around, so you can enjoy not only floating the river, but being able to walk a few minutes back to your vehicle after a 3 hour float trip. If fishing is your dream- this home is located within 6 miles from the HWY 27 Fishing Village along with the state boat ramp to Lake Ouachita. Montgomery County is the crystal capital of the world! ALSO, LETS THINK MULTI-GENERATIONAL LIVING OR VRBO/SHORT TERM. NON- RESTRICTED!
Active
$549,000
2850 Highway 88 E, Sims, AR 71969
4beds
2,640sqft
Single Family Residence
Built in 2023
5 Acres Lot
$526,000 Zestimate®
$208/sqft
$-- HOA
What's special
Custom dog runs
- 52 days
- 238
- 9
Zillow last checked:
Listing updated:
Listed by:
Megan L Bradshaw 501-802-4260,
Century 21 Parker & Scroggins Realty - Sheridan 870-484-0635
Source: CARMLS,MLS#: 26033453
Facts & features
Interior
Bedrooms & bathrooms
- Bedrooms: 4
- Bathrooms: 3
- Full bathrooms: 3
Rooms
- Room types: Formal Living Room, In-Law Quarters, Workshop/Craft
Dining room
- Features: Eat-in Kitchen, Other
Appliances
- Included: Electric Range, Dishwasher, Refrigerator, Plumbed For Ice Maker, Washer, Dryer
- Laundry: Electric Dryer Hookup, Laundry Room
Features
- Walk-In Closet(s), Ceiling Fan(s), Pantry, Sheet Rock, Tray Ceiling(s), Wood Ceiling, Primary Bedroom/Main Lv, Primary Bedroom Apart, Guest Bedroom Apart, 2 Bedrooms Same Level, 3 Bedrooms Same Level, 4 Bedrooms Same Level
- Flooring: Tile, Luxury Vinyl
- Windows: Insulated Windows
- Number of fireplaces: 2
- Fireplace features: Two
Interior area
- Total structure area: 2,640
- Total interior livable area: 2,640 sqft
Property
Parking
- Total spaces: 2
- Parking features: Garage, Two Car, Detached
- Has garage: Yes
Features
- Levels: One
- Stories: 1
- Patio & porch: Patio, Porch
- Exterior features: Storage, Storm Cellar, Shop, Dog Run
- Fencing: Partial,Chain Link
- Waterfront features: River
- Body of water: River: Ouachita River
Lot
- Size: 5 Acres
- Features: Level
Details
- Parcel number: 00101315002
Construction
Type & style
- Home type: SingleFamily
- Architectural style: Traditional,Ranch
- Property subtype: Single Family Residence
Materials
- Metal/Vinyl Siding, Wood Siding
- Foundation: Slab/Crawl Combination
- Roof: Shingle
Condition
- New construction: No
- Year built: 2023
Utilities & green energy
- Electric: Elec-Municipal (+Entergy)
- Gas: Gas-Propane/Butane
- Sewer: Septic Tank
- Utilities for property: Gas-Propane/Butane
Community & HOA
Community
- Subdivision: Not In List
HOA
- Has HOA: No
Location
- Region: Sims
Financial & listing details
- Price per square foot: $208/sqft
- Tax assessed value: $219,050
- Annual tax amount: $908
- Date on market: 8/16/2026
- Listing terms: VA Loan,FHA,Conventional,Cash,USDA Loan
- Road surface type: Paved
Estimated market value
$526,000
$500,000 - $552,000
$2,083/mo
Price history
| Date | Event | Price |
|---|---|---|
| 8/16/2026 | Listed for sale | $549,000-8.3%$208/sqft |
Source:  CARMLS #26033453 Report a problem CARMLS #26033453 Report a problem | ||
| 8/15/2026 | Listing removed | $599,000$227/sqft |
Source: CARMLS #26014801 Report a problem | ||
| 7/11/2026 | Price change | $599,000-5.7%$227/sqft |
Source: CARMLS #26014801 Report a problem | ||
| 4/22/2026 | Price change | $635,000-13.6%$241/sqft |
Source:  HSDS #155141 Report a problem HSDS #155141 Report a problem | ||
| 4/16/2026 | Price change | $735,000+15.7%$278/sqft |
Source: CARMLS #26015000 Report a problem | ||
| 4/15/2026 | Listed for sale | $635,000-14.2%$241/sqft |
Source: CARMLS #26014801 Report a problem | ||
| 1/26/2026 | Listing removed | $740,000$280/sqft |
Source: CARMLS #25029735 Report a problem | ||
| 10/15/2025 | Price change | $740,000-4.5%$280/sqft |
Source: CARMLS #25029735 Report a problem | ||
| 7/28/2025 | Listed for sale | $775,000$294/sqft |
Source: CARMLS #25029735 Report a problem | ||
Public tax history
| Year | Property taxes | Tax assessment |
|---|---|---|
| 2025 | $963 +6% | $37,385 +11% |
| 2024 | $909 +3060.7% | $33,685 +210.5% |
| 2023 | $29 -65.8% | $10,850 |
| 2022 | $84 -81.7% | $10,850 |
| 2021 | $459 | $10,850 |
| 2020 | $459 0% | $10,850 |
| 2019 | $459 | $10,850 |
| 2018 | $459 -2.9% | $10,850 -2.9% |
| 2017 | $472 | $11,170 |
| 2016 | $472 | $11,170 |
| 2015 | $472 | $11,170 |
| 2014 | $472 +4.6% | $11,170 +4.6% |
| 2013 | $452 -1% | $10,680 -1% |
| 2012 | $456 | $10,790 |
| 2011 | $456 +3.6% | $10,790 +3.6% |
| 2010 | $440 +303.6% | $10,413 +303.6% |
| 2009 | $109 +3.9% | $2,580 |
| 2008 | $105 | $2,580 |
Find assessor info on the county website
Monthly payment
Est. payment
Payment breakdown
Explore the cost of this home by adjusting the details. Changes won't be saved.Climate risks
Neighborhood: 71969
Similar homes
- $570,0003 bd4 ba2.8k sqft47 Chigger Hl, Story, AR 71970For Sale
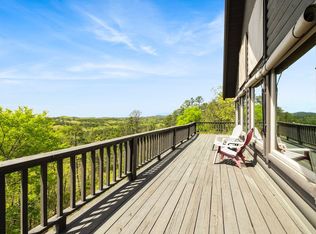 MLS ID #102108, Joey Deer. REALSTACK
 - $525,0003 bd2 ba2.3k sqft165 Crestwood Dr, Mount Ida, AR 71957For Sale
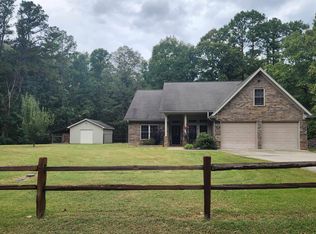
 MLS ID #26039964, Edwenna Rowland, Ouachita Real Estate. CARMLS
 - $649,9004 bd3 ba3.9k sqft110 Lizard Ln, Story, AR 71970For Sale
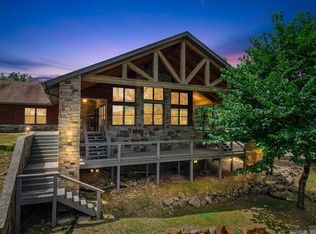 MLS ID #26025107, Amanda Sullivan, White Stone Real Estate. CARMLS
 - $549,0003 bd2 ba2.3k sqft64 Judah Ln, Mount Ida, AR 71957For Sale
 MLS ID #26029081, Jamie R Launius, Lake Hamilton Realty, Inc.. CARMLS
 - $550,0004 bd3 ba2.4k sqft121 Neva Ln, Oden, AR 71961For SaleMLS ID #26011852, Tabitha O Booher, Holly Springs Real Estate. CARMLS
- $575,0002 bd2 ba1.5k sqft271 Liberty Rd, Norman, AR 71960For SaleMLS ID #26026249, Heather Vaughn, Caddo River Realty, Inc.. CARMLS
- $370,0003 bd2 ba1.8k sqft76 Makin Memories Ln, Story, AR 71970For SaleMLS ID #26027904, Letitia L Sommerkorn, Caddo River Realty, Inc. Branch Office. CARMLS
- $359,9004 bd2 ba2.4k sqft1510 Buckville Rd, Jessieville, AR 71949For SaleMLS ID #26035240, Krystina Bullard, Bailey & Company Real Estate. CARMLS
- $597,3004 bd3 ba3.2k sqft(Undisclosed Address), Parks, AR 72950For SaleMLS ID #26008533, Susie Sparkman, McGraw Realtors - Benton. CARMLS
- $759,0003 bd2 ba2.6k sqft587 Owley Rd, Mount Ida, AR 71957For SaleMLS ID #26038558, Heather Vaughn, Lake Hamilton Realty, Inc.. CARMLS
- $436,9003 bd3 ba3.4k sqft137 N Pine St, Mount Ida, AR 71957For SaleMLS ID #25041107, Deana C Cole, Pride Homes & Mountain Lake Real Estate. CARMLS
- $275,0003 bd2 ba1.5k sqft249 & 250 River Dr, Oden, AR 71961For SaleMLS ID #26031540, Nancy Bergeron, Keller Williams Realty The Bergeron Group. CARMLS
- $649,0002 bd3 ba2k sqft45 Woodland Springs Dr, Mount Ida, AR 71957For SaleMLS ID #26014215, Letitia L Sommerkorn, Caddo River Realty, Inc. Branch Office. CARMLS
- $375,0003 bd2 ba1.8k sqft938 Ballpark Rd, Mount Ida, AR 71957For SaleMLS ID #26029192, Deana R Dixon, Select Realty. CARMLS
- $429,9003 bd2 ba1.4k sqft505 Stoney Point Rd, Pine Ridge, AR 71961For SaleMLS ID #26022538, Le-Ann M Holmes, Select Realty. CARMLS
- $415,0002 bd2 ba1.5k sqft35 Prickley Pear Patch Ln, Mount Ida, AR 71957For SaleMLS ID #26035860, Edwenna Rowland, Ouachita Real Estate. CARMLS
- $799,0005 bd3 ba2.8k sqft47 Uphill Trl, Norman, AR 71960For SaleMLS ID #26035243, Edwenna Rowland, Ouachita Real Estate. CARMLS
- $399,0003 bd2 ba2.1k sqft128 & 130 Benny Burrow Loop, Norman, AR 71960For SaleMLS ID #26035519, Bethany Brasfield, Trademark Real Estate, Inc.. CARMLS
- $560,0004 bd4 ba1.8k sqft138 Silver Point Dr #14D, Mount Ida, AR 71957For SaleMLS ID #26036188, Lisa L Beavers, Pride Homes & Mountain Lake Real Estate. CARMLS
