Versatile property designed to accommodate up to 16 guests, located just minutes from Lake Ouachita. The main home offers approximately 2,024 sq ft with 2 bedrooms, a lot that sleeps 4, and 2 bathrooms, featuring vaulted ceilings, wood floors, a dry bar, and a well-equipped kitchen with stainless steel appliances, granite countertops, and a warming drawer. Enjoy a screened porch, outdoor fireplace, and landscaped front entry with a concrete drive and water feature. Property is selling partially furnished. A separate 1,003 sq ft casita provides additional space for guests, bringing the total sleeping capacity to 16. The property also includes a 1,068 sq ft heated and cooled 3-car garage with an additional washer and dryer hookup, plus a 450 sq ft foam-insulated, climate-controlled single garage—ideal for storage, hobbies, or lake gear. Generator-ready electrical is in place (generator not included). Conveniently located approximately 4 miles from Mountain Harbor, 4.9 miles from Crystal Springs Recreation Area, and 22 miles to Hot Springs. Property is subject to some restrictions.
Active
$649,000
45 Woodland Springs Dr, Mount Ida, AR 71957
2beds
2,024sqft
:
Get pre-qualified$3,969/mo
Single Family Residence
Built in 2008
4.27 Acres Lot
$596,200 Zestimate®
$321/sqft
$-- HOA
What's special
Foam-insulated climate-controlled single garageWater featureDry barWell-equipped kitchenVaulted ceilingsOutdoor fireplaceWood floors
- 117 days |
- 425 |
- 26 |
Zillow last checked:
Listing updated:
Listed by:
Letitia L Sommerkorn 870-490-0791,
Caddo River Realty, Inc. Branch Office 870-490-0791
Source: CARMLS,MLS#: 26014215
Facts & features
Interior
Bedrooms & bathrooms
- Bedrooms: 2
- Bathrooms: 3
- Full bathrooms: 3
Rooms
- Room types: Great Room
Dining room
- Features: Eat-in Kitchen, Kitchen/Dining Combo, Living/Dining Combo
Heating
- Electric
Cooling
- Electric
Appliances
- Included: Free-Standing Range, Microwave, Electric Range, Dishwasher, Refrigerator
- Laundry: Washer Hookup, Electric Dryer Hookup, Laundry Room
Features
- Ceiling Fan(s), Walk-in Shower, Wired for Data, Granite Counters, Sheet Rock, Vaulted Ceiling(s), Wood Ceiling, Primary Bedroom/Main Lv, Guest Bedroom/Main Lv, 2 Bedrooms Same Level
- Flooring: Wood, Brick
- Doors: Insulated Doors
- Windows: Insulated Windows
- Basement: None
- Has fireplace: Yes
- Fireplace features: Wood Burning Stove
- Furnished: Yes
Interior area
- Total structure area: 2,024
- Total interior livable area: 2,024 sqft
Property
Parking
- Total spaces: 4
- Parking features: Garage, Carport, Parking Pad, Detached, Garage Door Opener, Garage Apartment, Four Car or More, Garage Faces Side, Garage Faces Rear
- Has garage: Yes
- Has carport: Yes
Features
- Levels: One
- Stories: 1
- Patio & porch: Patio, Deck, Porch
- Exterior features: Storage, Rain Gutters
- On waterfront: Yes
- Waterfront features: Creek
Lot
- Size: 4.27 Acres
- Features: Sloped, Level, Wooded, Cleared, Extra Landscaping, Subdivided
Details
- Additional structures: Guest House
- Parcel number: 00102785009
Construction
Type & style
- Home type: SingleFamily
- Architectural style: Traditional
- Property subtype: Single Family Residence
Materials
- Metal/Vinyl Siding, Wood Siding
- Foundation: Slab/Crawl Combination
- Roof: Metal
Condition
- New construction: No
- Year built: 2008
Utilities & green energy
- Electric: Elec-Municipal (+Entergy)
- Sewer: Septic Tank
- Water: Well
Green energy
- Energy efficient items: Doors
Community & HOA
Community
- Security: Smoke Detector(s), Video Surveillance
- Subdivision: WOODLAND SPRINGS
HOA
- Has HOA: No
Location
- Region: Mount Ida
Financial & listing details
- Price per square foot: $321/sqft
- Tax assessed value: $415,200
- Annual tax amount: $3,230
- Date on market: 4/10/2026
- Listing terms: VA Loan,FHA,Conventional,Cash
- Road surface type: Paved
Estimated market value
$596,200
$566,000 - $626,000
$1,304/mo
Price history
| Date | Event | Price |
|---|---|---|
| 4/10/2026 | Listed for sale | $649,000+241.6%$321/sqft |
Source:  HSDS #154925 Report a problem HSDS #154925 Report a problem | ||
| 8/25/2014 | Sold | $190,000-4.5%$94/sqft |
Source: Agent Provided Report a problem | ||
| 5/31/2014 | Listed for sale | $199,000$98/sqft |
Source: Pride Homes & Real Estate #10388897- Report a problem | ||
Public tax history
| Year | Property taxes | Tax assessment |
|---|---|---|
| 2025 | $2,999 +8.3% | $71,708 +8.3% |
| 2024 | $2,768 +9.1% | $66,192 +9.1% |
| 2023 | $2,537 +8.8% | $60,676 +10% |
| 2022 | $2,333 +27.9% | $55,160 +27.9% |
| 2021 | $1,824 | $43,130 |
| 2020 | $1,824 | $43,130 |
| 2019 | $1,824 | $43,130 |
| 2018 | $1,824 +1.3% | $43,130 +1.3% |
| 2017 | $1,800 +52.1% | $42,560 +52.1% |
| 2016 | $1,184 | $27,980 |
| 2015 | $1,184 +42% | $27,980 |
| 2014 | $834 -13.9% | $27,980 -10.2% |
| 2013 | $968 | $31,170 |
| 2012 | $968 | $31,170 |
| 2011 | $968 | $31,170 |
| 2010 | $968 -10.9% | $31,170 -8.2% |
| 2009 | $1,087 | $33,970 +395.2% |
| 2008 | -- | $6,860 |
Find assessor info on the county website
Monthly payment
Est. payment
Payment breakdown
Explore the cost of this home by adjusting the details. Changes won't be saved.Climate risks
Neighborhood: 71957
Nearby schools
GreatSchools rating
- 6/10Bobby Barrett Elementary SchoolGrades: K-6Distance: 11.6 mi
- 4/10Mount Ida High SchoolGrades: 7-12Distance: 13 mi
Schools provided by the listing agent
- Elementary: Mount Ida
- High: Mount Ida
Source: CARMLS. This data may not be complete. We recommend contacting the local school district to confirm school assignments for this home.
- $326,9003 bd2 ba1.7k sqft55 Woodland Springs Dr, Mount Ida, AR 71957Off Market
- $547,200-- bd2 ba2.5k sqft52 Woodland Springs Dr, Mount Ida, AR 71957Off Market
- $3503 acresWoodland Springs Dr, Mount Ida, AR 71957Off Market
- $294,4502 bd2 ba1.7k sqft89 Woodland Springs Dr, Mount Ida, AR 71957Off Market
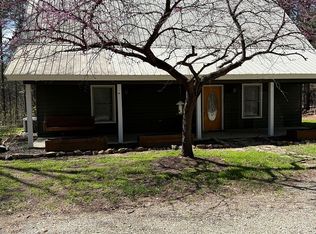
- $17,750-- bd1 ba1.2k sqft49 Orendorff Dr, Mount Ida, AR 71957Off Market
- $155,000-- bd1 ba700 sqft6390 Highway 270 E, Mount Ida, AR 71957Off Market
- $465,0005 bd3 ba3.4k sqft65 Woodland Springs Dr, Mount Ida, AR 71957Sold
- $375,800-- bd2 ba1.9k sqft8 Woodland Springs Dr, Mount Ida, AR 71957Off Market
A local agent can set up tours, give advice and negotiate with sellers.
Similar homes
- $389,0002 bd2 ba1.2k sqft72 Woodland Springs Dr, Mount Ida, AR 71957For Sale
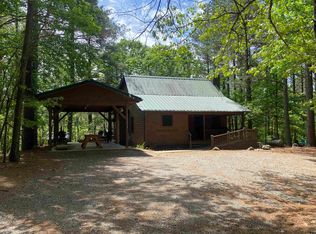
 MLS ID #26015876, Deana C Cole, Pride Homes & Mountain Lake Real Estate. CARMLS
 - $549,0003 bd2 ba2.3k sqft64 Judah Ln, Mount Ida, AR 71957For Sale
 MLS ID #26029081, Jamie R Launius, Lake Hamilton Realty, Inc.. CARMLS
 - $398,5003 bd2 ba2.1k sqft61 Muscadine Ln, Mount Ida, AR 71957For Sale
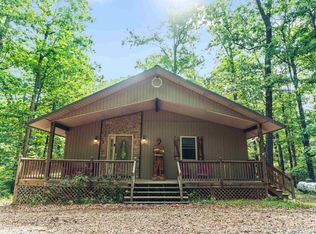 MLS ID #26018979, Amanda Sullivan, White Stone Real Estate. CARMLS
 - $650,0004 bd3 ba2.4k sqft1020 Vaughn Rd, Mount Ida, AR 71943For Sale
 MLS ID #26026504, Heather Vaughn, Lake Hamilton Realty, Inc.. CARMLS
 - $589,0003 bd4 ba2.9k sqft324 Coachlight Rd, Hot Springs, AR 71913For SaleMLS ID #26031426, Debbie Mills, Trademark Real Estate, Inc.. CARMLS
- $799,9003 bd2 ba2.6k sqft587 Owley Rd, Mount Ida, AR 71957For SaleMLS ID #26006645, Heather Vaughn, Lake Hamilton Realty, Inc.. CARMLS
- $570,0003 bd4 ba2.8k sqft47 Chigger Hl, Story, AR 71970For SaleMLS ID #102108, Joey Deer. REALSTACK
- $635,0004 bd3 ba3k sqft114 Bellringer Cir, Hot Springs, AR 71913For SaleMLS ID #25050156, Brittany Evans, Crye-Leike REALTORS. CARMLS
- $599,0004 bd3 ba2.6k sqft2850 Highway 88 E, Sims, AR 71969For SaleMLS ID #26014801, Megan L Bradshaw, Century 21 Parker & Scroggins Realty - Sheridan. CARMLS
- $635,0003 bd2 ba2.5k sqft201 Graves Trl, Pearcy, AR 71964For SaleMLS ID #26025114, Scott Garibay, Hot Springs Realty. CARMLS
- $375,0003 bd2 ba1.8k sqft938 Ballpark Rd, Mount Ida, AR 71957For SaleMLS ID #26029192, Deana R Dixon, Select Realty. CARMLS
- $410,0003 bd2 ba1.7k sqft6 Crystal Dr, Mount Ida, AR 71957For SaleMLS ID #26005901, Lisa L Beavers, Pride Homes & Mountain Lake Real Estate. CARMLS
- $649,9003 bd3 ba2.3k sqft118 Silverwood Ter, Hot Springs, AR 71913For SaleMLS ID #154563, David Hall, The Goff Group Real Estate. HSDS
- $575,0002 bd2 ba1.5k sqft271 Liberty Rd, Norman, AR 71960For SaleMLS ID #26026249, Heather Vaughn, Caddo River Realty, Inc.. CARMLS
- $485,0003 bd3 ba1.9k sqft2003 N Moore Rd, Hot Springs, AR 71913For SaleMLS ID #26023479, Tammy S Bates, Hot Springs Realty. CARMLS
- $845,0004 bd3 ba2k sqft903 S 3rd St, Glenwood, AR 71943For SaleMLS ID #26030097, Kay Stewart, Partners Realty - Glenwood. CARMLS
- $375,0003 bd2 ba1.5k sqft36 Wildlife Ln, Mount Ida, AR 71957For SaleMLS ID #25047119, Mary Davis, Caddo River Realty, Inc. Branch Office. CARMLS
- $649,9993 bd3 ba1.9k sqft331 Gold Nugget Loop, Hot Springs, AR 71913For SaleMLS ID #26017224, Jason Edington, Keller Williams Realty Hot Springs. CARMLS
- $740,0004 bd3 ba2.7k sqft192 Morphew Rd, Hot Springs, AR 71913For Sale By Owner
- $675,0004 bd4 ba2.1k sqft160 Serenity Loop, Glenwood, AR 71943For SaleMLS ID #25034014, Cindy E O'neal, Caddo River Realty, Inc.. CARMLS
