Escape to your very own wooded Lake Ouachita getaway! Located at the end of a quiet street in the gated Silver Point Subdivision, this nicely furnished 4 bedroom, 3 1/2 bath, aprox. 1867 sq. ft, stand-alone condo offers comfort, privacy & natural beauty. Vaulted wood ceiling in the main living area & a wood burning fireplace create a warm, lodge-like atmosphere, complemented by slate tile and rich wood flooring. The main floor features a spacious primary suite with a private deck, heated bathroom floor and custom tile shower. Kitchen has granite countertops, stainless steel appliances & plenty of storage for all the necessary lake snacks! Upstairs, 2 additional bedrooms share a full bath, while the lower level provides a private bedroom, bath & outdoor screened room. Enjoy peaceful mornings on the full length back deck surrounded by the forest watching the wildlife while you plan your day. The property borders Corp of Engineers land giving you seasonal lake views & quick access to the Twin Creek Recreation area with a public launching ramp, swim beach & fishing pier. Silver Point amenities include on site caretaker & swimming pool with picnic area. Don't wait, call today!
Active
$560,000
138 Silver Point Dr #14D, Mount Ida, AR 71957
4beds
1,867sqft
Townhouse
Built in 1984
-- sqft lot
$543,200 Zestimate®
$300/sqft
$700/mo HOA
What's special
Seasonal lake viewsPlenty of storageHeated bathroom floorCustom tile showerGated silver point subdivisionWood burning fireplaceGranite countertops
- 19 days
- 165
- 8
Likely to sell faster than
Zillow last checked:
Listing updated:
Listed by:
Lisa L Beavers 870-867-7419,
Pride Homes & Mountain Lake Real Estate 870-867-0101
Source: CARMLS,MLS#: 26036188
Facts & features
Interior
Bedrooms & bathrooms
- Bedrooms: 4
- Bathrooms: 4
- Full bathrooms: 3
- 1/2 bathrooms: 1
Dining room
- Features: Kitchen/Dining Combo, Living/Dining Combo, Breakfast Bar
Heating
- Electric
Cooling
- Electric
Appliances
- Included: Electric Range, Dishwasher, Refrigerator, Washer, Dryer, Electric Water Heater
- Laundry: Washer Hookup, Electric Dryer Hookup, Laundry Room
Features
- Ceiling Fan(s), Walk-in Shower, Breakfast Bar, Granite Counters, Sheet Rock, Sheet Rock Ceiling, Vaulted Ceiling(s), Wood Ceiling, Primary Bedroom/Main Lv, Guest Bedroom Apart, 2 Bedrooms Same Level
- Flooring: Carpet, Wood, Tile
- Windows: Window Treatments, Skylight(s)
- Basement: Finished,Interior Entry
- Has fireplace: Yes
- Fireplace features: Woodburning-Site-Built
- Furnished: Yes
Interior area
- Total structure area: 1,867
- Total interior livable area: 1,867 sqft
Property
Parking
- Parking features: Parking Pad
Features
- Levels: Multi/Split
- Patio & porch: Deck, Screened
- Exterior features: Rain Gutters
- Waterfront features: Lake
- Body of water: Lake: Ouachita
Lot
- Features: Cul-De-Sac, Resort Property, Wooded, Subdivided, River/Lake Area
Details
- Parcel number: 05300014000
Construction
Type & style
- Home type: Townhouse
- Architectural style: Traditional
- Property subtype: Townhouse
Materials
- Wood Siding
- Foundation: Crawl Space
- Roof: Shingle
Condition
- New construction: No
- Year built: 1984
Utilities & green energy
- Electric: Elec-Municipal (+Entergy)
- Sewer: Public Sewer
- Water: Public
Community & HOA
Community
- Features: Pool, Picnic Area, Mandatory Fee, Gated, Manager Office, Manager Apartment
- Security: Video Surveillance
- Subdivision: SILVER POINT CONDOS
HOA
- Has HOA: Yes
- Services included: Water/Sewer, Maintenance Grounds, Trash, Private Roads
- HOA fee: $700 monthly
Location
- Region: Mount Ida
Financial & listing details
- Price per square foot: $300/sqft
- Annual tax amount: $1,914
- Date on market: 9/4/2026
- Road surface type: Paved
Estimated market value
$543,200
$516,000 - $570,000
$1,699/mo
Price history
| Date | Event | Price |
|---|---|---|
| 9/4/2026 | Listed for sale | $560,000+1.8%$300/sqft |
Source:  CARMLS #26036188 Report a problem CARMLS #26036188 Report a problem | ||
| 11/11/2021 | Listing removed | -- |
Source:  HSDS #134924 Report a problem HSDS #134924 Report a problem | ||
| 10/4/2021 | Listed for sale | $549,900$295/sqft |
Source: HSDS #134922 Report a problem | ||
Public tax history
Tax history is unavailable.
Monthly payment
Est. payment
Payment breakdown
Explore the cost of this home by adjusting the details. Changes won't be saved.Climate risks
Neighborhood: 71957
Nearby schools
- $268,500-- bd2 ba1.8k sqft128 Silver Point Dr, Mount Ida, AR 71957Off Market
- $269,0004 bd3 ba2.5k sqft90 Silver Point Dr UNIT 4, Mount Ida, AR 71957Sold

- $258,900-- bd2 ba1.4k sqft130 Silver Point Dr, Mount Ida, AR 71957Off Market
- $276,900-- bd2 ba1.7k sqft132 Silver Point Dr, Mount Ida, AR 71957Off Market
Similar homes
- $395,0003 bd3 ba1.8k sqft93 Silver Point Dr, Mount Ida, AR 71957For Sale
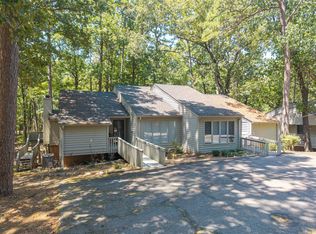
 MLS ID #26036972, Rachel C Brown, Bradford & Udouj Realtors. CARMLS
 - $549,0003 bd2 ba2.3k sqft64 Judah Ln, Mount Ida, AR 71957For Sale
 MLS ID #26029081, Jamie R Launius, Lake Hamilton Realty, Inc.. CARMLS
 - $379,9003 bd2 ba2.1k sqft61 Muscadine Ln, Mount Ida, AR 71957For Sale
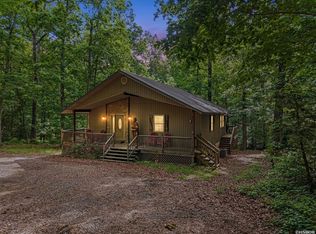 MLS ID #156820, Amanda Sullivan, White Stone Real Estate. HSDS
 - $679,0004 bd3 ba2.7k sqft125A Vista Dr #66-A, Mount Ida, AR 71957For Sale
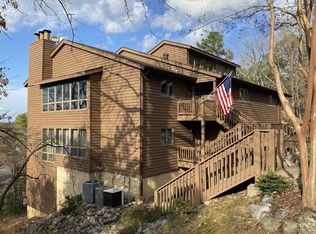 MLS ID #26009678, Lisa L Beavers, Pride Homes & Mountain Lake Real Estate. CARMLS
 - $320,0003 bd2 ba1.6k sqft8 Fox Den Trl, Mount Ida, AR 71957For SaleMLS ID #26012876, Letitia L Sommerkorn, Caddo River Realty, Inc. Branch Office. CARMLS
- $759,0003 bd2 ba2.6k sqft587 Owley Rd, Mount Ida, AR 71957For SaleMLS ID #26038558, Heather Vaughn, Lake Hamilton Realty, Inc.. CARMLS
- $649,0002 bd3 ba2k sqft45 Woodland Springs Dr, Mount Ida, AR 71957For SaleMLS ID #26014215, Letitia L Sommerkorn, Caddo River Realty, Inc. Branch Office. CARMLS
- $350,0003 bd1 ba1.2k sqft25 Twin Creek Rd, Mount Ida, AR 71957For SaleMLS ID #26016739, Mary Davis, Caddo River Realty, Inc. Branch Office. CARMLS
- $375,0003 bd2 ba1.8k sqft938 Ballpark Rd, Mount Ida, AR 71957For SaleMLS ID #26029192, Deana R Dixon, Select Realty. CARMLS
- $565,0003 bd2 ba1.2k sqft1621 Highway 27 N, Story, AR 71970For SaleMLS ID #26032855, Letitia L Sommerkorn, Caddo River Realty, Inc. Branch Office. CARMLS
- $415,0002 bd2 ba1.5k sqft35 Prickley Pear Patch Ln, Mount Ida, AR 71957For SaleMLS ID #26035860, Edwenna Rowland, Ouachita Real Estate. CARMLS
- $375,0003 bd2 ba1.5k sqft36 Wildlife Ln, Mount Ida, AR 71957For SaleMLS ID #25047119, Mary Davis, Caddo River Realty, Inc. Branch Office. CARMLS
- $389,0002 bd2 ba1.2k sqft72 Woodland Springs Dr, Mount Ida, AR 71957For SaleMLS ID #26015876, Deana C Cole, Pride Homes & Mountain Lake Real Estate. CARMLS
- $329,9002 bd2 ba1.4k sqft46B Peninsula Dr #14-B, Mount Ida, AR 71957For SaleMLS ID #26012129, Lisa L Beavers, Pride Homes & Mountain Lake Real Estate. CARMLS
- $599,0004 bd3 ba2.4k sqft1020 Vaughn Rd, Mount Ida, AR 71943For SaleMLS ID #26026504, Heather Vaughn, Lake Hamilton Realty, Inc.. CARMLS
- $549,0004 bd3 ba2.6k sqft2850 Highway 88 E, Sims, AR 71969For SaleMLS ID #26033453, Megan L Bradshaw, Century 21 Parker & Scroggins Realty - Sheridan. CARMLS
- $425,0004 bd2 ba2k sqft148 Deer Rdg, Bonnerdale, AR 71933For SaleMLS ID #26035388, Kay Stewart, Partners Realty - Glenwood. CARMLS
