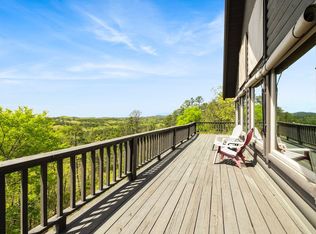
JUST MINUTES FROM LAKE OUACHITA, THIS STUNNING 12.6-ACRE COMPOUND OFFERS A LEVEL OF CUSTOM CRAFTSMANSHIP RARELY SEEN AT ANY PRICE POINT. THE MAIN RESIDENCE features a breathtaking great room addition with soaring cedar cathedral ceilings, massive exposed timber trusses, Pella floor-to-ceiling windows, and a dramatic stacked stone fireplace. The chef's kitchen boasts custom knotty hickory cabinetry, granite countertops, a gas range, and large island. The primary suite includes a spa-style travertine shower, double granite vanity, and cedar-lined walk-in closet. Outside, a fully equipped outdoor kitchen with Big Green Egg, stone counters, and covered wraparound deck create an entertainer's dream. A FULLY FUNCTIONAL 2 BED/1 BATH SECOND HOME OFFERS GUEST, RENTAL, OR MULTIGENERATIONAL POTENTIAL. Additional features include a STOCKED POND, Generac WHOLE-HOME GENERATOR, RV/BOAT STORAGE building, WORKSHOP, and MULTIPLE outbuildings — all tucked privately into the Ouachita Mountains. This one is truly in a category of its own. Before you build or purchase your lake home, come explore this dream house with its incredible details and amenities!
Active
Price cut: $50K (9/16)
$649,900
110 Lizard Ln, Story, AR 71970
4beds
3,948sqft
Single Family Residence
Built in 2015
12.6 Acres Lot
$631,900 Zestimate®
$165/sqft
$-- HOA
What's special
Dramatic stacked stone fireplaceStocked pondMassive exposed timber trussesPrimary suiteSpa-style travertine showerCedar-lined walk-in closetMultiple outbuildings
- 107 days
- 1,032
- 135
Zillow last checked:
Listing updated:
Listed by:
Amanda Sullivan 501-520-8150,
White Stone Real Estate 501-359-3009
Source: CARMLS,MLS#: 26025107
Facts & features
Interior
Bedrooms & bathrooms
- Bedrooms: 4
- Bathrooms: 3
- Full bathrooms: 3
Rooms
- Room types: Great Room, Workshop/Craft
Dining room
- Features: Kitchen/Dining Combo, Living/Dining Combo, Breakfast Bar
Heating
- Electric, Heat Pump
Cooling
- Electric
Appliances
- Included: Free-Standing Range, Gas Range, Dishwasher, Washer, Dryer, Electric Water Heater
- Laundry: Washer Hookup, Electric Dryer Hookup
Features
- Walk-In Closet(s), Ceiling Fan(s), Walk-in Shower, Granite Counters, Sheet Rock, Sheet Rock Ceiling, Vaulted Ceiling(s), Wood Ceiling, Primary Bedroom/Main Lv, Guest Bedroom/Main Lv, Primary Bedroom Apart, 2 Bedrooms Same Level
- Flooring: Carpet, Tile
- Doors: Insulated Doors
- Windows: Window Treatments, Insulated Windows, Low Emissivity Windows
- Basement: Unfinished
- Number of fireplaces: 2
- Fireplace features: Gas Logs Present, Glass Doors, Two
Interior area
- Total structure area: 3,948
- Total interior livable area: 3,948 sqft
Property
Parking
- Total spaces: 2
- Parking features: RV Access/Parking, Garage, Carport, Two Car, Garage Door Opener
- Has garage: Yes
- Has carport: Yes
Features
- Levels: One
- Stories: 1
- Patio & porch: Patio, Deck, Porch
- Exterior features: Storage, Rain Gutters, Storm Cellar, Shop
- Has view: Yes
- View description: Mountain(s)
- Waterfront features: Pond
Lot
- Size: 12.6 Acres
- Features: Sloped, Rural Property, Wooded, Cleared, Not in Subdivision, River/Lake Area
Details
- Additional structures: Guest House
- Parcel number: 00101141009
- Other equipment: Satellite Dish
Construction
Type & style
- Home type: SingleFamily
- Architectural style: Craftsman
- Property subtype: Single Family Residence
Materials
- Log, Stone, Wood Siding
- Foundation: Slab
- Roof: Shingle
Condition
- New construction: No
- Year built: 2015
Utilities & green energy
- Electric: Elec-Municipal (+Entergy)
- Gas: Gas-Propane/Butane
- Sewer: Septic Tank, Tank Owned Other
- Water: Well
- Utilities for property: Gas-Propane/Butane
Green energy
- Energy efficient items: Doors, Thermostat
Community & HOA
Community
- Features: Gated
- Security: Smoke Detector(s), Safe/Storm Room
- Subdivision: Metes & Bounds
HOA
- Has HOA: No
- Services included: Other (see remarks)
Location
- Region: Story
Financial & listing details
- Price per square foot: $165/sqft
- Tax assessed value: $565,950
- Annual tax amount: $4,111
- Date on market: 6/22/2026
- Listing terms: VA Loan,FHA,Conventional,Cash
- Road surface type: Gravel, Paved
Estimated market value
$631,900
$600,000 - $663,000
Not available
Price history
| Date | Event | Price |
|---|---|---|
| 9/16/2026 | Price change | $649,900-7.1%$165/sqft |
Source:  HSDS #156055 Report a problem HSDS #156055 Report a problem | ||
| 7/8/2026 | Price change | $699,900-9.7%$177/sqft |
Source: HSDS #156055 Report a problem | ||
| 6/22/2026 | Listed for sale | $775,000$196/sqft |
Source:  CARMLS #26025107 Report a problem CARMLS #26025107 Report a problem | ||
| 6/1/2026 | Listing removed | $775,000$196/sqft |
Source: CARMLS #25005129 Report a problem | ||
| 4/29/2026 | Price change | $775,000-20.5%$196/sqft |
Source: CARMLS #25005129 Report a problem | ||
| 8/29/2025 | Listed for sale | $975,000$247/sqft |
Source: CARMLS #25005129 Report a problem | ||
| 8/8/2025 | Listing removed | $975,000$247/sqft |
Source: CARMLS #25005129 Report a problem | ||
| 7/1/2025 | Price change | $975,000-18.8%$247/sqft |
Source: CARMLS #25005129 Report a problem | ||
| 4/1/2025 | Price change | $1,200,000-7.7%$304/sqft |
Source: CARMLS #25005129 Report a problem | ||
| 2/7/2025 | Listed for sale | $1,300,500$329/sqft |
Source: CARMLS #25005129 Report a problem | ||
Public tax history
| Year | Property taxes | Tax assessment |
|---|---|---|
| 2025 | $4,008 +2.7% | $95,831 +2.7% |
| 2024 | $3,904 +2.7% | $93,349 +2.7% |
| 2023 | $3,800 +261.8% | $90,867 +266.1% |
| 2022 | $1,050 | $24,820 |
| 2021 | $1,050 | $24,820 |
| 2020 | $1,050 +0% | $24,820 |
| 2019 | $1,050 +7% | $24,820 |
| 2018 | $981 +10% | $24,820 +17.7% |
| 2017 | $892 | $21,080 |
| 2016 | $892 | $21,080 |
| 2015 | $892 | $21,080 |
| 2014 | $892 -2.1% | $21,080 -2.1% |
| 2013 | $911 +2.1% | $21,540 +2.1% |
| 2012 | $892 | $21,096 |
| 2011 | $892 +11.4% | $21,096 +11.4% |
| 2010 | $801 +75.9% | $18,942 +75.9% |
| 2009 | $456 +3.9% | $10,770 |
| 2008 | $438 | $10,770 |
Find assessor info on the county website
Monthly payment
Est. payment
Payment breakdown
Explore the cost of this home by adjusting the details. Changes won't be saved.Climate risks
Neighborhood: 71970
Similar homes
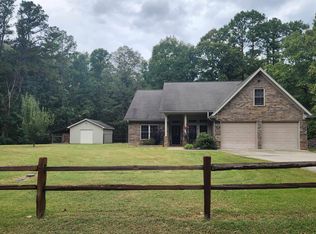
- $570,0003 bd4 ba2.8k sqft47 Chigger Hl, Story, AR 71970For Sale
 MLS ID #102108, Joey Deer. REALSTACK
 - $525,0003 bd2 ba2.3k sqft165 Crestwood Dr, Mount Ida, AR 71957For Sale
 MLS ID #26039964, Edwenna Rowland, Ouachita Real Estate. CARMLS
 - $549,0004 bd3 ba2.6k sqft2850 Highway 88 E, Sims, AR 71969For Sale
 MLS ID #26033453, Megan L Bradshaw, Century 21 Parker & Scroggins Realty - Sheridan. CARMLS
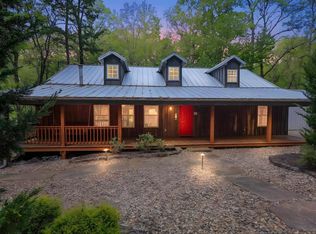
 - $649,0002 bd3 ba2k sqft45 Woodland Springs Dr, Mount Ida, AR 71957For Sale
 MLS ID #26014215, Letitia L Sommerkorn, Caddo River Realty, Inc. Branch Office. CARMLS
 - $599,0004 bd3 ba2.4k sqft1020 Vaughn Rd, Mount Ida, AR 71943For SaleMLS ID #26026504, Heather Vaughn, Lake Hamilton Realty, Inc.. CARMLS
- $549,0003 bd2 ba2.3k sqft64 Judah Ln, Mount Ida, AR 71957For SaleMLS ID #26029081, Jamie R Launius, Lake Hamilton Realty, Inc.. CARMLS
- $759,0003 bd2 ba2.6k sqft587 Owley Rd, Mount Ida, AR 71957For SaleMLS ID #26038558, Heather Vaughn, Lake Hamilton Realty, Inc.. CARMLS
- $369,0003 bd3 ba2.2k sqft(Undisclosed Address), Royal, AR 71968For SaleMLS ID #26039978, Jennifer L Cohen, White Stone Real Estate. CARMLS
- $769,0005 bd2 ba2.4k sqft126 Calico Rd, Royal, AR 71968For SaleMLS ID #26032308, Haleigh N Horner, The Goff Group Real Estate Company. CARMLS
- $399,9004 bd2 ba2k sqft148 Deer Rdg, Bonnerdale, AR 71933For SaleMLS ID #26035388, Kay Stewart, Partners Realty - Glenwood. CARMLS
- $359,9004 bd2 ba2.4k sqft1510 Buckville Rd, Jessieville, AR 71949For SaleMLS ID #26035240, Krystina Bullard, Bailey & Company Real Estate. CARMLS
- $799,0005 bd3 ba2.8k sqft47 Uphill Trl, Norman, AR 71960For SaleMLS ID #26035243, Edwenna Rowland, Ouachita Real Estate. CARMLS
- $436,9003 bd3 ba3.4k sqft137 N Pine St, Mount Ida, AR 71957For SaleMLS ID #25041107, Deana C Cole, Pride Homes & Mountain Lake Real Estate. CARMLS
- $849,0004 bd5 ba3k sqft1040 Vaughn Rd, Glenwood, AR 71943For SaleMLS ID #26021605, Claudia Snow, Century 21 All Points Realty. CARMLS
- $899,0003 bd3 ba1.9k sqft1339 Sims Loop Rd, Sims, AR 71969For SaleMLS ID #26023614, Luke Alston, SmallTown Hunting Properties & Real Estate. CARMLS
- $679,0004 bd3 ba2.7k sqft125A Vista Dr #66-A, Mount Ida, AR 71957For SaleMLS ID #26009678, Lisa L Beavers, Pride Homes & Mountain Lake Real Estate. CARMLS
- $399,0003 bd2 ba2.1k sqft128 & 130 Benny Burrow Loop, Norman, AR 71960For SaleMLS ID #26035519, Bethany Brasfield, Trademark Real Estate, Inc.. CARMLS
- $344,9002 bd1 ba2.4k sqft217 Ridgeline Dr, Jessieville, AR 71949For SaleMLS ID #26018999, Elissa McMillan, Mid South Realty. CARMLS
