PARK-LIKE SETTING on 21 pristine acres near National Forest. This unique 4-bedroom, 3-bathroom home welcomes you with a charming front porch leading into an interior with two spacious living areas, soaring ceilings, and a beautiful cedar stairway. The luxurious Primary suite serves as a true retreat, featuring a spa-like bath, double closets and private access to the large deck with a sunken hot tub overlooking the water. A 1 bed/1 bath cabin serves as a second residence with its own electric and septic on a circle drive in the woods near the main home. The estate is perfectly equipped for hobbies and guests with a detached garage, a custom carport with a workshop, and a separate building ideal for storage. Enjoy the ultimate outdoor lifestyle at the picnic table on a concrete slab with a dedicated BBQ area, all overlooking the seasonal falls of Hole in the Ground Creek. With 1,200+ feet of creek frontage and private trails, this is a rare outdoor enthusiast’s retreat just minutes from historic Pine Ridge, and near Mena and Mount Ida and all the area has to offer!
Active
$550,000
121 Neva Ln, Oden, AR 71961
4beds
2,478sqft
Single Family Residence
Built in 2005
21 Acres Lot
$512,700 Zestimate®
$222/sqft
$-- HOA
What's special
Detached garagePrivate trailsLuxurious primary suiteDouble closetsSpa-like bathSoaring ceilingsBeautiful cedar stairway
- 194 days
- 173
- 15
Zillow last checked:
Listing updated:
Listed by:
Tabitha O Booher 479-234-1280,
Holly Springs Real Estate 479-394-4200
Source: CARMLS,MLS#: 26011852
Facts & features
Interior
Bedrooms & bathrooms
- Bedrooms: 4
- Bathrooms: 3
- Full bathrooms: 3
Rooms
- Room types: Formal Living Room, Den/Family Room, Office/Study, Hearth Room
Dining room
- Features: Separate Dining Room, Eat-in Kitchen, Living/Dining Combo, Breakfast Bar
Heating
- Electric, Space Heater, Heat Pump
Cooling
- Electric
Appliances
- Included: Free-Standing Range, Gas Range, Dishwasher, Disposal, Refrigerator, Plumbed For Ice Maker, Electric Water Heater
- Laundry: Washer Hookup, Electric Dryer Hookup, Laundry Room
Features
- Walk-In Closet(s), Exclusions (see remarks), Balcony/Loft, Built-in Features, Ceiling Fan(s), Walk-in Shower, Breakfast Bar, Wired for Data, Pantry, Sheet Rock, Sheet Rock Ceiling, Vaulted Ceiling(s), Primary Bedroom/Main Lv, Guest Bedroom Apart, 2 Bedrooms Same Level
- Flooring: Carpet, Wood, Vinyl, Laminate
- Doors: Insulated Doors
- Windows: Window Treatments, Insulated Windows, Low Emissivity Windows
- Basement: None
- Has fireplace: Yes
- Fireplace features: Wood Burning Stove, Glass Doors, Heatilator
Interior area
- Total structure area: 2,478
- Total interior livable area: 2,478 sqft
Property
Parking
- Total spaces: 3
- Parking features: Carport, Parking Pad, Three Car, Detached
- Has carport: Yes
Accessibility
- Accessibility features: Handicapped Design
Features
- Levels: Two
- Stories: 2
- Patio & porch: Deck, Porch
- Exterior features: Storage, Rain Gutters, Shop
- Fencing: Partial,Chain Link
- On waterfront: Yes
- Waterfront features: Creek
Lot
- Size: 21 Acres
- Features: Sloped, Level, Rural Property, Wooded, Extra Landscaping, Not in Subdivision
Details
- Parcel number: 00104168001
- Other equipment: Satellite Dish
- Horses can be raised: Yes
Construction
Type & style
- Home type: SingleFamily
- Architectural style: Traditional,Contemporary,Country
- Property subtype: Single Family Residence
Materials
- Wood Siding
- Foundation: Crawl Space
- Roof: Composition,Shingle
Condition
- New construction: No
- Year built: 2005
Utilities & green energy
- Electric: Elec-Municipal (+Entergy)
- Gas: Gas-Propane/Butane
- Sewer: Septic Tank
- Water: Public
- Utilities for property: Gas-Propane/Butane, Telephone-Private
Green energy
- Energy efficient items: Doors, Ridge Vents/Caps
Community & HOA
Community
- Features: Fitness/Bike Trail
- Security: Smoke Detector(s)
- Subdivision: Metes & Bounds
HOA
- Has HOA: No
Location
- Region: Oden
Financial & listing details
- Price per square foot: $222/sqft
- Tax assessed value: $254,900
- Annual tax amount: $1,380
- Date on market: 3/27/2026
- Listing terms: VA Loan,FHA,Conventional,Cash,USDA Loan
- Road surface type: Gravel
Estimated market value
$512,700
$487,000 - $538,000
$1,882/mo
Price history
| Date | Event | Price |
|---|---|---|
| 3/27/2026 | Listed for sale | $550,000+29.4%$222/sqft |
Source:  CARMLS #26011852 Report a problem CARMLS #26011852 Report a problem | ||
| 7/13/2022 | Listing removed | $425,000$172/sqft |
Source: CARMLS #22005306 Report a problem | ||
| 6/17/2022 | Price change | $425,000-3.8%$172/sqft |
Source: CARMLS #22005306 Report a problem | ||
| 5/9/2022 | Price change | $441,900-0.2%$178/sqft |
Source: CARMLS #22005306 Report a problem | ||
| 5/3/2022 | Price change | $442,900-0.2%$179/sqft |
Source: CARMLS #22005306 Report a problem | ||
| 4/26/2022 | Price change | $443,900-0.2%$179/sqft |
Source: CARMLS #22005306 Report a problem | ||
| 3/31/2022 | Price change | $444,900-1.1%$180/sqft |
Source: CARMLS #22005306 Report a problem | ||
| 2/19/2022 | Listed for sale | $449,900+47.5%$182/sqft |
Source: CARMLS #22005306 Report a problem | ||
| 4/30/2021 | Sold | $305,000-10.3%$123/sqft |
Source: CARMLS #21006183 Report a problem | ||
| 3/5/2021 | Listed for sale | $339,900+295.2%$137/sqft |
Source: CARMLS #21006183 Report a problem | ||
| 8/7/2009 | Sold | $86,000$35/sqft |
Source: Public Record Report a problem | ||
Public tax history
| Year | Property taxes | Tax assessment |
|---|---|---|
| 2025 | $735 -7% | $33,794 +3.2% |
| 2024 | $790 +46.5% | $32,735 +33.9% |
| 2023 | $539 -39.2% | $24,451 +9.4% |
| 2022 | $887 +95.5% | $22,340 +7.1% |
| 2021 | $454 | $20,860 -6.6% |
| 2020 | $454 +0.6% | $22,340 |
| 2019 | $451 -5.3% | $22,340 |
| 2018 | $476 +63.3% | $22,340 +6.4% |
| 2017 | $292 | $20,990 |
| 2016 | $292 | $20,990 |
| 2015 | $292 | $20,990 |
| 2014 | $292 -0.6% | $20,990 +15.4% |
| 2013 | $293 +0.7% | $18,190 +12.4% |
| 2012 | $291 -0.8% | $16,186 |
| 2011 | $293 +1.1% | $16,186 +0.5% |
| 2010 | $290 | $16,102 |
Find assessor info on the county website
Monthly payment
Est. payment
Payment breakdown
Explore the cost of this home by adjusting the details. Changes won't be saved.Climate risks
Neighborhood: 71961
Similar homes
- $429,9003 bd2 ba1.4k sqft505 Stoney Point Rd, Pine Ridge, AR 71961For Sale

 MLS ID #26022538, Le-Ann M Holmes, Select Realty. CARMLS
 - $385,0003 bd2 ba2.1k sqft706 Old Waters Hwy, Pine Ridge, AR 71961For Sale
 MLS ID #26013022, Rachel Lance, CENTURY 21 Perry Real Estate. CARMLS
 - $275,0003 bd2 ba1.5k sqft249 & 250 River Dr, Oden, AR 71961For Sale
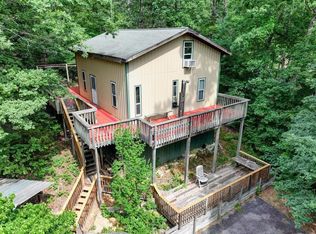 MLS ID #26031540, Nancy Bergeron, Keller Williams Realty The Bergeron Group. CARMLS
 - $639,9004 bd2 ba2k sqft565 Polk Rd #194, Mena, AR 71953For Sale
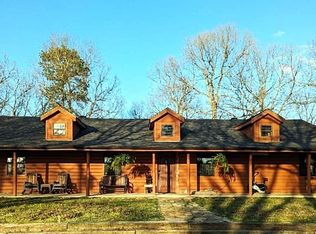 MLS ID #26036831, Nan Gaddis, RE/MAX Mena Real Estate, Inc.. CARMLS
 - $449,9004 bd3 ba2.3k sqft156 River Ln, Mena, AR 71953For SaleMLS ID #26037547, Justin Robins, Ouachita Hometown Realtors. CARMLS
- $599,0003 bd2 ba2.1k sqft182 Polk Rd #672, Mena, AR 71953For SaleMLS ID #26038708, Ryan Lewis, Holly Springs Real Estate. CARMLS
- $549,0004 bd3 ba2.6k sqft2850 Highway 88 E, Sims, AR 71969For SaleMLS ID #26033453, Megan L Bradshaw, Century 21 Parker & Scroggins Realty - Sheridan. CARMLS
- $330,0004 bd2 ba1.9k sqft358 Polk Rd #72, Mena, AR 71953For SaleMLS ID #26033368, Gini L Burt, Holly Springs Real Estate. CARMLS
- $289,9003 bd2 ba1.8k sqft19 Bradshaw Ln, Norman, AR 71960For SaleMLS ID #25047147, Debbie Pate, RE/MAX Mena Real Estate, Inc.. CARMLS
- $597,3004 bd3 ba3.2k sqft(Undisclosed Address), Parks, AR 72950For SaleMLS ID #26008533, Susie Sparkman, McGraw Realtors - Benton. CARMLS
- $499,0003 bd2 ba1.6k sqft289 Polk Rd #181, Mena, AR 71953For SaleMLS ID #26021938, Bridgett Kesterson, Ouachita Hometown Realtors. CARMLS
- $450,0003 bd2 ba2.1k sqft216 Polk Rd #178, Mena, AR 71953For SaleMLS ID #26013797, Justin Robins, Ouachita Hometown Realtors. CARMLS
- $675,0003 bd1 ba1.3k sqft150 Polk Rd #85, Mena, AR 71953For SaleMLS ID #26028758, Hershel Bell, Holly Springs Real Estate. CARMLS
- $415,0003 bd3 ba2.5k sqft2707 Highway 88 E, Mena, AR 71953For SaleMLS ID #26032001, Justin Robins, Ouachita Hometown Realtors. CARMLS
- $799,0005 bd3 ba2.8k sqft47 Uphill Trl, Norman, AR 71960For SaleMLS ID #26035243, Edwenna Rowland, Ouachita Real Estate. CARMLS
- $375,0004 bd2 ba2.1k sqft305 Polk Rd #76, Mena, AR 71953For SaleMLS ID #26007110, Derenda King, Select Realty. CARMLS
- $325,0003 bd2 ba3k sqft656 Polk Rd #63, Mena, AR 71953For SaleMLS ID #26033552, Drey A Ozanich, SmallTown Hunting Properties & Real Estate. CARMLS
- $350,0004 bd2 ba1.9k sqft285 Polk Rd #57, Mena, AR 71953For SaleMLS ID #26027792, Nan Gaddis, RE/MAX Mena Real Estate, Inc.. CARMLS
