FORE! This one deserves your attention. Sitting on 0.95± acres along the Glenwood Country Club Golf Course, this 4-bedroom, 3-bath brick home pairs plenty of space with a setting that’s hard to beat. Inside, the vaulted living room features an exposed wood beam and brick fireplace, while the sunroom may quickly become your favorite spot in the house—with walls of windows overlooking the course and all the action beyond. The spacious primary suite even has its own balcony overlooking the fairway, perfect for starting the morning with a cup of coffee and a view. Need more room? Head downstairs to the fully finished basement, where you’ll find an abundance of additional living space, including a large game/recreation area with plenty of possibilities. Outside, the nearly one-acre property has mature landscaping, established trees, a side deck, and greenhouse, giving the grounds an almost park-like feel. There’s an attached 2-car garage for the vehicles and a separate lower-level golf cart garage for the most important ride of all. When the golf course is practically your backyard, grabbing the clubs and heading out for a round couldn’t be much easier. Where home meets the fairway.
Active
$484,000
65 Golf Course Rd, Glenwood, AR 71943
4beds
4,200sqft
Single Family Residence
Built in 1995
0.95 Acres Lot
$466,100 Zestimate®
$115/sqft
$-- HOA
What's special
Fully finished basementEstablished treesBrick fireplaceExposed wood beamMature landscapingSide deck
- 2 days
- 64
- 8
Zillow last checked:
Listing updated:
Listed by:
Annette E Cammack 479-216-6067,
Caddo River Realty, Inc. 870-356-2446,
Heather Vaughn 501-627-3265,
Lake Hamilton Realty, Inc.
Source: CARMLS,MLS#: 26039491
Facts & features
Interior
Bedrooms & bathrooms
- Bedrooms: 4
- Bathrooms: 3
- Full bathrooms: 3
Rooms
- Room types: Basement, Den/Family Room, Game Room, Office/Study, Sun Room
Dining room
- Features: Kitchen/Dining Combo
Heating
- Electric, Heat Pump, Ductless
Cooling
- Electric
Appliances
- Included: Free-Standing Range, Electric Range, Dishwasher, Gas Water Heater
- Laundry: Washer Hookup, Electric Dryer Hookup, Laundry Room
Features
- Walk-In Closet(s), Balcony/Loft, Built-in Features, Ceiling Fan(s), Walk-in Shower, Granite Counters, Pantry, Sheet Rock, Sheet Rock Ceiling, Tray Ceiling(s), Vaulted Ceiling(s), 3 Bedrooms Upper Level
- Flooring: Carpet, Wood
- Doors: Insulated Doors
- Windows: Insulated Windows
- Basement: Cooled,Finished,Full,Heated,Interior Entry,Walk-Out Access
- Has fireplace: Yes
- Fireplace features: Gas Logs Present
Interior area
- Total structure area: 4,200
- Total interior livable area: 4,200 sqft
Property
Parking
- Total spaces: 2
- Parking features: Garage Door Opener, Garage, Golf Cart Garage, Two Car
- Has garage: Yes
Features
- Levels: Two
- Patio & porch: Patio, Deck
- Exterior features: Rain Gutters
- Has view: Yes
- View description: Golf Course
- Frontage type: Golf Course
Lot
- Size: 0.95 Acres
- Features: Sloped, Cleared, Extra Landscaping, Sloped Down, Common to Golf Course
Details
- Additional structures: Green House
- Parcel number: 85000648000
Construction
Type & style
- Home type: SingleFamily
- Architectural style: Contemporary
- Property subtype: Single Family Residence
Materials
- Brick, Composition
- Foundation: Crawl Space, Slab
- Roof: Shingle
Condition
- New construction: No
- Year built: 1995
Utilities & green energy
- Electric: Elec-Municipal (+Entergy)
- Sewer: Public Sewer
- Water: Public
Green energy
- Energy efficient items: Insulation, Doors
Community & HOA
Community
- Security: Video Surveillance
- Subdivision: Metes & Bounds
HOA
- Has HOA: No
Location
- Region: Glenwood
Financial & listing details
- Price per square foot: $115/sqft
- Tax assessed value: $241,550
- Annual tax amount: $2,377
- Date on market: 9/30/2026
- Listing terms: Cash,Conventional,FHA,VA Loan,USDA Loan
- Road surface type: Paved
Estimated market value
$466,100
$443,000 - $489,000
$2,079/mo
Price history
| Date | Event | Price |
|---|---|---|
| 9/30/2026 | Listed for sale | $484,000-1%$115/sqft |
Source:  HSDS #157412 Report a problem HSDS #157412 Report a problem | ||
| 9/25/2026 | Listing removed | $489,000$116/sqft |
Source: HSDS #154512 Report a problem | ||
| 3/16/2026 | Listed for sale | $489,000+15.1%$116/sqft |
Source: HSDS #154512 Report a problem | ||
| 3/16/2023 | Sold | $425,000-5.5%$101/sqft |
Source:  CARMLS #22032832 Report a problem CARMLS #22032832 Report a problem | ||
| 1/30/2023 | Contingent | $449,900$107/sqft |
Source: HSDS #140080 Report a problem | ||
| 9/29/2022 | Listed for sale | $449,900$107/sqft |
Source: HSDS #140080 Report a problem | ||
Public tax history
| Year | Property taxes | Tax assessment |
|---|---|---|
| 2025 | $1,777 -5.3% | $48,310 |
| 2024 | $1,877 +53.7% | $48,310 +44.4% |
| 2023 | $1,221 -4.2% | $33,450 |
| 2022 | $1,274 | $33,450 |
| 2021 | $1,274 -5.2% | $33,450 -4% |
| 2020 | $1,344 -21.8% | $34,860 |
| 2019 | $1,719 | $34,860 |
| 2018 | $1,719 | $34,860 |
| 2017 | $1,719 | $34,860 -12% |
| 2015 | -- | $39,620 +3.3% |
| 2014 | -- | $38,340 |
| 2013 | -- | $38,340 |
| 2012 | -- | $38,340 +5% |
| 2011 | -- | $36,510 +4.6% |
| 2010 | -- | $34,920 |
| 2009 | -- | -- |
Find assessor info on the county website
Monthly payment
Est. payment
Payment breakdown
Explore the cost of this home by adjusting the details. Changes won't be saved.Climate risks
Neighborhood: 71943
Nearby schools
Schools provided by the listing agent
- Elementary: Centerpoint
- Middle: Centerpoint
- High: Centerpoint
Source: CARMLS. This data may not be complete. We recommend contacting the local school district to confirm school assignments for this home.
Similar homes

- $475,0003 bd5 ba3.8k sqft1906 Highway 70 W, Glenwood, AR 71943For Sale
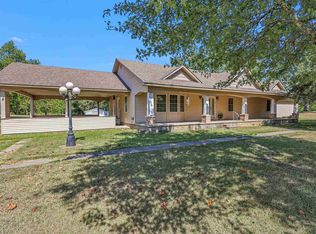
 MLS ID #26035326, Heather Vaughn, Lake Hamilton Realty, Inc.. CARMLS
 - $559,0003 bd3 ba2.1k sqft24 River Chase Dr, Glenwood, AR 71943For Sale
 MLS ID #26037819, Amber Mack, Caddo River Realty, Inc.. CARMLS
 - $525,0003 bd2 ba2.3k sqft165 Crestwood Dr, Mount Ida, AR 71957For Sale
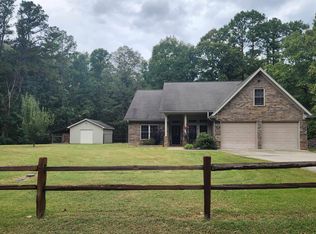 MLS ID #26039964, Edwenna Rowland, Ouachita Real Estate. CARMLS
 - $529,0004 bd4 ba2.5k sqft135 Serenity Loop, Glenwood, AR 71943For Sale
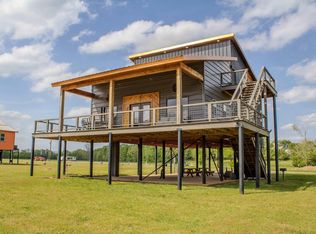 MLS ID #117643, Natasha Crabbe. TMLS
 - $599,0004 bd3 ba2.4k sqft1020 Vaughn Rd, Mount Ida, AR 71943For SaleMLS ID #26026504, Heather Vaughn, Lake Hamilton Realty, Inc.. CARMLS
- $550,0004 bd3 ba3k sqft170 Parkway Sq, Pearcy, AR 71964For SaleMLS ID #26039359, Megan L Bradshaw, Century 21 Parker & Scroggins Realty - Sheridan. CARMLS
- $285,0003 bd2 ba2.2k sqft1215 Mary Dr, Glenwood, AR 71943For SaleMLS ID #26010083, Rebekah Comeaux, Signature Homes Real Estate. CARMLS
- $650,0004 bd4 ba2.1k sqft160 Serenity Loop, Glenwood, AR 71943For SaleMLS ID #25034014, Cindy E O'neal, Caddo River Realty, Inc.. CARMLS
- $575,0003 bd3 ba3.1k sqft89 Kevins Xing, Amity, AR 71921For SaleMLS ID #26017538, Ashley D Cooper, Elite Realty Group. CARMLS
- $249,9003 bd2 ba2.1k sqft723 Kersey Blvd, Glenwood, AR 71943For SaleMLS ID #25039720, Brenda McGrew, Mack-Reynolds Realty Company. CARMLS
- $500,0005 bd3 ba2.5k sqft341 Highway 84 E, Amity, AR 71921For SaleMLS ID #26025157, Brenda McGrew, Mack-Reynolds Realty Company. CARMLS
- $259,9003 bd2 ba2.3k sqft221 Perry St, Glenwood, AR 71943For SaleMLS ID #26019989, Heather Vaughn, Lake Hamilton Realty, Inc.. CARMLS
- $319,0005 bd2 ba2.4k sqft126 Calico Hot Spgs, Royal, AR 71968For SaleMLS ID #26039817, Haleigh N Horner, The Goff Group Real Estate Company. CARMLS
- $649,0006 bd5 ba2.3k sqft(Undisclosed Address), Glenwood, AR 71943For SaleMLS ID #26003275, Amber G Stewart, Elite Realty Group. CARMLS
- $436,9003 bd3 ba3.4k sqft137 N Pine St, Mount Ida, AR 71957For SaleMLS ID #25041107, Deana C Cole, Pride Homes & Mountain Lake Real Estate. CARMLS
- $440,0004 bd3 ba2.9k sqft113 Kirby Landing Rd, Kirby, AR 71950For SaleMLS ID #26010273, Rebekah Comeaux, Signature Homes Real Estate. CARMLS
- $425,0004 bd3 ba2.3k sqft261 Veranda Trl, Pearcy, AR 71964For SaleMLS ID #26028190, Kelly M O'Dwyer, CBRPM Hot Springs. CARMLS
- $525,0005 bd3 ba3.1k sqft104 Parkway Sq, Pearcy, AR 71964For SaleMLS ID #26030694, Michele Woods, McGraw Realtors - Benton. CARMLS
