This well-designed two-story home in Youngsville, NC, offers 1,763 sq. ft. of living space. The property boasts four bedrooms, including a generous 208 sq. ft. primary bedroom, and 2.5 bathrooms. The layout incorporates a bedroom that could be used for an office, providing a dedicated workspace within the home. The heart of the house is an open-concept area combining the kitchen, dining room, and living room, promoting a seamless flow for everyday living and entertaining. The kitchen features white cabinetry, stainless steel appliances, and a central island with seating, perfect for casual dining or food preparation. Throughout the home, large windows allow natural light to flood the rooms, creating a bright and airy atmosphere. The bedrooms are tastefully decorated, with the primary bedroom offering ample space and a private en-suite bathroom. The bathrooms are well-appointed, with one featuring a bathtub-shower combination and modern fixtures. Additional amenities include a pantry closet, coat/appliance closet, spacious walk-in closet providing excellent storage options. The property also benefits from outdoor views, visible through sliding glass doors in the dining area, which lead to a patio or garden space. The interior design seamlessly blends traditional and contemporary elements, featuring a neutral color palette accented by vibrant pops of color in furnishings and decor. Carpeting in bedrooms and living areas adds warmth, while LV flooring in the kitchen offers durability and easy maintenance.
Sold for $330,000
$330,000
135 Shallow Dr, Youngsville, NC 27596
4beds
1,763sqft
Single Family Residence, Residential
Built in 2023
5,662 Square Feet Lot
$324,400 Zestimate®
$187/sqft
$2,042 Estimated rent
Home value
$324,400
$308,000 - $341,000
$2,042/mo
Zestimate® history
Owner options
List your home for rent
$2,042/mo
Rent Zestimate®
Find your next renter with Zillow Rental Manager. Plus, with online applications, you can quickly screen prospective tenants – for free.
$2,042/mo
Rent Zestimate®
Refinance and save
$2,266/mo
Est. payment
Refinancing to a lower rate could help reduce your monthly payments and save thousands over the life of the loan.
$2,266/mo
Est. payment
Explore your selling options
Work with a Zillow partner agent
Leverage their expertise and Zillow's premium Showcase listings to get your home seen by more buyers.
Get startedList with your own agent
Get your home in front of millions of buyers by listing it on Zillow.
Learn how to do itSell it yourself
Take full control of how buyers see your home on Zillow by listing For Sale by Owner (FSBO).
List your homeWhat's special
Zillow last checked:
Listing updated:
Listed by:
Michael Smith reneegreen.realtor@gmail.com,
Homes For Life Real Estate, LL,
Ruth Odom 919-357-7267,
Homes For Life Real Estate, LL
Bought with:
John Waltmon, 313747
Main Street Renewal, LLC
Source: Doorify MLS,MLS#: 10089838
Facts & features
Interior
Bedrooms & bathrooms
- Bedrooms: 4
- Bathrooms: 3
- Full bathrooms: 2
- 1/2 bathrooms: 1
Heating
- Electric, Heat Pump
Cooling
- Electric, Heat Pump
Appliances
- Included: Dishwasher, Electric Range, Electric Water Heater, Microwave, Plumbed For Ice Maker, Stainless Steel Appliance(s), Water Heater
- Laundry: Electric Dryer Hookup, Laundry Closet, Upper Level, Washer Hookup
Features
- Bathtub/Shower Combination, Eat-in Kitchen, Entrance Foyer, Granite Counters, Kitchen Island, Kitchen/Dining Room Combination, Open Floorplan, Pantry, Walk-In Closet(s), Walk-In Shower
- Flooring: Carpet, Vinyl
- Doors: Sliding Doors
Interior area
- Total structure area: 1,763
- Total interior livable area: 1,763 sqft
- Finished area above ground: 1,763
- Finished area below ground: 0
Property
Parking
- Total spaces: 2
- Parking features: Driveway, Garage, Garage Door Opener
- Attached garage spaces: 2
Features
- Levels: Two
- Stories: 2
- Patio & porch: Front Porch
- Has view: Yes
Lot
- Size: 5,662 Square Feet
- Features: Back Yard, Front Yard, Landscaped
Details
- Parcel number: 049740
- Special conditions: Standard
Construction
Type & style
- Home type: SingleFamily
- Architectural style: Transitional
- Property subtype: Single Family Residence, Residential
Materials
- Vinyl Siding
- Foundation: Slab
- Roof: Asphalt, Shingle
Condition
- New construction: No
- Year built: 2023
Utilities & green energy
- Sewer: Public Sewer
- Water: Public
- Utilities for property: Electricity Connected, Water Connected
Community & HOA
Community
- Subdivision: Hadleigh at Cedar Creek
HOA
- Has HOA: Yes
- Services included: Unknown
- HOA fee: $300 annually
Location
- Region: Youngsville
Financial & listing details
- Price per square foot: $187/sqft
- Tax assessed value: $329,730
- Annual tax amount: $2,065
- Date on market: 4/18/2025
Price history
| Date | Event | Price |
|---|---|---|
| 2/7/2026 | Listing removed | $2,295$1/sqft |
Source: Zillow Rentals Report a problem | ||
| 1/10/2026 | Price change | $2,295-0.6%$1/sqft |
Source: Zillow Rentals Report a problem | ||
| 12/5/2025 | Price change | $2,310-0.6%$1/sqft |
Source: Zillow Rentals Report a problem | ||
| 11/8/2025 | Price change | $2,325-1.1%$1/sqft |
Source: Zillow Rentals Report a problem | ||
| 10/14/2025 | Listed for rent | $2,350$1/sqft |
Source: Zillow Rentals Report a problem | ||
| 8/11/2025 | Sold | $330,000-2.9%$187/sqft |
Source:  Doorify MLS #10089838 Report a problem Doorify MLS #10089838 Report a problem | ||
| 7/29/2025 | Pending sale | $339,999$193/sqft |
Source: Doorify MLS #10089838 Report a problem | ||
| 7/21/2025 | Price change | $339,999-2.6%$193/sqft |
Source: Doorify MLS #10089838 Report a problem | ||
| 6/9/2025 | Price change | $349,000-4.6%$198/sqft |
Source: Doorify MLS #10089838 Report a problem | ||
| 4/17/2025 | Listed for sale | $365,900+9.3%$208/sqft |
Source: Doorify MLS #10089838 Report a problem | ||
| 12/18/2023 | Sold | $334,900$190/sqft |
Source: Doorify MLS #2523397 Report a problem | ||
| 7/25/2023 | Pending sale | $334,900$190/sqft |
Source: Doorify MLS #2523397 Report a problem | ||
| 7/25/2023 | Listed for sale | $334,900$190/sqft |
Source: Doorify MLS #2523397 Report a problem | ||
Public tax history
| Year | Property taxes | Tax assessment |
|---|---|---|
| 2025 | $2,104 +1.9% | $329,730 |
| 2024 | $2,066 | $329,730 |
Find assessor info on the county website
Neighborhood: 27596
Nearby homes
- $328,5003 bd2 ba1.3k sqft155 Shallow Dr, Youngsville, NC 27596Sold
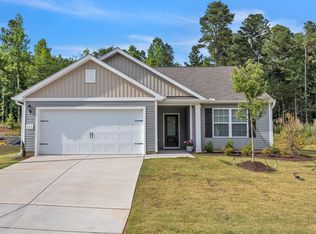
- $325,7003 bd2 ba1.5k sqft150 Shallow Dr, Youngsville, NC 27596Off Market

- $278,8003 bd2 ba1.3k sqft130 Shallow Dr, Youngsville, NC 27596Off Market
- $308,3003 bd2 ba1.5k sqft120 Shallow Dr, Youngsville, NC 27596Off Market
- $305,2003 bd2 ba1.3k sqft110 Shallow Dr, Youngsville, NC 27596Off Market
- $281,9003 bd2 ba1.3k sqft75 Windbreak Ln, Youngsville, NC 27596Off Market
- $306,0003 bd2 ba1.5k sqft165 Shallow Dr, Youngsville, NC 27596Sold
- $317,7003 bd2 ba1.5k sqft100 Shallow Dr, Youngsville, NC 27596Off Market
Nearby schools
GreatSchools rating
- 8/10Youngsville ElementaryGrades: PK-5Distance: 1.9 mi
- 5/10Cedar Creek MiddleGrades: 6-8Distance: 0.6 mi
- 6/10Franklinton HighGrades: 9-12Distance: 2.7 mi
Schools provided by the listing agent
- Elementary: Franklin - Youngsville
- Middle: Franklin - Cedar Creek
- High: Franklin - Franklinton
Source: Doorify MLS. This data may not be complete. We recommend contacting the local school district to confirm school assignments for this home.
Get a cash offer in 3 minutes
Find out how much your home could sell for in as little as 3 minutes with a no-obligation cash offer.
Estimated market value
$324,400
Get a cash offer in 3 minutes
Find out how much your home could sell for in as little as 3 minutes with a no-obligation cash offer.
Estimated market value
$324,400
- North Carolina
- Franklin County
- Youngsville
- 27596
- 135 Shallow Dr
Nearby cities
Nearby zip codes
Other Youngsville Topics
