Built in 2023, this nearly brand-new, single-story home eliminates the hassle of new construction while providing the freshness of a just-built property. As you step inside, you'll be greeted by a spacious open floor plan offering a family room, perfect for relaxation and gatherings and a well-equipped kitchen that features beautiful granite countertops, crisp white cabinets, and shiny stainless-steel appliances. Whether you're cooking a family meal or hosting friends, you'll love the seamless flow to the cozy breakfast nook with maintenance free LVP flooring. Three generously sized bedrooms all which provide ample space for rest and privacy. The master suite boasts an en-suite bathroom and large walk-in closet, while the additional bathroom is conveniently located for guests and family members. Enjoy the benefits of a brand-new ranch home, with all the latest features and finishes, without having to wait for construction to be completed. Move in and start enjoying your beautiful new space right away. Welcome home!
Sold for $328,500
$328,500
155 Shallow Dr, Youngsville, NC 27596
3beds
1,335sqft
Single Family Residence, Residential
Built in 2023
6,969 Square Feet Lot
$322,300 Zestimate®
$246/sqft
$1,855 Estimated rent
Home value
$322,300
$306,000 - $338,000
$1,855/mo
Zestimate® history
Owner options
List your home for rent
$1,855/mo
Rent Zestimate®
Find your next renter with Zillow Rental Manager. Plus, with online applications, you can quickly screen prospective tenants – for free.
$1,855/mo
Rent Zestimate®
Refinance and save
$2,251/mo
Est. payment
Refinancing to a lower rate could help reduce your monthly payments and save thousands over the life of the loan.
$2,251/mo
Est. payment
Explore your selling options
Work with a Zillow partner agent
Leverage their expertise and Zillow's premium Showcase listings to get your home seen by more buyers.
Get startedList with your own agent
Get your home in front of millions of buyers by listing it on Zillow.
Learn how to do itSell it yourself
Take full control of how buyers see your home on Zillow by listing For Sale by Owner (FSBO).
List your homeWhat's special
Zillow last checked:
Listing updated:
Listed by:
Amanda Viele 919-434-7207,
Aimee Anderson & Associates
Bought with:
Marie Elizabeth Logue, 336257
eXp Realty, LLC - C
Source: Doorify MLS,MLS#: 10038555
Facts & features
Interior
Bedrooms & bathrooms
- Bedrooms: 3
- Bathrooms: 2
- Full bathrooms: 2
Heating
- Electric, Heat Pump
Cooling
- Central Air, Electric, Heat Pump
Appliances
- Included: Dishwasher, Disposal, Electric Range, Microwave, Refrigerator, Stainless Steel Appliance(s), Water Heater
- Laundry: Laundry Room, Main Level
Features
- Bathtub/Shower Combination, Breakfast Bar, Ceiling Fan(s), Entrance Foyer, Granite Counters, High Ceilings, Open Floorplan, Pantry, Smart Thermostat, Storage, Walk-In Closet(s), Walk-In Shower
- Flooring: Carpet, Vinyl
- Windows: Window Treatments
- Has fireplace: No
Interior area
- Total structure area: 1,335
- Total interior livable area: 1,335 sqft
- Finished area above ground: 1,335
- Finished area below ground: 0
Property
Parking
- Total spaces: 4
- Parking features: Driveway, Garage Door Opener, Garage Faces Front
- Attached garage spaces: 2
- Uncovered spaces: 2
Features
- Levels: One
- Stories: 1
- Patio & porch: Front Porch
- Has view: Yes
Lot
- Size: 6,969 Square Feet
- Features: Back Yard, Front Yard, Landscaped, Private
Details
- Parcel number: 049738
- Zoning: FCO R-8
- Special conditions: Trust
Construction
Type & style
- Home type: SingleFamily
- Architectural style: Ranch, Transitional
- Property subtype: Single Family Residence, Residential
Materials
- Concrete, Vinyl Siding
- Foundation: Concrete, Slab
- Roof: Shingle
Condition
- New construction: No
- Year built: 2023
Details
- Builder name: LGI Homes
Utilities & green energy
- Sewer: Public Sewer
- Water: Public
- Utilities for property: Cable Available, Electricity Available, Phone Available, Water Available
Community & HOA
Community
- Features: Sidewalks, Street Lights
- Subdivision: Hadleigh at Cedar Creek
HOA
- Has HOA: Yes
- Services included: None
- HOA fee: $300 annually
Location
- Region: Youngsville
Financial & listing details
- Price per square foot: $246/sqft
- Tax assessed value: $282,490
- Annual tax amount: $2,488
- Date on market: 6/28/2024
Price history
| Date | Event | Price |
|---|---|---|
| 8/22/2024 | Sold | $328,500+1.1%$246/sqft |
Source:  Doorify MLS #10038555 Report a problem Doorify MLS #10038555 Report a problem | ||
| 8/2/2024 | Pending sale | $324,990$243/sqft |
Source: Doorify MLS #10038555 Report a problem | ||
| 6/28/2024 | Listed for sale | $324,990+1%$243/sqft |
Source: Doorify MLS #10038555 Report a problem | ||
| 1/26/2024 | Sold | $321,900-0.3%$241/sqft |
Source: Doorify MLS #2535543 Report a problem | ||
| 1/16/2024 | Pending sale | $322,900$242/sqft |
Source: Doorify MLS #2535543 Report a problem | ||
| 12/29/2023 | Listed for sale | $322,900$242/sqft |
Source: Doorify MLS #2535543 Report a problem | ||
| 12/18/2023 | Pending sale | $322,900$242/sqft |
Source: Doorify MLS #2535543 Report a problem | ||
| 12/11/2023 | Listed for sale | $322,900$242/sqft |
Source: Doorify MLS #2535543 Report a problem | ||
| 12/4/2023 | Pending sale | $322,900$242/sqft |
Source: Doorify MLS #2535543 Report a problem | ||
| 11/19/2023 | Price change | $322,900+2.5%$242/sqft |
Source: Doorify MLS #2535543 Report a problem | ||
| 11/3/2023 | Listed for sale | $314,900$236/sqft |
Source: Doorify MLS #2535543 Report a problem | ||
| 10/4/2023 | Pending sale | $314,900$236/sqft |
Source: Doorify MLS #2535543 Report a problem | ||
| 10/4/2023 | Listed for sale | $314,900$236/sqft |
Source: Doorify MLS #2535543 Report a problem | ||
Public tax history
| Year | Property taxes | Tax assessment |
|---|---|---|
| 2025 | $1,818 +1.8% | $282,490 |
| 2024 | $1,785 | $282,490 |
Find assessor info on the county website
Neighborhood: 27596
Nearby homes
- $306,0003 bd2 ba1.5k sqft165 Shallow Dr, Youngsville, NC 27596Sold
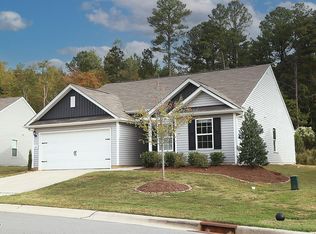
- $330,0004 bd3 ba1.7k sqft135 Shallow Dr, Youngsville, NC 27596Sold

- $295,9003 bd2 ba1.3k sqft175 Shallow Dr, Youngsville, NC 27596Off Market
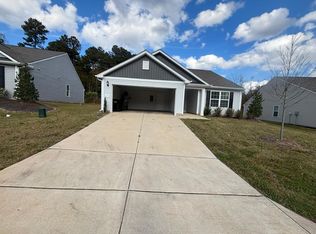
- $331,4003 bd2 ba1.8k sqft160 Shallow Dr, Youngsville, NC 27596Off Market

- $278,8003 bd2 ba1.3k sqft130 Shallow Dr, Youngsville, NC 27596Off Market
- $325,7003 bd2 ba1.5k sqft150 Shallow Dr, Youngsville, NC 27596Off Market
- $309,7003 bd2 ba1.5k sqft120 Shallow Dr, Youngsville, NC 27596Off Market
- $367,0004 bd3 ba2.2k sqft195 Shallow Dr, Youngsville, NC 27596Off Market
Nearby schools
GreatSchools rating
- 8/10Youngsville ElementaryGrades: PK-5Distance: 1.9 mi
- 5/10Cedar Creek MiddleGrades: 6-8Distance: 0.6 mi
- 6/10Franklinton HighGrades: 9-12Distance: 2.7 mi
Schools provided by the listing agent
- Elementary: Franklin - Youngsville
- Middle: Franklin - Cedar Creek
- High: Franklin - Franklinton
Source: Doorify MLS. This data may not be complete. We recommend contacting the local school district to confirm school assignments for this home.
Get a cash offer in 3 minutes
Find out how much your home could sell for in as little as 3 minutes with a no-obligation cash offer.
Estimated market value
$322,300
Get a cash offer in 3 minutes
Find out how much your home could sell for in as little as 3 minutes with a no-obligation cash offer.
Estimated market value
$322,300
- North Carolina
- Franklin County
- Youngsville
- 27596
- 155 Shallow Dr
Nearby cities
Nearby zip codes
Other Youngsville Topics
